
4660 Raleigh Dalton Road, Dallas, TX 75227
Local realty services provided by:Better Homes and Gardens Real Estate Senter, REALTORS(R)
4660 Raleigh Dalton Road,Dallas, TX 75227
$379,990
- 4 Beds
- 3 Baths
- 2,495 sq. ft.
- Single family
- Active
Listed by: jeff robillard
Office: newfound real estate
MLS#:21366746
Source:GDAR
Price summary
- Price:$379,990
- Price per sq. ft.:$152.3
About this home
Built in 2020 and loaded with upgrades! This spacious 4-bedroom home combines modern comfort, smart technology, and thoughtfully designed spaces for everyday living and entertaining.
Upstairs, the oversized 20’ x 20’ primary suite features two walk-in closets and a spacious en-suite bathroom with dual sinks, soaking tub, and separate shower. Three additional bedrooms share a full bathroom, while the upstairs laundry makes everyday living easier. A second open living area provides flexible space for a home office, media room, playroom, or second family room.
Downstairs, the bright open-concept design connects the living, dining, and kitchen areas, creating a welcoming space for family gatherings and entertaining. The kitchen features a large island, granite countertops, generous cabinetry, a spacious walk-in pantry, and a semi-professional range with convection oven and air-fryer capabilities. A powder room serves guests, while the mudroom provides direct access to the two-car garage with additional storage. The garage features an upgraded durable floor coating designed to resist oil and stains, with a similar premium finish enhancing the covered front porch.
Outdoor improvements include a complete gutter system, gravel side pathways, landscaping enhancements, and an expanded concrete backyard patio that creates a wonderful extension of the living space. Enjoy morning coffee, outdoor dinners, weekend barbecues, or evenings with family and friends throughout the year.
Smart exterior lighting beautifully transforms the home after sunset with customizable colors, patterns, and effects controlled from an app. Smart temperature controls and app-enabled garage-door operation add everyday convenience.
Beautifully maintained since its 2020 construction, this home offers generous room sizes, multiple living spaces, excellent storage, modern technology, and indoor-outdoor versatility—all designed for comfortable living and memorable gatherings....
Contact an agent
Home facts
- Year built:2020
- Subdivision & Development:Chariot Village
- Listing ID #:21366746
- Added:1 day(s) ago
- Updated:August 25, 2026 at 07:44 PM
Rooms and interior
- Bedrooms:4
- Total bathrooms:3
- Full bathrooms:2
- Half bathrooms:1
- Flooring:Carpet, Combination, Luxury Vinyl Plank
- Kitchen Description:Dishwasher, Electric Oven, Electric Range, Microwave
- Living area:2,495 sq. ft.
Heating and cooling
- Cooling:Ceiling Fans, Central Air, Electric
- Heating:Central, Electric
- Central air:Yes
Structure and exterior
- Roof:Composition
- Year built:2020
- Building area:2,495 sq. ft.
- Lot area:0.08 Acres
- Lot Features:Interior Lot, Landscaped, No Backyard Grass, Sprinkler System, Subdivision
- Architectural Style:Traditional
- Foundation Description:Slab
- Levels:2 Story
Schools
- High school:Skyline
- Middle school:H.W. Lang
- Elementary school:Frank Guzick
Finances and disclosures
- Price:$379,990
- Price per sq. ft.:$152.3
- Tax amount:$8,506
Features and amenities
- Appliances:Dishwasher, Electric Oven, Electric Range, Microwave
- Amenities:Bay Windows, Fire Alarm, Firewalls, Security System, Wireless
Parking
- Garage:Yes
- Garage spaces:2
 Information provided, in part, by North Texas Real Estate Information Systems, Inc. Last Updated August 25, 2026 Listings with the NTREIS logo are listed by brokerages other than Better Homes and Gardens Real Estate Senter, REALTORS(R).
New listings near 4660 Raleigh Dalton Road
- New
 $2,350,000Active4 beds 5 baths5,898 sq. ft.
4 Kingsgate Court, Dallas, TX 75225
MLS# 21368704Listed by: ALLIE BETH ALLMAN & ASSOC. - New
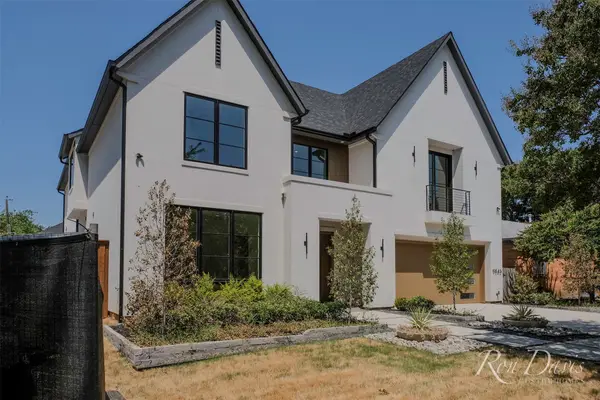 $2,500,000Active5 beds 7 baths5,150 sq. ft.
9845 Lenel Place, Dallas, TX 75220
MLS# 21369038Listed by: SHIRLEY BOULTER DAVIS, REALTOR - New
 $1,395,000Active6.09 Acres
7100 W Camp Wisdom Road, Dallas, TX 75236
MLS# 21369079Listed by: BARNHART REALTY GROUP - New
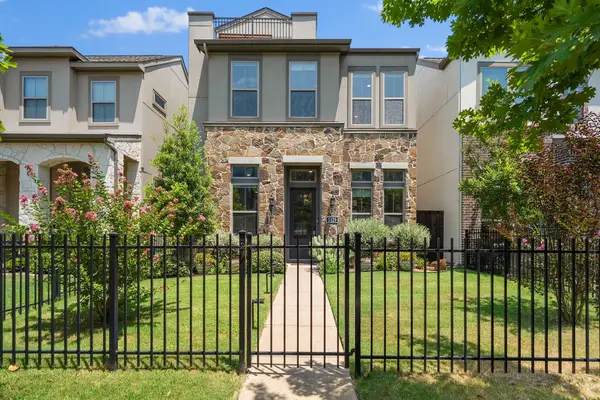 $859,000Active3 beds 4 baths2,653 sq. ft.
5129 Artemesia Lane, Dallas, TX 75209
MLS# 21369108Listed by: BRIGGS FREEMAN SOTHEBY'S INT'L - New
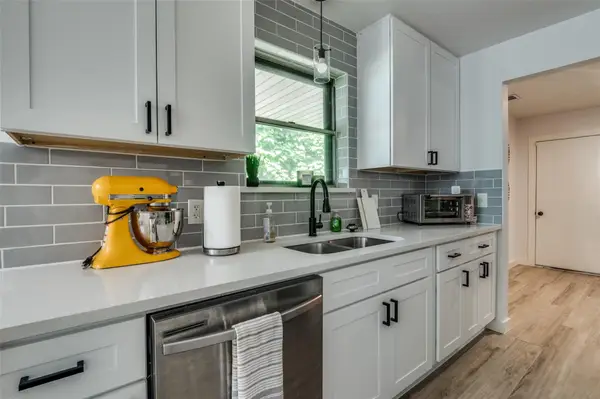 $345,000Active3 beds 3 baths1,670 sq. ft.
5921 Spring Glen Drive, Dallas, TX 75232
MLS# 21368389Listed by: FATHOM REALTY LLC - New
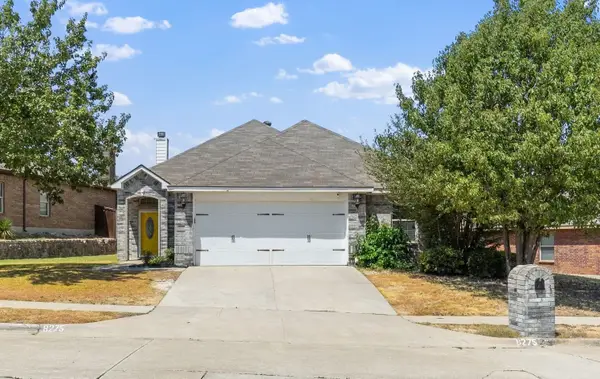 $350,000Active4 beds 2 baths2,013 sq. ft.
8275 Clarksprings Drive, Dallas, TX 75236
MLS# 21368928Listed by: MONUMENT REALTY - New
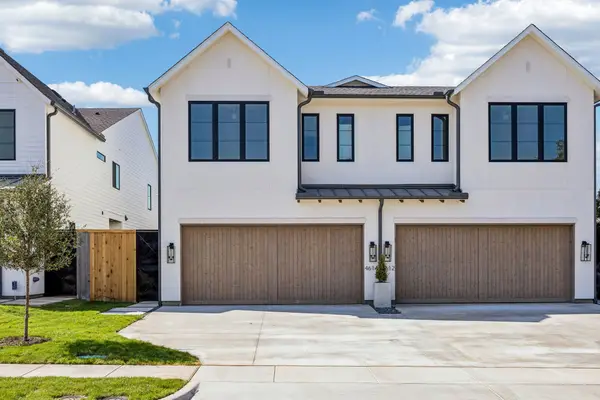 $860,000Active3 beds 3 baths2,466 sq. ft.
4614 Hopkins Avenue, Dallas, TX 75209
MLS# 21368905Listed by: CHRISTIE'S LONE STAR - New
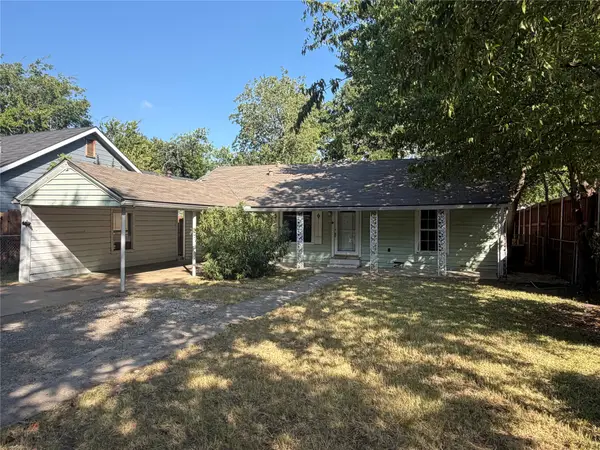 $199,900Active3 beds 2 baths1,200 sq. ft.
2409 W Amherst Avenue, Dallas, TX 75235
MLS# 21368913Listed by: DONNA SAVARIEGO HOMES, INC. 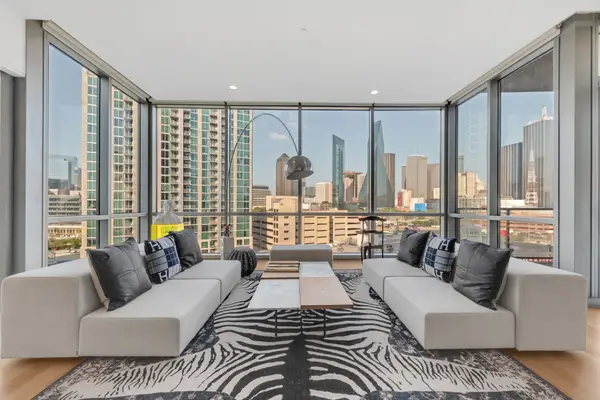 $825,000Active2 beds 3 baths1,702 sq. ft.
2200 Victory Avenue #802, Dallas, TX 75219
MLS# 21344197Listed by: COMPASS RE TEXAS, LLC.- New
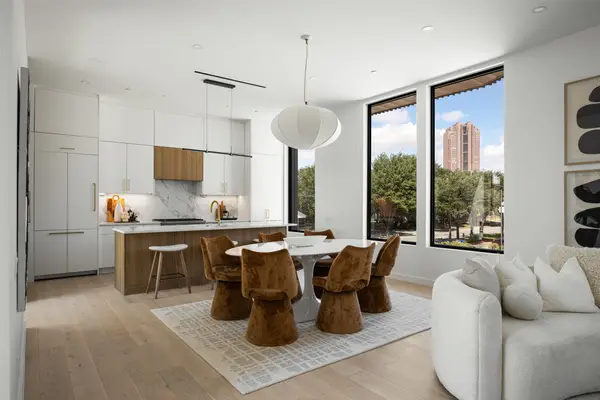 $799,000Active3 beds 4 baths2,231 sq. ft.
4310 Liscannor Drive, Dallas, TX 75204
MLS# 21357838Listed by: MEYER GROUP REAL ESTATE


Protect your home and budget from life's surprises with an Assurant Home Warranty, backed by a partner that supports you through every step of homeownership. Explore Plans.
© 2026 Better Homes and Gardens Real Estate LLC. An Anywhere Real Estate company. All rights reserved. Better Homes and Gardens® Real Estate is a registered trademark owned by Meredith Operations Corporation, licensed to Better Homes and Gardens Real Estate LLC and used with permission. Better Homes and Gardens Real Estate LLC fully supports the principles of the Fair Housing Act and the Equal Opportunity Act. Listing information is deemed reliable but is not guaranteed accurate.
Each office is independently owned and operated.
Any services or products provided by third parties are not provided by, affiliated with or related to Better Homes and Gardens Real Estate LLC, or its affiliated companies.