
4748 Old Bent Tree Lane #803, Dallas, TX 75287
Local realty services provided by:Better Homes and Gardens Real Estate Senter, REALTORS(R)
Listed by: christie cannon, austin falls
Office: lpt realty llc.
MLS#:21336363
Source:GDAR
Price summary
- Price:$111,500
- Price per sq. ft.:$211.57
- Monthly HOA dues:$325
About this home
Welcome to this charming first-floor condo in the heart of North Dallas, offering the perfect blend of comfort, convenience, and low-maintenance living. This well-maintained 1-bedroom, 1-bath home features an open-concept layout with abundant natural light, a cozy wood-burning fireplace, and a spacious primary suite with a walk-in closet. The kitchen offers ample cabinetry, generous counter space, and a breakfast bar that flows seamlessly into the living area, making it ideal for everyday living or entertaining. Step outside to your private covered patio, the perfect place to enjoy your morning coffee or relax after a long day.
Location is where this home truly stands out. Just 5 minutes from the Dallas North Tollway, 5 minutes from President George Bush Turnpike, and 10 minutes from Addison, you’ll enjoy quick access to some of North Texas’ best shopping, dining, and entertainment. Legacy West, Grandscape, The Shops at Willow Bend, Galleria Dallas, and countless restaurants and coffee shops are all just a short drive away. With easy access to major employers in Plano, Frisco, and North Dallas, commuting is effortless. Whether you’re a first-time homebuyer, downsizing, or looking for a turnkey investment property, this condo offers exceptional value in one of North Dallas’ most convenient and desirable locations....
Contact an agent
Home facts
- Year built:1985
- Subdivision & Development:Parkway Lane Ph I
- Listing ID #:21336363
- Added:58 day(s) ago
- Updated:September 25, 2026 at 12:07 PM
Rooms and interior
- Bedrooms:1
- Total bathrooms:1
- Full bathrooms:1
- Flooring:Carpet, Tile
- Kitchen Description:Dishwasher, Disposal, Electric Cooktop, Electric Oven, Microwave
- Living area:527 sq. ft.
Heating and cooling
- Cooling:Ceiling Fans, Central Air
- Heating:Central
- Central air:Yes
Structure and exterior
- Roof:Composition
- Year built:1985
- Building area:527 sq. ft.
- Lot area:0.02 Acres
- Architectural Style:Traditional
- Construction Materials:Brick
- Foundation Description:Slab
- Levels:1 Story
Schools
- High school:Shepton
- Middle school:Frankford
- Elementary school:Mitchell
Finances and disclosures
- Price:$111,500
- Price per sq. ft.:$211.57
- Tax amount:$2,248
Features and amenities
- Appliances:Dishwasher, Disposal, Electric Cooktop, Electric Oven, Microwave
- Amenities:Smoke Detectors, Window Coverings
 Information provided, in part, by North Texas Real Estate Information Systems, Inc. Last Updated September 25, 2026 Listings with the NTREIS logo are listed by brokerages other than Better Homes and Gardens Real Estate Senter, REALTORS(R).
New listings near 4748 Old Bent Tree Lane #803
- Open Sun, 2 to 4pmNew
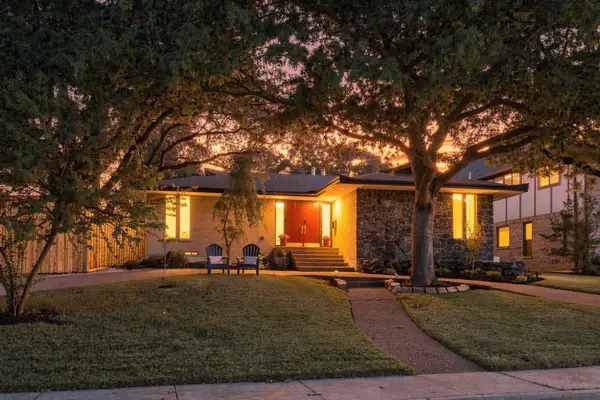 $875,000Active5 beds 2 baths2,322 sq. ft.
9307 Crestedge Drive, Dallas, TX 75238
MLS# 21392352Listed by: COMPASS RE TEXAS, LLC - New
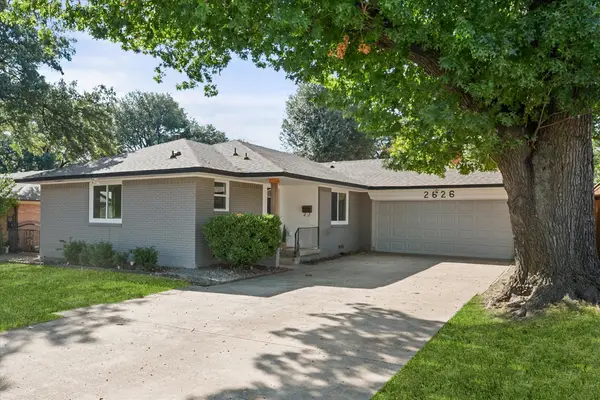 $425,000Active3 beds 2 baths1,423 sq. ft.
2626 Alden Avenue, Dallas, TX 75211
MLS# 21392533Listed by: DEWBREW REALTY, INC - Open Sat, 2 to 4pmNew
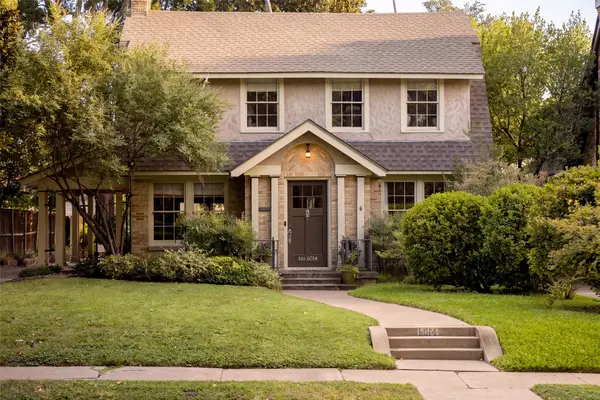 $849,000Active3 beds 2 baths2,046 sq. ft.
6014 Mercedes Avenue, Dallas, TX 75206
MLS# 21393020Listed by: COMPASS RE TEXAS, LLC - New
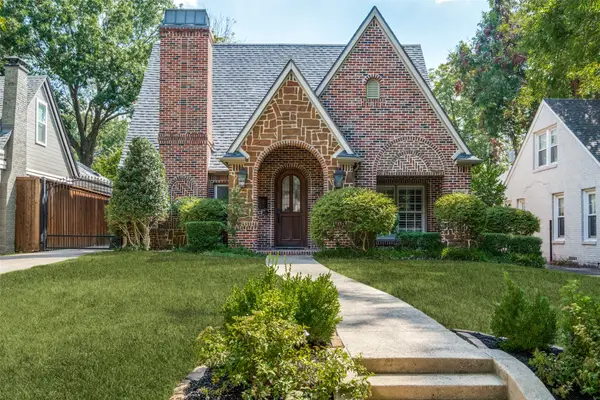 $1,149,000Active3 beds 2 baths2,505 sq. ft.
5538 Ridgedale Avenue, Dallas, TX 75206
MLS# 21394773Listed by: COMPASS RE TEXAS, LLC - New
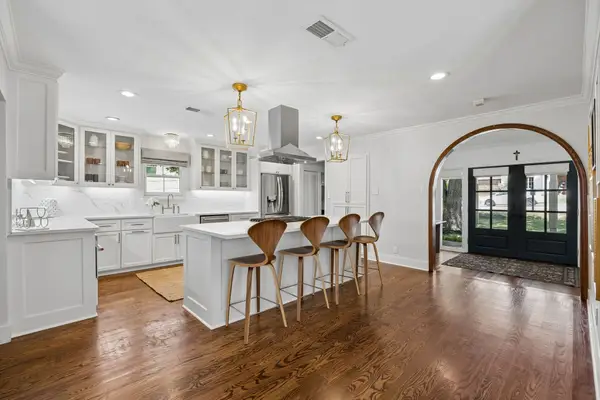 $999,000Active3 beds 3 baths2,408 sq. ft.
7920 Goforth Road, Dallas, TX 75238
MLS# 21395052Listed by: COMPASS RE TEXAS, LLC - New
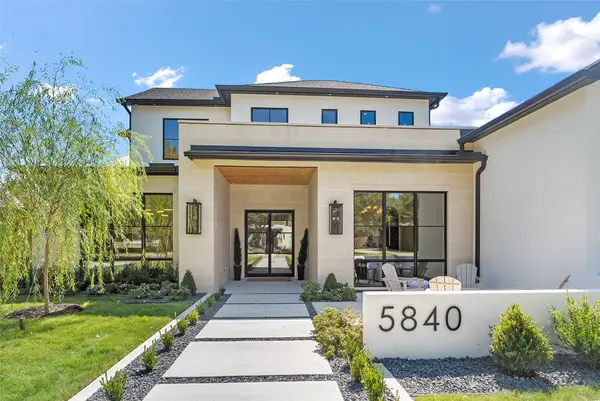 $3,599,000Active5 beds 6 baths6,583 sq. ft.
5840 Charlestown Drive, Dallas, TX 75230
MLS# 21395510Listed by: BRIGGS FREEMAN SOTHEBY'S INT'L - New
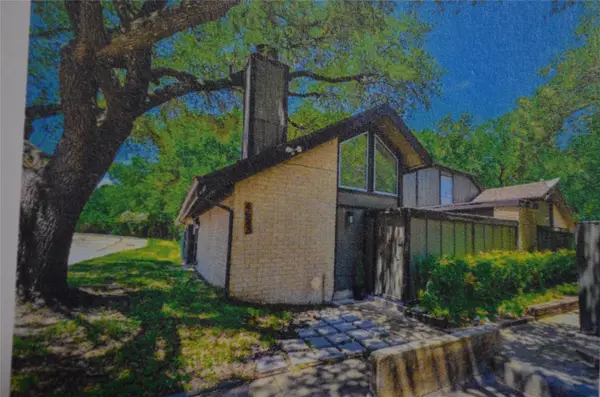 $144,999Active2 beds 2 baths1,046 sq. ft.
4623 Country Creek Drive #1046, Dallas, TX 75236
MLS# 21395704Listed by: PERSONAL TOUCH, REALTORS - New
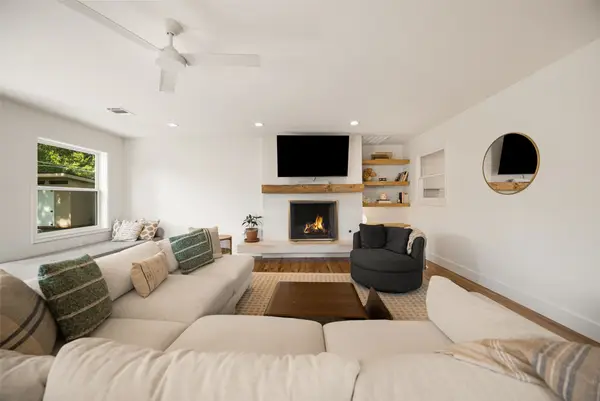 $575,000Active3 beds 2 baths2,095 sq. ft.
11207 Sinclair Avenue, Dallas, TX 75218
MLS# 21395843Listed by: COMPASS RE TEXAS, LLC - Open Sun, 1 to 3pmNew
 $510,000Active2 beds 2 baths1,764 sq. ft.
3207 Basil Court, Dallas, TX 75204
MLS# 21386808Listed by: COMPASS RE TEXAS, LLC - New
 $589,900Active2 beds 2 baths2,105 sq. ft.
5200 Keller Springs Road #730, Dallas, TX 75248
MLS# 21391868Listed by: EBBY HALLIDAY, REALTORS


Protect your home and budget from life's surprises with an Assurant Home Warranty, backed by a partner that supports you through every step of homeownership. Explore Plans.
© 2026 Better Homes and Gardens Real Estate LLC. An Anywhere Real Estate company. All rights reserved. Better Homes and Gardens® Real Estate is a registered trademark owned by Meredith Operations Corporation, licensed to Better Homes and Gardens Real Estate LLC and used with permission. Better Homes and Gardens Real Estate LLC fully supports the principles of the Fair Housing Act and the Equal Opportunity Act. Listing information is deemed reliable but is not guaranteed accurate.
Each office is independently owned and operated.
Any services or products provided by third parties are not provided by, affiliated with or related to Better Homes and Gardens Real Estate LLC, or its affiliated companies.