
4811 Holly Tree Drive, Dallas, TX 75287
Local realty services provided by:Better Homes and Gardens Real Estate Rhodes Realty
Upcoming open houses
- Sun, Nov 1501:00 pm - 04:00 pm
Listed by: marci poticny
Office: exp realty llc.
MLS#:21434111
Source:GDAR
Price summary
- Price:$974,500
- Price per sq. ft.:$301.05
- Monthly HOA dues:$54.17
About this home
A must-see in Bent Tree North: fireside evenings, poolside weekends and the ease of mostly single-level living. Behind a graceful brick facade, soaring ceilings, arched windows and two see-through fireplaces give this home a presence all its own.
Two generous living areas create room to gather or spread out, while the open kitchen keeps everyone connected around a substantial island, gas cooktop and double ovens. Refreshed cabinetry, wood floors and abundant natural light bring warmth to the main living spaces. The expansive downstairs primary retreat invites you to slow down, with a fireside sitting area, a fireplace shared with the bath, a soaking tub, separate shower and generous walk-in closet. Three bedrooms downstairs make everyday living easy; an upstairs flex room with a full bath offers welcome separation for work or guests. Outside, the private pool and spa, covered patio and artificial turf set the scene for leisurely mornings and evenings that stretch a little longer.
The appeal extends beyond the front door. Bent Tree North pairs an established, tree-lined North Dallas setting with a Dallas address and Plano ISD schools. Neighborhood social activities, nearby parks and the historic Frankford prairie add character and connection, while access to the Dallas North Tollway and President George Bush Turnpike puts more of DFW within reach for work, dining and shopping. HOA membership is voluntary.
Seller-reported improvements include two HVAC systems, insulation, front and upstairs windows, water heaters, plumbing and irrigation work, and a professionally finished garage floor. A home with room to entertain, space to retreat and a neighborhood worth getting to know. Come experience how beautifully it all comes together....
Contact an agent
Home facts
- Year built:1989
- Subdivision & Development:Bent Tree North 4
- Listing ID #:21434111
- Added:1 day(s) ago
- Updated:November 13, 2026 at 09:17 PM
Rooms and interior
- Bedrooms:4
- Total bathrooms:3
- Full bathrooms:3
- Flooring:Ceramic Tile, Hardwood, Wood
- Kitchen Description:Dishwasher, Disposal, Electric Oven, Gas Cooktop, Microwave, Refrigerator, Vented Exhaust Fan
- Living area:3,237 sq. ft.
Heating and cooling
- Cooling:Attic Fan, Ceiling Fans, Central Air, Electric
- Heating:Central, Natural Gas
- Central air:Yes
Structure and exterior
- Roof:Composition
- Year built:1989
- Building area:3,237 sq. ft.
- Lot area:0.23 Acres
- Lot Features:Landscaped, Sprinkler System, Subdivision
- Foundation Description:Slab
Schools
- High school:Plano West
- Middle school:Frankford
- Elementary school:Mitchell
Finances and disclosures
- Price:$974,500
- Price per sq. ft.:$301.05
- Tax amount:$17,492
Features and amenities
- Appliances:Dishwasher, Disposal, Electric Oven, Gas Cooktop, Microwave, Refrigerator, Vented Exhaust Fan
- Amenities:Carbon Monoxide Detectors, Prewired, Skylights, Smoke Detectors, Window Coverings
- Pool features:Fenced
Parking
- Garage:Yes
- Garage spaces:2
 Information provided, in part, by North Texas Real Estate Information Systems, Inc. Last Updated November 13, 2026 Listings with the NTREIS logo are listed by brokerages other than Better Homes and Gardens Real Estate Rhodes Realty.
New listings near 4811 Holly Tree Drive
- New
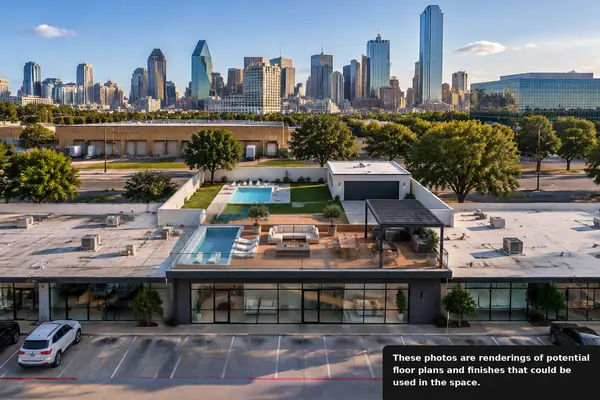 $2,410,000Active3 beds 3 baths6,276 sq. ft.
2001 Irving Boulevard #157, Dallas, TX 75207
MLS# 21435344Listed by: DAVE PERRY MILLER REAL ESTATE - New
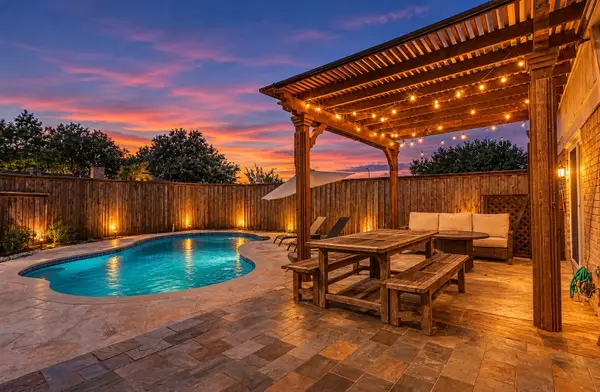 $460,460Active3 beds 2 baths2,220 sq. ft.
10206 Echo Ridge Court, Dallas, TX 75243
MLS# 21415821Listed by: C SQUARED REALTY GROUP LLC - Open Sat, 12 to 4pmNew
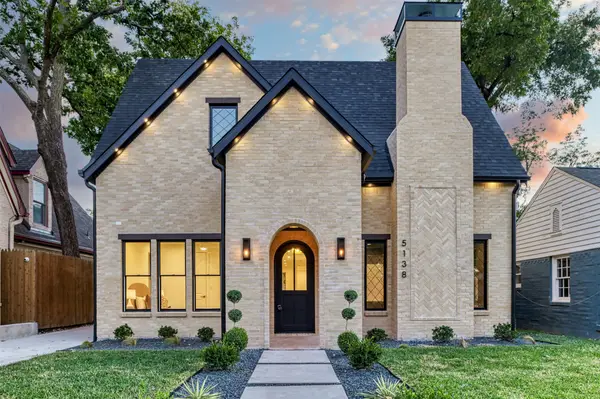 $1,950,000Active4 beds 4 baths4,064 sq. ft.
5138 Monticello Avenue, Dallas, TX 75206
MLS# 21417714Listed by: CHRISTIE'S LONE STAR - New
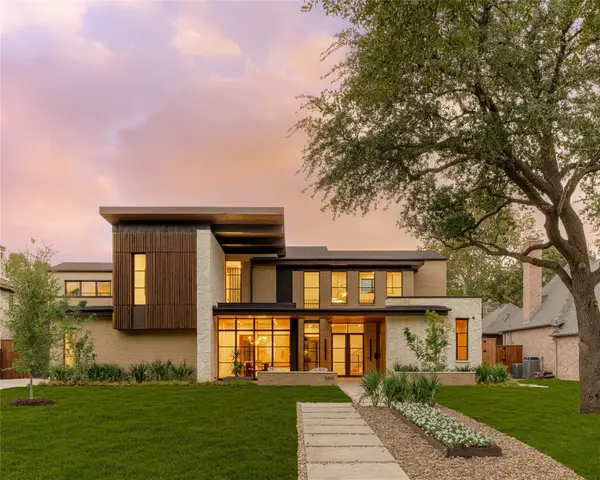 $5,249,999Active5 beds 8 baths6,813 sq. ft.
5859 Waggoner Drive, Dallas, TX 75230
MLS# 21418665Listed by: JPAR NORTH METRO - New
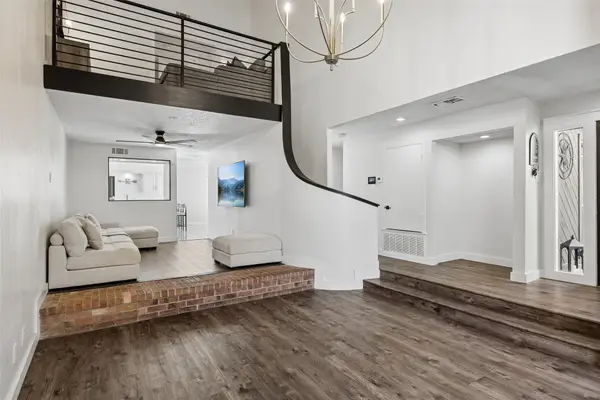 $425,000Active4 beds 3 baths2,151 sq. ft.
12218 Wightman Place, Dallas, TX 75243
MLS# 21426516Listed by: REDFIN CORPORATION - Open Sun, 3:30 to 5pmNew
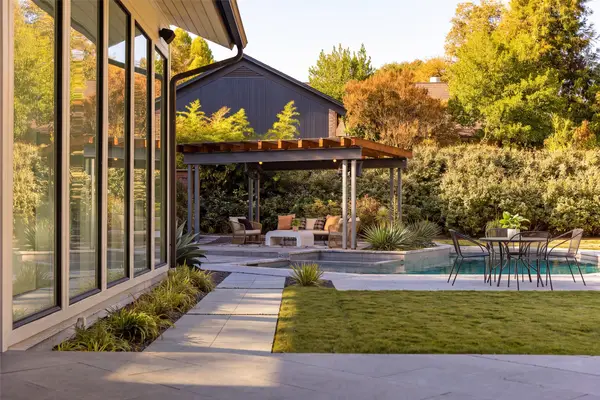 $2,300,000Active4 beds 4 baths4,374 sq. ft.
7711 Mason Dells Drive, Dallas, TX 75230
MLS# 21430213Listed by: COMPASS RE TEXAS, LLC. - New
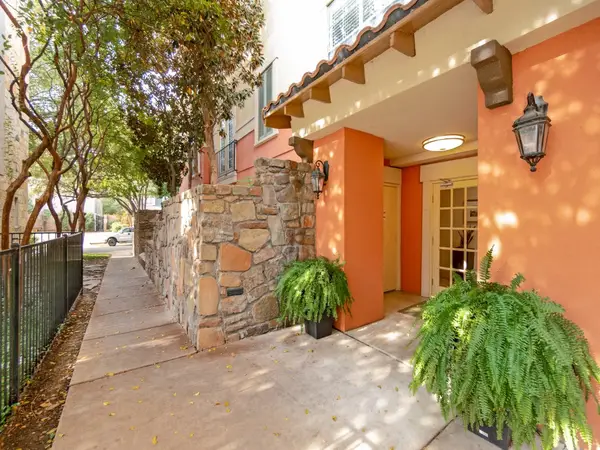 $399,000Active2 beds 2 baths1,349 sq. ft.
3818 Holland Avenue #303, Dallas, TX 75219
MLS# 21432769Listed by: ALLIE BETH ALLMAN & ASSOC. - Open Sun, 1 to 3pmNew
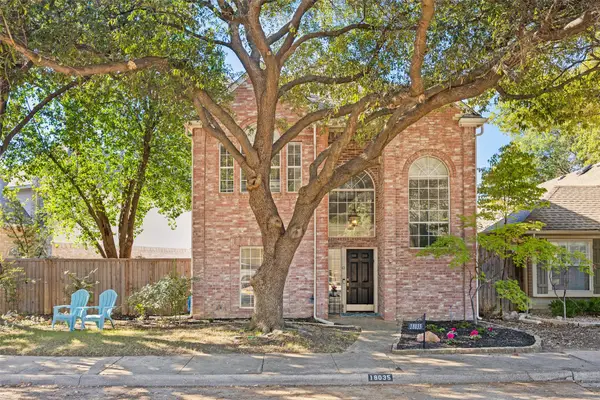 $415,000Active3 beds 3 baths2,304 sq. ft.
18035 Windflower Way, Dallas, TX 75252
MLS# 21433475Listed by: COMPASS RE TEXAS, LLC - Open Sat, 1 to 3pmNew
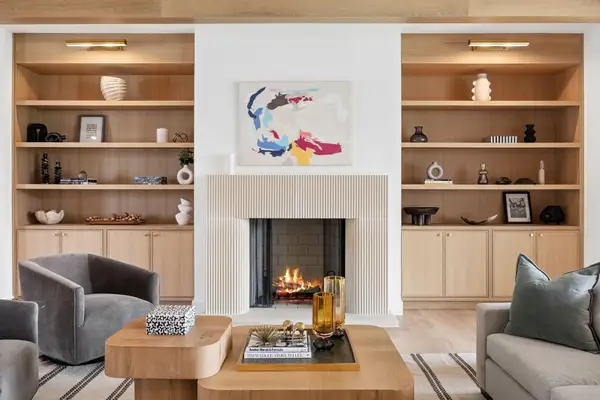 $3,275,000Active5 beds 6 baths6,009 sq. ft.
10806 Camellia Drive, Dallas, TX 75230
MLS# 21433723Listed by: COMPASS RE TEXAS, LLC. - New
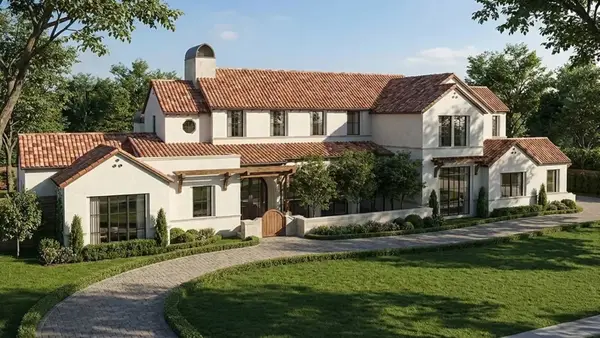 $7,499,500Active5 beds 8 baths7,207 sq. ft.
5545 Stonegate Road, Dallas, TX 75209
MLS# 21434696Listed by: JPAR NORTH METRO


Protect your home and budget from life's surprises with an Assurant Home Warranty, backed by a partner that supports you through every step of homeownership. Explore Plans.
© 2026 Better Homes and Gardens Real Estate LLC. An Anywhere Real Estate company. All rights reserved. Better Homes and Gardens® Real Estate is a registered trademark owned by Meredith Operations Corporation, licensed to Better Homes and Gardens Real Estate LLC and used with permission. Better Homes and Gardens Real Estate LLC fully supports the principles of the Fair Housing Act and the Equal Opportunity Act. Listing information is deemed reliable but is not guaranteed accurate.
Each office is independently owned and operated.
Any services or products provided by third parties are not provided by, affiliated with or related to Better Homes and Gardens Real Estate LLC, or its affiliated companies.