
4906 Wenonah Drive, Dallas, TX 75209
Local realty services provided by:Better Homes and Gardens Real Estate Rhodes Realty
Listed by: jacob chimento
Office: dave perry miller real estate
MLS#:21322317
Source:GDAR
Price summary
- Price:$2,175,000
- Price per sq. ft.:$517
About this home
Welcome to a standout new construction in this highly sought after North Dallas suburb—where modern builds have become the norm, but true distinction is rare.
This home breaks from the typical footprint with a thoughtfully designed C-shaped floorplan that maximizes natural light throughout the main living spaces. The result is a bright, open feel from every angle—something you immediately notice the moment you step inside.
The exterior makes a statement of its own, featuring quarry-chopped stone—a timeless, Texan material that brings warmth and character, yet remains underutilized in the neighborhood’s newer builds. It’s a subtle but powerful departure from the expected, giving the home a sense of permanence and authenticity.
Inside, the 20-foot entryway creates a dramatic first impression, anchored by a striking floating staircase that blends architectural design with modern style. For everyday functionality, a second, more private staircase offers practical access—an intentional feature that enhances livability without sacrificing aesthetics.
The backyard is built for both relaxation and entertaining, complete with a pool and ample space thanks to the oversized lot—another rarity in this area.
This is not just another new construction—it’s a thoughtfully executed home that stands apart in both design and substance....
Contact an agent
Home facts
- Year built:2026
- Subdivision & Development:Shannon Estates
- Listing ID #:21322317
- Added:76 day(s) ago
- Updated:September 25, 2026 at 12:07 PM
Rooms and interior
- Bedrooms:5
- Total bathrooms:4
- Full bathrooms:4
- Kitchen Description:Dishwasher, Disposal, Gas Range, Microwave, Refrigerator, Vented Exhaust Fan, Wine Cooler
- Living area:4,207 sq. ft.
Structure and exterior
- Roof:Metal
- Year built:2026
- Building area:4,207 sq. ft.
- Lot area:0.21 Acres
- Construction Materials:Brick, Stone
- Foundation Description:Slab
- Levels:2 Story
Schools
- High school:Jefferson
- Middle school:Medrano
- Elementary school:Polk
Finances and disclosures
- Price:$2,175,000
- Price per sq. ft.:$517
- Tax amount:$15,968
Features and amenities
- Appliances:Dishwasher, Disposal, Gas Range, Microwave, Refrigerator, Tankless Water Heater, Vented Exhaust Fan, Wine Cooler
Parking
- Garage:Yes
- Garage spaces:2
 Information provided, in part, by North Texas Real Estate Information Systems, Inc. Last Updated September 25, 2026 Listings with the NTREIS logo are listed by brokerages other than Better Homes and Gardens Real Estate Rhodes Realty.
New listings near 4906 Wenonah Drive
- Open Sun, 1 to 3pmNew
 $510,000Active2 beds 2 baths1,764 sq. ft.
3207 Basil Court, Dallas, TX 75204
MLS# 21386808Listed by: COMPASS RE TEXAS, LLC - New
 $589,900Active2 beds 2 baths2,105 sq. ft.
5200 Keller Springs Road #730, Dallas, TX 75248
MLS# 21391868Listed by: EBBY HALLIDAY, REALTORS - New
 $1,395,000Active2 beds 3 baths2,293 sq. ft.
4240 Prescott Avenue #6B, Dallas, TX 75219
MLS# 21394041Listed by: ALLIE BETH ALLMAN & ASSOC. - New
 $535,000Active2 beds 1 baths875 sq. ft.
3719 Manana Drive, Dallas, TX 75220
MLS# 21394824Listed by: ALLIE BETH ALLMAN & ASSOCIATES - Open Sat, 12 to 4pmNew
 $985,000Active4 beds 3 baths2,106 sq. ft.
3911 Highgrove Drive, Dallas, TX 75220
MLS# 21395714Listed by: COLDWELL BANKER APEX, REALTORS - New
 $150,000Active3 beds 1 baths1,072 sq. ft.
4623 Spring Garden Road, Dallas, TX 75215
MLS# 21395796Listed by: EXP REALTY LLC - New
 $330,000Active3 beds 2 baths1,841 sq. ft.
5235 Clover Haven Street, Dallas, TX 75227
MLS# 21392050Listed by: EBBY HALLIDAY REALTORS - New
 $2,695,000Active5 beds 7 baths4,976 sq. ft.
4046 Clover Lane, Dallas, TX 75220
MLS# 21394317Listed by: COMPASS RE TEXAS, LLC. - New
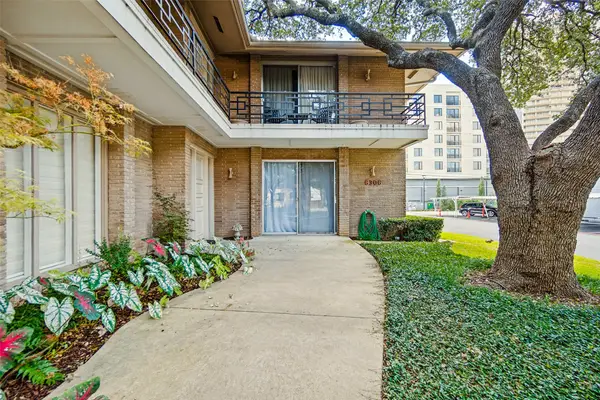 $450,000Active2 beds 2 baths1,947 sq. ft.
6306 Bandera Avenue #A, Dallas, TX 75225
MLS# 21392297Listed by: JAMES WALK - New
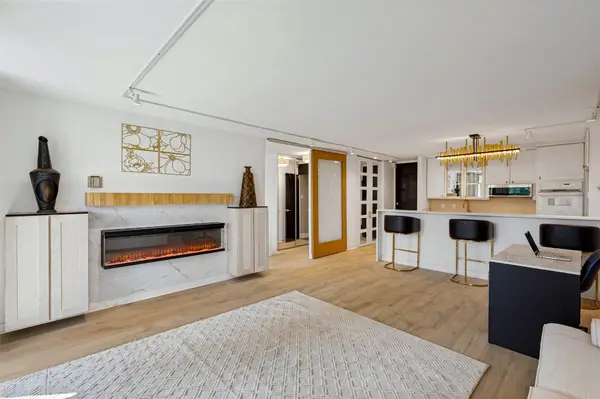 $249,000Active1 beds 1 baths774 sq. ft.
3883 Turtle Creek Boulevard #411, Dallas, TX 75219
MLS# 21395601Listed by: FATHOM REALTY LLC


Protect your home and budget from life's surprises with an Assurant Home Warranty, backed by a partner that supports you through every step of homeownership. Explore Plans.
© 2026 Better Homes and Gardens Real Estate LLC. An Anywhere Real Estate company. All rights reserved. Better Homes and Gardens® Real Estate is a registered trademark owned by Meredith Operations Corporation, licensed to Better Homes and Gardens Real Estate LLC and used with permission. Better Homes and Gardens Real Estate LLC fully supports the principles of the Fair Housing Act and the Equal Opportunity Act. Listing information is deemed reliable but is not guaranteed accurate.
Each office is independently owned and operated.
Any services or products provided by third parties are not provided by, affiliated with or related to Better Homes and Gardens Real Estate LLC, or its affiliated companies.