
5111 Ambergate Lane, Dallas, TX 75287
Local realty services provided by:Better Homes and Gardens Real Estate Senter, REALTORS(R)
Listed by: paula bradley
Office: coldwell banker realty
MLS#:21387331
Source:GDAR
Price summary
- Price:$919,900
- Price per sq. ft.:$273.05
- Monthly HOA dues:$166.67
About this home
LOCATION, LOCATION, LOCATION! Welcome to 5111 Ambergate Lane, Dallas, TX 75287, ideally situated in the sought-after gated Oaktree community in Far North Dallas. This impressively designed and well maintained 4 bedroom, 3.5 bath home with a 3 car garage offers a private courtyard, abundant natural light throughout, and a thoughtfully designed floor plan perfect for everyday living and entertaining, all while combining privacy, comfort, and convenience in an exceptional North Dallas location. Step inside to a light filled interior featuring a formal dining room and a versatile office or second living area, offering flexibility to fit todays lifestyle. The inviting family room is anchored by a center fireplace and custom built-in bookcases, creating a warm and welcoming gathering space. This open flow seamlessly connects the family room to the breakfast area and spacious kitchen, beautifully appointed with stainless steel appliances, a large center island, and a window above the sink that fills the space with natural light. A sophisticated wet bar completes this inviting layout, making everyday living and entertaining family and friends. The first floor primary suite is a private retreat filled with natural light and complemented by a generously sized ensuite bath featuring dual vanities, a garden tub, separate shower, and a large spacious walk in closet. Upstairs, you will find a designated workspace with built-ins, perfect for a work-study area. Two secondary bedrooms share a convenient Jack and Jill bathroom, while the third bedroom offers added privacy with its own ensuite full bath. The welcoming courtyard provides another special space for relaxation and entertaining. Located within Plano ISD and just minutes from the Dallas North Tollway, this home offers exceptional convenience to premier shopping, fine dining, entertainment, and so much more. Enjoy the ideal combination of a gated community, spacious floor plan and a desirable first floor primary suite....
Contact an agent
Home facts
- Year built:1991
- Subdivision & Development:Oaktree Ph One
- Listing ID #:21387331
- Added:3 day(s) ago
- Updated:October 11, 2026 at 12:06 PM
Rooms and interior
- Bedrooms:4
- Total bathrooms:4
- Full bathrooms:3
- Half bathrooms:1
- Flooring:Ceramic Tile, Wood
- Kitchen Description:Convection Oven, Dishwasher, Disposal, Double Oven, Gas Cooktop, Refrigerator, Vented Exhaust Fan, Wine Cooler
- Living area:3,369 sq. ft.
Heating and cooling
- Cooling:Ceiling Fans, Central Air, Electric, Multi Units
- Heating:Central, Fireplaces, Natural Gas
- Central air:Yes
Structure and exterior
- Roof:Composition
- Year built:1991
- Building area:3,369 sq. ft.
- Lot area:0.19 Acres
- Lot Features:Interior Lot, Landscaped, Sprinkler System, Subdivision
- Architectural Style:Traditional
- Construction Materials:Brick
- Foundation Description:Slab
- Levels:2 Story
Schools
- High school:Shepton,Plano West
- Middle school:Frankford
- Elementary school:Haggar
Finances and disclosures
- Price:$919,900
- Price per sq. ft.:$273.05
- Tax amount:$16,854
Features and amenities
- Appliances:Convection Oven, Dishwasher, Disposal, Double Oven, Gas Cooktop, Refrigerator, Vented Exhaust Fan, Wine Cooler
- Amenities:Gated Community, Intercom, Security Guard, Security System, Smoke Detectors
Parking
- Garage:Yes
- Garage spaces:3
 Information provided, in part, by North Texas Real Estate Information Systems, Inc. Last Updated October 11, 2026 Listings with the NTREIS logo are listed by brokerages other than Better Homes and Gardens Real Estate Senter, REALTORS(R).
New listings near 5111 Ambergate Lane
- New
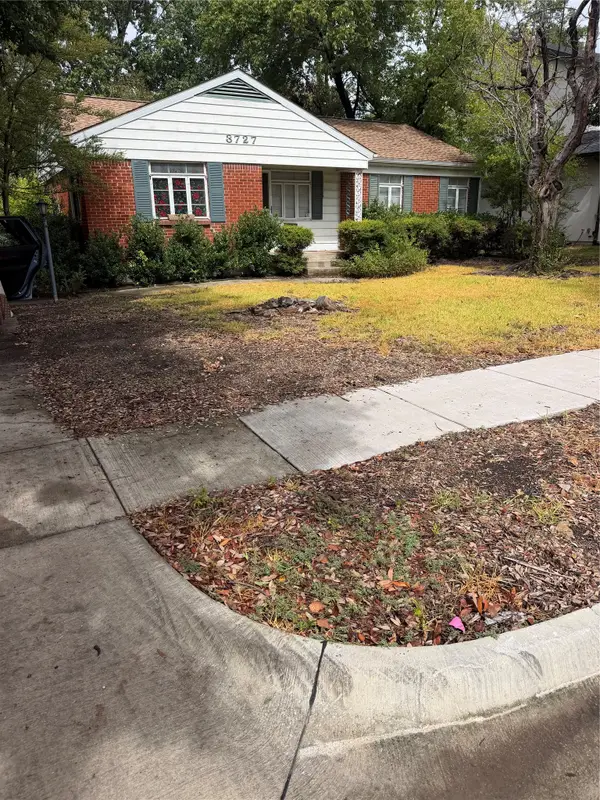 $573,000Active3 beds 1 baths1,148 sq. ft.
3727 La Joya Drive, Dallas, TX 75220
MLS# 21409012Listed by: THE MICHAEL GROUP REAL ESTATE - New
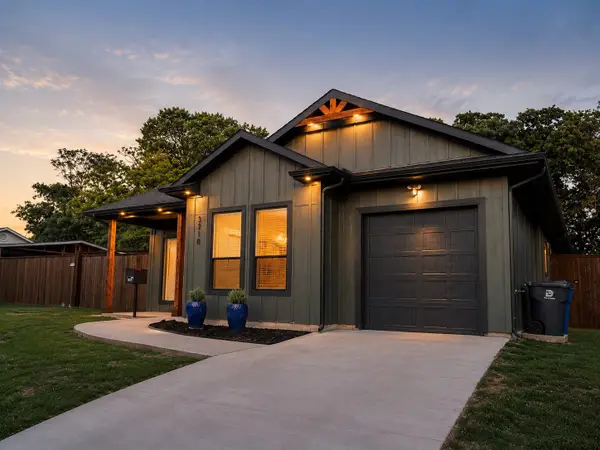 $369,000Active4 beds 3 baths1,988 sq. ft.
3210 Carpenter Avenue, Dallas, TX 75215
MLS# 21409017Listed by: GREGORIO REAL ESTATE COMPANY - New
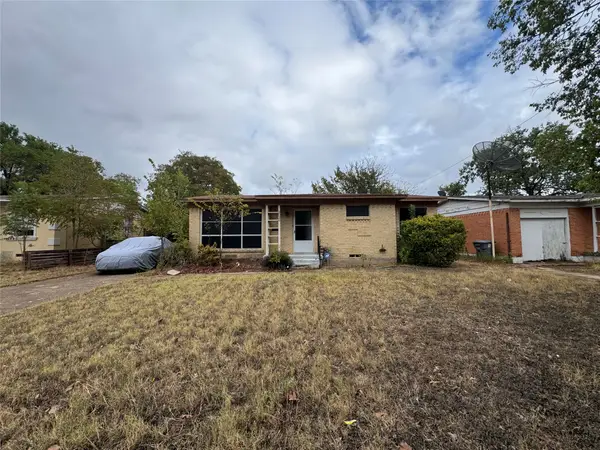 $120,000Active3 beds 1 baths1,125 sq. ft.
2020 Alhambra Street, Dallas, TX 75217
MLS# 21409001Listed by: TDREALTY - New
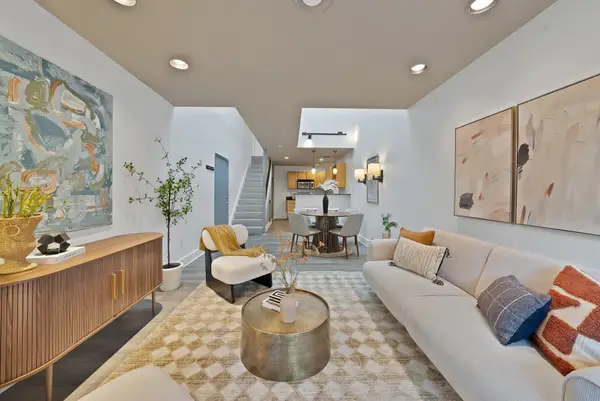 $200,000Active1 beds 1 baths700 sq. ft.
4003 Gilbert Avenue #10, Dallas, TX 75219
MLS# 21394241Listed by: REAL BROKER, LLC - New
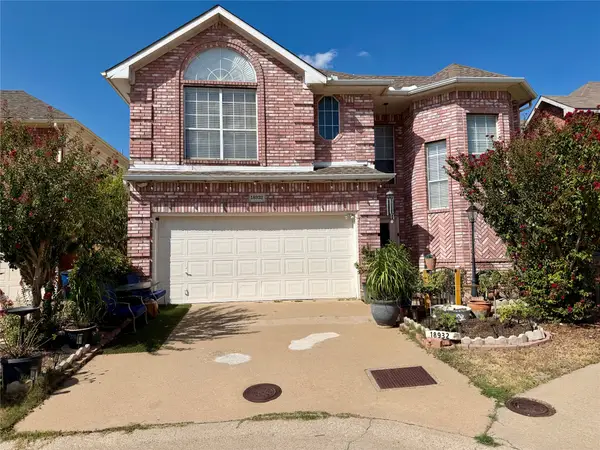 $325,000Active3 beds 2 baths1,571 sq. ft.
18932 Ravenglen Court, Dallas, TX 75287
MLS# 21395412Listed by: THE MICHAEL GROUP - New
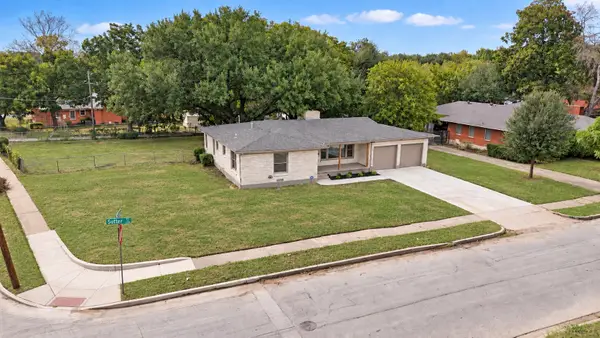 $329,000Active3 beds 2 baths1,721 sq. ft.
2266 Sutter Street, Dallas, TX 75216
MLS# 21401387Listed by: KELLER WILLIAMS BRAZOS WEST - New
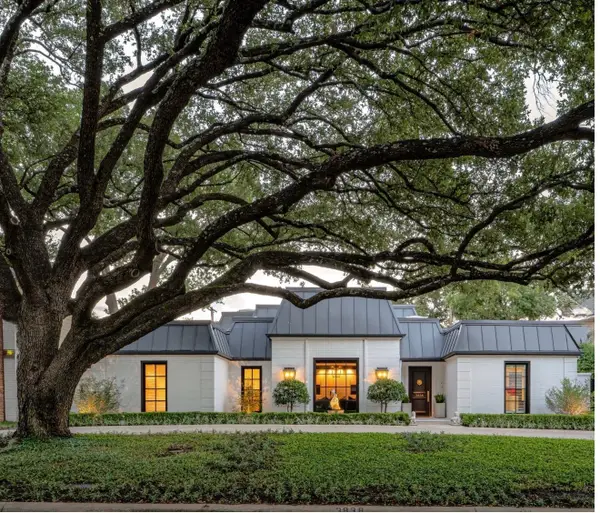 $2,495,000Active3 beds 5 baths3,713 sq. ft.
3838 N Versailles Avenue, Dallas, TX 75209
MLS# 21407436Listed by: COMPASS RE TEXAS, LLC. - New
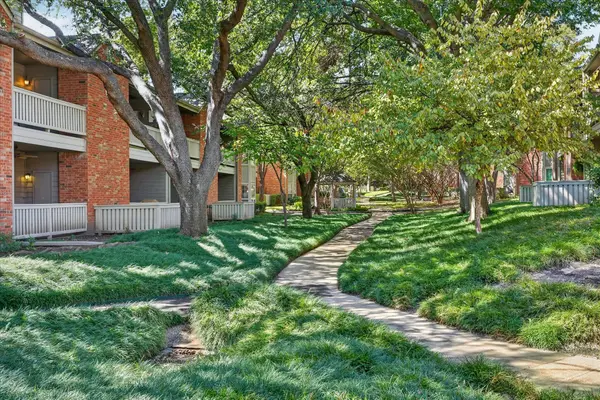 $265,000Active2 beds 2 baths1,154 sq. ft.
12660 Hillcrest Road #5204, Dallas, TX 75230
MLS# 21408413Listed by: SPIRIT REAL ESTATE - New
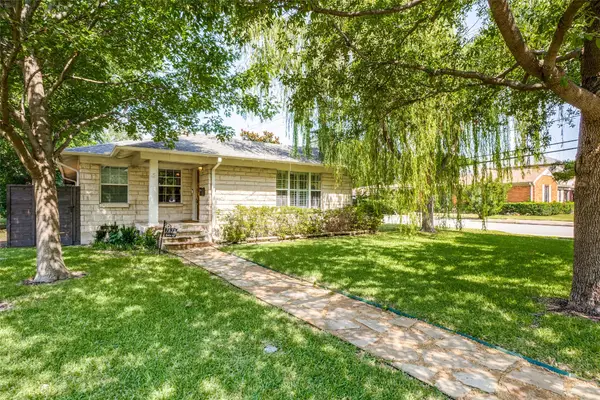 $699,999Active2 beds 2 baths1,871 sq. ft.
7627 Robin Road, Dallas, TX 75209
MLS# 21408924Listed by: TWIGG REALTY - New
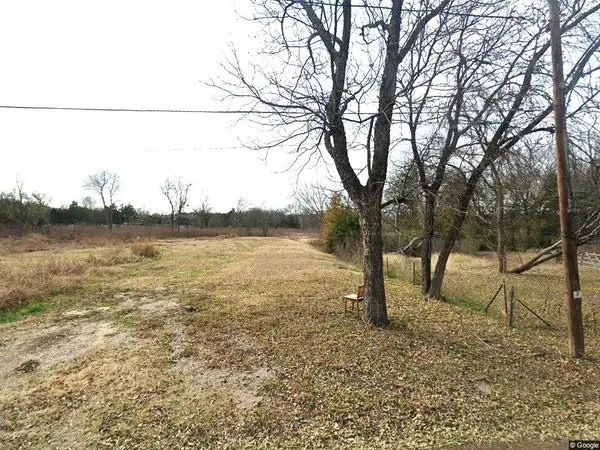 $30,000Active0.28 Acres
5655 Bon Aire Drive, Dallas, TX 75241
MLS# 21408939Listed by: FATHOM REALTY LLC


Protect your home and budget from life's surprises with an Assurant Home Warranty, backed by a partner that supports you through every step of homeownership. Explore Plans.
© 2026 Better Homes and Gardens Real Estate LLC. An Anywhere Real Estate company. All rights reserved. Better Homes and Gardens® Real Estate is a registered trademark owned by Meredith Operations Corporation, licensed to Better Homes and Gardens Real Estate LLC and used with permission. Better Homes and Gardens Real Estate LLC fully supports the principles of the Fair Housing Act and the Equal Opportunity Act. Listing information is deemed reliable but is not guaranteed accurate.
Each office is independently owned and operated.
Any services or products provided by third parties are not provided by, affiliated with or related to Better Homes and Gardens Real Estate LLC, or its affiliated companies.