
5111 Meaders Lane, Dallas, TX 75229
Local realty services provided by:Better Homes and Gardens Real Estate Winans
Listed by: jennifer bryarly, sarah kelly
Office: dave perry miller real estate
MLS#:21278058
Source:GDAR
Price summary
- Price:$5,300,000
- Price per sq. ft.:$592.24
About this home
Recently reduced $300K, this Preston Hollow sprawling ranch was masterfully reimagined by Barringer Homes. The gourmet kitchen is anchored by top-of-the-line appliances, custom cabinetry, and a walk-in prep kitchen perfect for discreet event catering. A sophisticated butler’s pantry and bar bridges the culinary spaces to the dining areas, making grand-scale entertaining effortless. The expansive floor plan features 6 bedrooms and 8 bathrooms, highlighted by a magnificent first-floor primary bedroom with soaring ceilings, windows overlooking the pool, a spa-inspired bathroom, and a custom closet. Two additional bedrooms and an office, which could be a 6th bedroom, reside on the first floor, while two other bedrooms are tucked on the second floor. A spectacular covered patio is equipped with phantom screens, heaters, and a gas fireplace. The patio overlooks a resort-style pool, spa, and a massive lawn. This estate leaves no detail overlooked, featuring a full-home backup generator, an LG Styler steam machine in the utility room and neighborhood patrol officer....
Contact an agent
Home facts
- Year built:1953
- Subdivision & Development:Mayflower Estates
- Listing ID #:21278058
- Added:136 day(s) ago
- Updated:October 08, 2026 at 09:53 PM
Rooms and interior
- Bedrooms:6
- Total bathrooms:8
- Full bathrooms:6
- Half bathrooms:2
- Flooring:Wood
- Kitchen Description:Built In Gas Range, Built In Refrigerator, Dishwasher, Disposal, Double Oven, Gas Cooktop, Gas Oven, Ice Maker, Microwave, Refrigerator, Wine Cooler
- Living area:8,949 sq. ft.
Heating and cooling
- Cooling:Central Air, Gas
- Central air:Yes
Structure and exterior
- Year built:1953
- Building area:8,949 sq. ft.
- Lot area:0.92 Acres
- Lot Features:Acreage, Sprinkler System
- Foundation Description:Pillar Post Pier
Schools
- High school:Hillcrest
- Middle school:Benjamin Franklin
- Elementary school:Pershing
Finances and disclosures
- Price:$5,300,000
- Price per sq. ft.:$592.24
- Tax amount:$68,648
Features and amenities
- Appliances:Built In Gas Range, Built In Refrigerator, Dishwasher, Disposal, Double Oven, Dryer, Gas Cooktop, Gas Oven, Gas Water Heater, Ice Maker, Microwave, Refrigerator, Washer, Wine Cooler
- Laundry features:Dryer, Washer
- Amenities:Dehumidifier, Generator, Irrigation Equipment, Window Coverings
Parking
- Garage:Yes
- Garage spaces:3
 Information provided, in part, by North Texas Real Estate Information Systems, Inc. Last Updated October 8, 2026 Listings with the NTREIS logo are listed by brokerages other than Better Homes and Gardens Real Estate Winans.
New listings near 5111 Meaders Lane
- Open Sun, 12 to 3pmNew
 $7,699,000Active6 beds 8 baths6,977 sq. ft.
4312 Pomona Road, Dallas, TX 75209
MLS# 21374063Listed by: CHRISTIE'S LONE STAR - New
 $1,675,000Active4 beds 4 baths3,812 sq. ft.
7318 Casa Loma Avenue, Dallas, TX 75214
MLS# 21388318Listed by: EBBY HALLIDAY, REALTORS - New
 $875,000Active3 beds 3 baths2,487 sq. ft.
9345 E Lake Highlands Drive, Dallas, TX 75218
MLS# 21401345Listed by: BRIGGS FREEMAN SOTHEBY'S INT'L - New
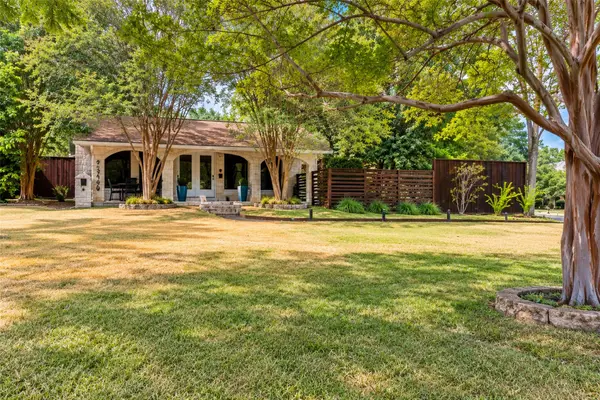 $875,000Active0.32 Acres
9345 E Lake Highlands Drive, Dallas, TX 75218
MLS# 21401351Listed by: BRIGGS FREEMAN SOTHEBY'S INT'L - New
 $1,985,000Active6 beds 5 baths4,850 sq. ft.
9620 Lakemont Drive, Dallas, TX 75220
MLS# 21401715Listed by: ERITCIAN LUXURY REALTY LLC - New
 $1,325,000Active4 beds 3 baths3,831 sq. ft.
4536 Briar Oaks Circle, Dallas, TX 75287
MLS# 21404202Listed by: EBBY HALLIDAY, REALTORS - New
 $960,000Active4 beds 3 baths2,896 sq. ft.
111 S Rosemont Avenue, Dallas, TX 75208
MLS# 21405512Listed by: DAVE PERRY MILLER REAL ESTATE - New
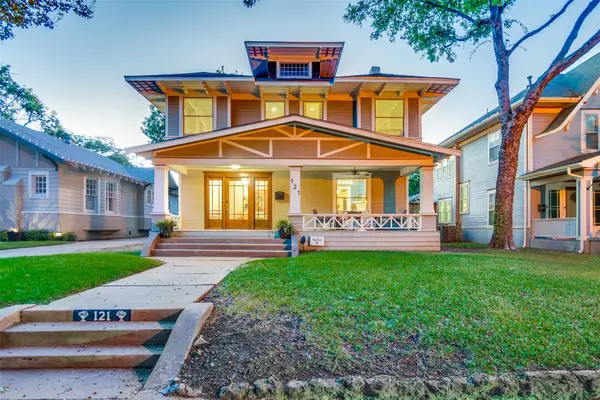 $850,000Active4 beds 3 baths2,727 sq. ft.
121 S Montclair Avenue, Dallas, TX 75208
MLS# 21406771Listed by: DAVE PERRY MILLER REAL ESTATE - New
 $545,000Active2 beds 3 baths1,511 sq. ft.
381 E Greenbriar Lane #1001, Dallas, TX 75203
MLS# 21407255Listed by: BRIGGS FREEMAN SOTHEBY'S INT'L - New
 $155,000Active3 beds 1 baths1,041 sq. ft.
7642 Woodspan Drive, Dallas, TX 75232
MLS# 21407364Listed by: DAVE PERRY MILLER REAL ESTATE


Protect your home and budget from life's surprises with an Assurant Home Warranty, backed by a partner that supports you through every step of homeownership. Explore Plans.
© 2026 Better Homes and Gardens Real Estate LLC. An Anywhere Real Estate company. All rights reserved. Better Homes and Gardens® Real Estate is a registered trademark owned by Meredith Operations Corporation, licensed to Better Homes and Gardens Real Estate LLC and used with permission. Better Homes and Gardens Real Estate LLC fully supports the principles of the Fair Housing Act and the Equal Opportunity Act. Listing information is deemed reliable but is not guaranteed accurate.
Each office is independently owned and operated.
Any services or products provided by third parties are not provided by, affiliated with or related to Better Homes and Gardens Real Estate LLC, or its affiliated companies.