
5112 Wateka Drive, Dallas, TX 75209
Local realty services provided by:Better Homes and Gardens Real Estate Rhodes Realty
Listed by: adrienne brown
Office: christie's lone star
MLS#:21412125
Source:GDAR
Price summary
- Price:$2,795,000
- Price per sq. ft.:$508.09
About this home
Welcome to 5112 Wateka Drive, a newly constructed 5-bedroom, 6.5-bathroom luxury single-family residence in Dallas's prestigious Bird Streets neighborhood (75209), designed for elevated living near Inwood Village dining and boutique shopping. From the moment you enter, a sculptural Kuzco Tallis chandelier sets an architectural tone in the grand entry foyer. Designed with a reverse layout that elevates main living spaces, the upper floor features a spacious main living area anchored by a custom electric fireplace, offering direct access to a balcony complete with its own fireplace. The adjacent custom Florense kitchen showcases rich walnut veneer cabinetry, natural quartzite countertops with dramatic veining, and a sculptural Visual Comfort island light, supported by a fully equipped butler's pantry. The primary suite resides on this upper level, presenting a luxurious ensuite bath with porcelain slabs, warm wood cabinetry, a freestanding soaking tub, dual sided walk-in shower, and a boutique dressing room with glass doors and integrated lighting. Two additional upper-level guest suites complete this floor. On the main level, two guest suites surround a secondary living area and secondary kitchen, opening through sliding glass doors to the lower patio and private backyard. Porcelanosa Deco Image Dark cladding accents the outdoor living spaces, while two dedicated laundry rooms and custom secondary baths, featuring graphic tiles, sculptural sinks, and statement fixtures from Sonneman, Studio M, and Kuzco, bring tailored detailing to every room. Hubbardton Forge Carbon sconces accentuate the exterior elevations. Situated in the heart of the 75209 Bird Streets, this home offers immediate access to the Dallas North Tollway, downtown Dallas, and Love Field Airport. The tree-lined streets of this sought-after neighborhood provide exceptional walkability to nearby parks and dining corridors, blending architectural sophistication with everyday accessibility....
Contact an agent
Home facts
- Year built:2026
- Subdivision & Development:Bird Streets
- Listing ID #:21412125
- Added:1 day(s) ago
- Updated:October 21, 2026 at 12:06 PM
Rooms and interior
- Bedrooms:5
- Total bathrooms:7
- Full bathrooms:6
- Half bathrooms:1
- Flooring:Tile, Wood
- Kitchen Description:Built In Refrigerator, Dishwasher, Disposal, Double Oven, Gas Cooktop, Microwave
- Living area:5,501 sq. ft.
Heating and cooling
- Cooling:Ceiling Fans, Central Air
- Heating:Central
- Central air:Yes
Structure and exterior
- Year built:2026
- Building area:5,501 sq. ft.
- Lot area:0.21 Acres
- Lot Features:Corner Lot, Landscaped
- Construction Materials:Brick, Stucco
- Foundation Description:Slab
- Levels:2 Story
Schools
- High school:Jefferson
- Middle school:Medrano
- Elementary school:Polk
Finances and disclosures
- Price:$2,795,000
- Price per sq. ft.:$508.09
- Tax amount:$11,134
Features and amenities
- Appliances:Built In Refrigerator, Dishwasher, Disposal, Double Oven, Gas Cooktop, Microwave
- Amenities:Smoke Detectors
Parking
- Garage:Yes
- Garage spaces:3
 Information provided, in part, by North Texas Real Estate Information Systems, Inc. Last Updated October 21, 2026 Listings with the NTREIS logo are listed by brokerages other than Better Homes and Gardens Real Estate Rhodes Realty.
New listings near 5112 Wateka Drive
- New
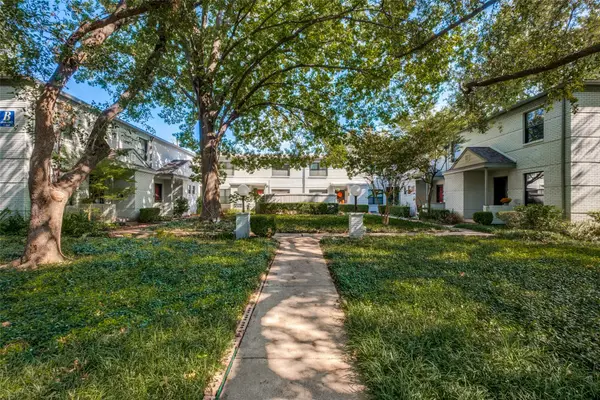 $150,000Active2 beds 2 baths1,147 sq. ft.
4942 N Hall Street, Dallas, TX 75235
MLS# 21414810Listed by: EBBY HALLIDAY REALTORS - New
 $355,000Active3 beds 2 baths1,805 sq. ft.
8350 Cadenza Lane, Dallas, TX 75228
MLS# 21413581Listed by: ALL CITY REAL ESTATE LTD. CO - New
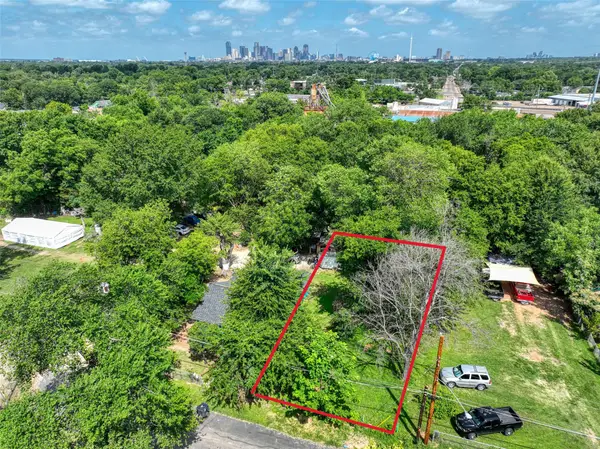 $70,000Active0.13 Acres
3907 Agnes Street, Dallas, TX 75210
MLS# 21416937Listed by: COMPASS RE TEXAS, LLC. - Open Sun, 4 to 6pmNew
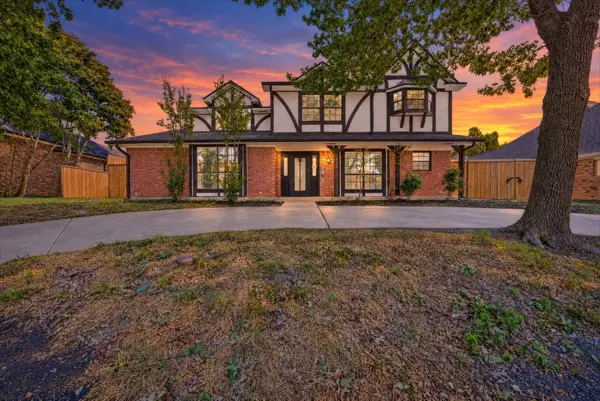 $590,000Active4 beds 4 baths2,792 sq. ft.
18108 Aramis Lane, Dallas, TX 75252
MLS# 21407044Listed by: UNITED REAL ESTATE - New
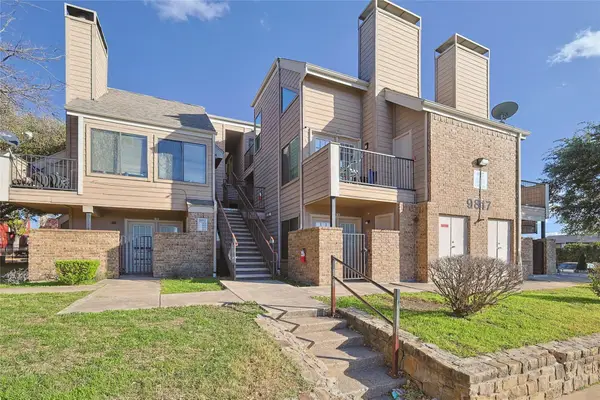 $250,000Active-- beds -- baths774 sq. ft.
9817 Walnut Street #213, Dallas, TX 75243
MLS# 21415166Listed by: ELITE4REALTY, LLC - New
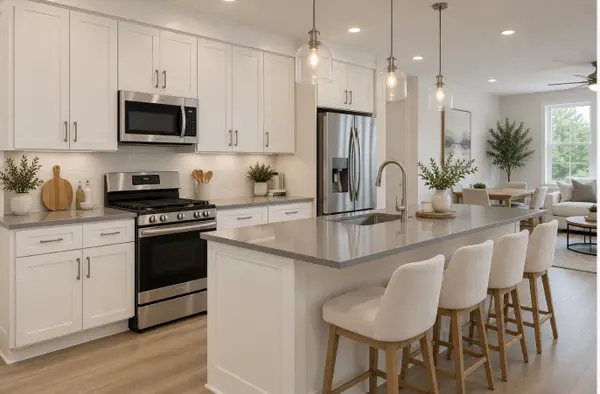 $319,900Active2 beds 3 baths1,463 sq. ft.
1412 Metropolitan Avenue #203, Dallas, TX 75215
MLS# 21415390Listed by: DAVE PERRY MILLER REAL ESTATE - New
 $70,000Active1 beds 1 baths723 sq. ft.
8110 Skillman Street #1053, Dallas, TX 75231
MLS# 21416918Listed by: EXP REALTY, LLC - Open Sat, 1 to 3pmNew
 $425,000Active3 beds 3 baths2,060 sq. ft.
5427 Banting Way, Dallas, TX 75227
MLS# 21400346Listed by: KELLER WILLIAMS LEGACY - Open Sun, 1 to 4pmNew
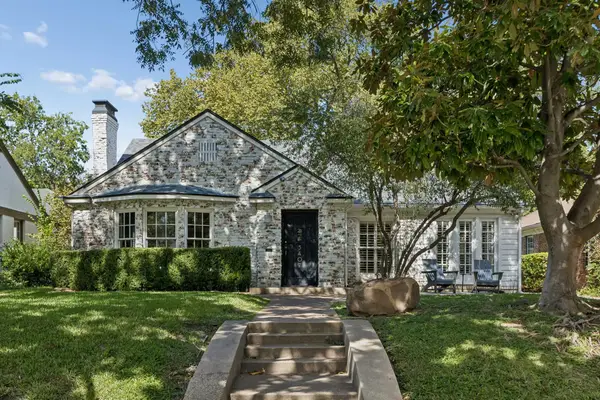 $915,000Active2 beds 2 baths1,840 sq. ft.
5407 Vanderbilt Avenue, Dallas, TX 75206
MLS# 21410644Listed by: COMPASS RE TEXAS, LLC - New
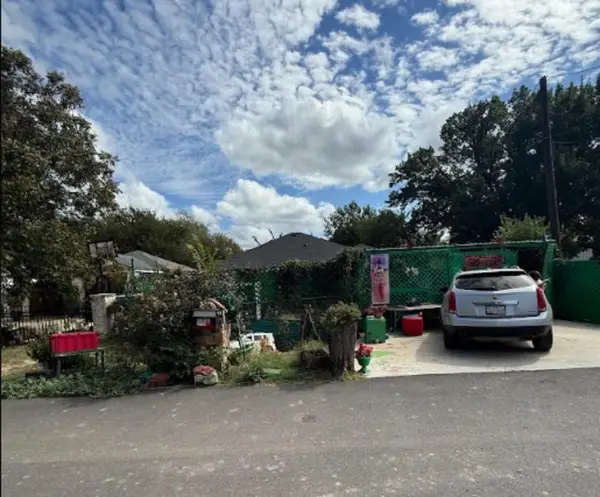 $170,000Active4 beds 2 baths1,283 sq. ft.
2330 Echo Lake Drive, Dallas, TX 75253
MLS# 21412272Listed by: NB ELITE REALTY


Protect your home and budget from life's surprises with an Assurant Home Warranty, backed by a partner that supports you through every step of homeownership. Explore Plans.
© 2026 Better Homes and Gardens Real Estate LLC. An Anywhere Real Estate company. All rights reserved. Better Homes and Gardens® Real Estate is a registered trademark owned by Meredith Operations Corporation, licensed to Better Homes and Gardens Real Estate LLC and used with permission. Better Homes and Gardens Real Estate LLC fully supports the principles of the Fair Housing Act and the Equal Opportunity Act. Listing information is deemed reliable but is not guaranteed accurate.
Each office is independently owned and operated.
Any services or products provided by third parties are not provided by, affiliated with or related to Better Homes and Gardens Real Estate LLC, or its affiliated companies.