
5122 Elsby Avenue, Dallas, TX 75209
Local realty services provided by:Better Homes and Gardens Real Estate Edwards & Associates
Listed by: emily hill
Office: compass re texas, llc.
MLS#:21405921
Source:GDAR
Price summary
- Price:$2,600,000
- Price per sq. ft.:$537.41
About this home
Welcome to 5122 Elsby Ave, a striking new construction residence by Westbridge Homes that perfectly balances architectural character with modern livability. Spanning 4,838 square feet, this home is wrapped in warm red brick and anchored by a dramatic triple-gabled roofline, making a memorable first impression from the street.
The heart of the home is the chef-inspired kitchen, featuring premium Wolf and SubZero appliances and flowing effortlessly into the living areas. Large sliding glass doors transition the space to the backyard, making it an entertainer's dream.
The first-floor primary suite serves as a private sanctuary, with dramatic vaulted ceilings setting the tone. A spa-inspired bath featuring his-and-hers vanities and water closets leads to dual walk-in closets with LED in-shelf lighting.
Upstairs, three additional bedrooms are joined by an oversized game room with wet bar and a dedicated gym, giving the whole family room to spread out. Wide-plank white oak floors and satin nickel hardware carry a warm, cohesive feel throughout.
Thoughtfully designed and impeccably finished, this home offers a stunning yet livable lifestyle in the heart of Briarwood, just minutes from Dallas' premier shopping and dining....
Contact an agent
Home facts
- Year built:2026
- Subdivision & Development:Briarwood
- Listing ID #:21405921
- Added:1 day(s) ago
- Updated:October 09, 2026 at 12:20 PM
Rooms and interior
- Bedrooms:4
- Total bathrooms:6
- Full bathrooms:4
- Half bathrooms:2
- Flooring:Tile, Wood
- Kitchen Description:Built In Gas Range, Built In Refrigerator, Dishwasher, Disposal, Double Oven, Gas Oven, Gas Range, Microwave, Refrigerator, Vented Exhaust Fan
- Living area:4,838 sq. ft.
Heating and cooling
- Cooling:Ceiling Fans, Central Air, Electric
- Heating:Central, Natural Gas, Zoned
- Central air:Yes
Structure and exterior
- Roof:Composition
- Year built:2026
- Building area:4,838 sq. ft.
- Lot area:0.17 Acres
- Architectural Style:Traditional
- Construction Materials:Brick, Stucco
- Levels:2 Story
Schools
- High school:Jefferson
- Middle school:Medrano
- Elementary school:Polk
Finances and disclosures
- Price:$2,600,000
- Price per sq. ft.:$537.41
Features and amenities
- Appliances:Built In Gas Range, Built In Refrigerator, Dishwasher, Disposal, Double Oven, Gas Oven, Gas Range, Microwave, Refrigerator, Tankless Water Heater, Vented Exhaust Fan
- Amenities:Carbon Monoxide Detectors, Fire Alarm, Prewired, Security System, Smoke Detectors
Parking
- Garage:Yes
- Garage spaces:2
 Information provided, in part, by North Texas Real Estate Information Systems, Inc. Last Updated October 9, 2026 Listings with the NTREIS logo are listed by brokerages other than Better Homes and Gardens Real Estate Edwards & Associates.
New listings near 5122 Elsby Avenue
- Open Sat, 11am to 1pmNew
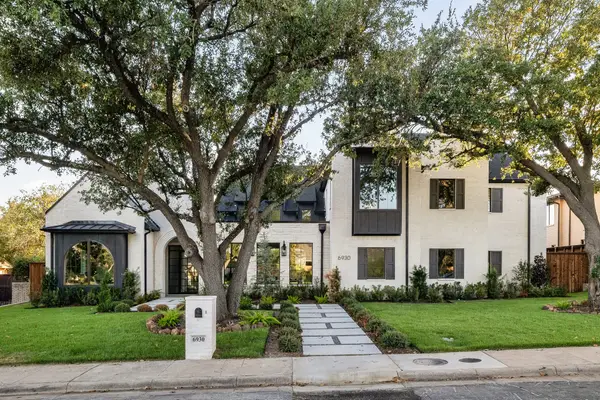 $3,899,999Active5 beds 8 baths7,488 sq. ft.
6930 Pemberton Drive, Dallas, TX 75230
MLS# 21390214Listed by: AGENCY DALLAS PARK CITIES, LLC - New
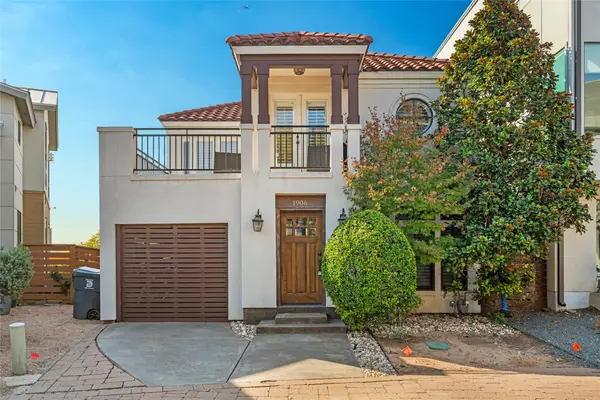 $475,000Active1 beds 2 baths1,270 sq. ft.
1906 Malone Cliff View, Dallas, TX 75208
MLS# 21403235Listed by: R.E.INVEST BROKERAGE, LLC. - New
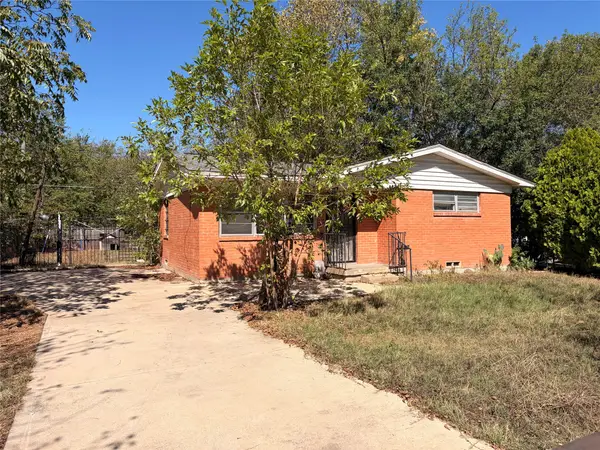 $135,000Active2 beds 1 baths749 sq. ft.
8109 Burroaks Drive, Dallas, TX 75217
MLS# 21407422Listed by: ONLY 1 REALTY GROUP DALLAS - Open Sun, 2 to 4pmNew
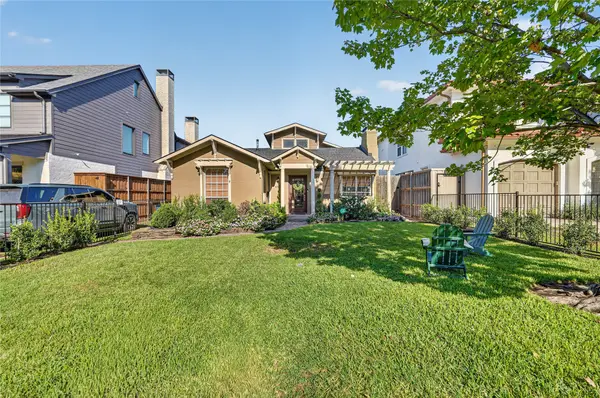 $1,249,000Active3 beds 2 baths2,371 sq. ft.
4639 Elsby Avenue, Dallas, TX 75209
MLS# 21400948Listed by: ALLIE BETH ALLMAN & ASSOC. - New
 $949,500Active4 beds 3 baths2,422 sq. ft.
10428 Vinemont, Dallas, TX 75218
MLS# 21406612Listed by: COMPASS RE TEXAS, LLC - New
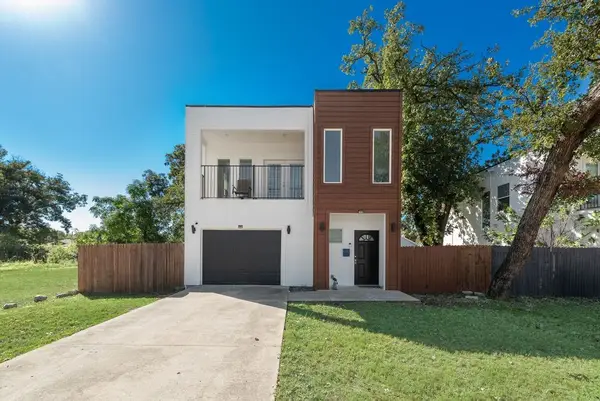 $305,900Active3 beds 3 baths1,420 sq. ft.
3634 Bickers Street, Dallas, TX 75212
MLS# 21406972Listed by: CITIWIDE PROPERTIES CORP. - New
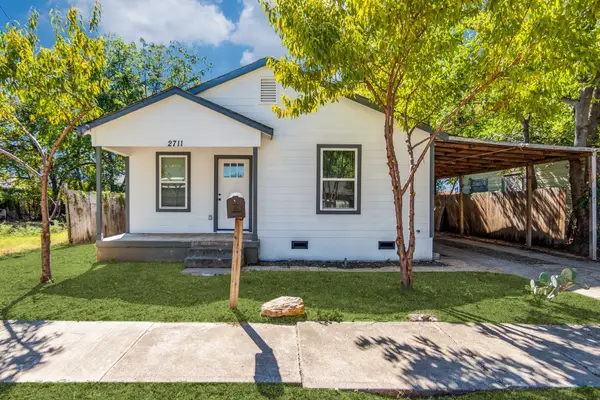 $169,900Active2 beds 1 baths792 sq. ft.
2711 Springdale Street, Dallas, TX 75210
MLS# 21407308Listed by: AXEN REALTY - Open Sat, 12 to 2pmNew
 $1,575,000Active4 beds 3 baths3,231 sq. ft.
12008 Browning Lane, Dallas, TX 75230
MLS# 21407635Listed by: ALLIE BETH ALLMAN & ASSOC. - New
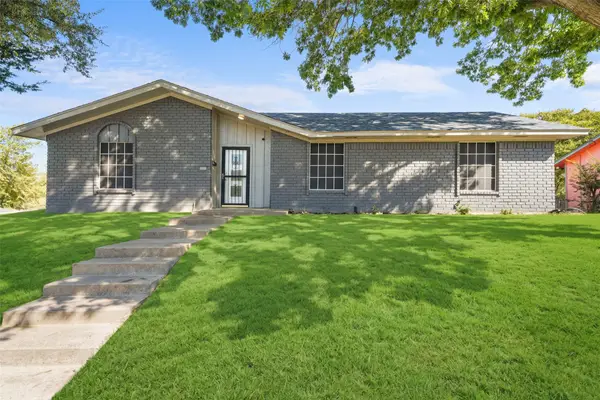 $279,999Active3 beds 2 baths1,442 sq. ft.
6606 Coleshire Drive, Dallas, TX 75232
MLS# 21404885Listed by: KELLER WILLIAMS LONESTAR DFW - Open Sun, 1 to 3pmNew
 $750,000Active2 beds 2 baths2,832 sq. ft.
807 N Tyler Street, Dallas, TX 75208
MLS# 21401653Listed by: COMPASS RE TEXAS, LLC.


Protect your home and budget from life's surprises with an Assurant Home Warranty, backed by a partner that supports you through every step of homeownership. Explore Plans.
© 2026 Better Homes and Gardens Real Estate LLC. An Anywhere Real Estate company. All rights reserved. Better Homes and Gardens® Real Estate is a registered trademark owned by Meredith Operations Corporation, licensed to Better Homes and Gardens Real Estate LLC and used with permission. Better Homes and Gardens Real Estate LLC fully supports the principles of the Fair Housing Act and the Equal Opportunity Act. Listing information is deemed reliable but is not guaranteed accurate.
Each office is independently owned and operated.
Any services or products provided by third parties are not provided by, affiliated with or related to Better Homes and Gardens Real Estate LLC, or its affiliated companies.