
5200 Keller Springs Road #1217, Dallas, TX 75248
Local realty services provided by:Better Homes and Gardens Real Estate Edwards & Associates
Listed by: heather zidell
Office: ebby halliday, realtors
MLS#:21391785
Source:GDAR
Price summary
- Price:$724,000
- Price per sq. ft.:$214.84
- Monthly HOA dues:$2,317
About this home
This double unit at The Bonaventure offers elegance, a flow of rooms to entertain,convenient living and an abundance of storage. Enter into a formal living room, where wood floors carry you through a series of connected living areas built for entertaining. Floor-to-ceiling windows open the room onto a patio, with a cozy sitting area featuring display shelving for collectibles, and a walk-in storage closet just off to the side for handy extra space. The dining room sits beneath a full wall of windows with sweeping views, just steps from a wet bar complete with glass display shelving, pendant lighting, and a built-in wine fridge. Beyond it, a den has its own view and a curved built-in media center with display shelving, tying the entire space together. The kitchen is well-equipped, with granite counters, stainless double ovens, a breakfast bar, and a walk-in pantry. The primary suite delivers its own view and no shortage of space to spread out, with a walk-in closet that's almost a room of itself, a second large closet, and built-in drawers throughout. The en suite bath is split into two separate rooms: one with a glass-enclosed shower and toilet, the other with a jetted soaking tub and vanity. A private office with custom bookshelves offers a comfortable spot to work, and the second bedroom is its own suite, with a built-in desk, ample storage, and a separate bathroom. This double unit is ready for you to move in, with three assigned parking spaces included. Life at The Bonaventure is easy with access to 24-hour security, valet, and a full slate of amenities: indoor and outdoor pools, tennis and pickleball courts, a fitness center, jogging paths, a dog park, a playground, community rooms, and a landscaped park with a pond and fountain. It's a lock-and-leave lifestyle close to entertainment and shopping. Set in North Dallas along the Tollway corridor between LBJ and the George Bush Turnpike, this location offers convenient access to almost anywhere in the Metroplex....
Contact an agent
Home facts
- Year built:1981
- Subdivision & Development:Bonaventure Condo
- Listing ID #:21391785
- Added:1 day(s) ago
- Updated:September 25, 2026 at 12:46 PM
Rooms and interior
- Bedrooms:2
- Total bathrooms:3
- Full bathrooms:2
- Half bathrooms:1
- Flooring:Marble, Tile, Wood
- Kitchen Description:Convection Oven, Dishwasher, Disposal, Electric Cooktop, Electric Oven, Ice Maker, Microwave, Refrigerator, Wine Cooler
- Living area:3,370 sq. ft.
Heating and cooling
- Cooling:Central Air, Electric
- Heating:Central, Electric
- Central air:Yes
Structure and exterior
- Year built:1981
- Building area:3,370 sq. ft.
- Lot area:7.6 Acres
- Architectural Style:Traditional
- Construction Materials:Brick
- Levels:1 Story
Schools
- High school:White
- Middle school:Walker
- Elementary school:Anne Frank
Finances and disclosures
- Price:$724,000
- Price per sq. ft.:$214.84
- Tax amount:$17,634
Features and amenities
- Appliances:Convection Oven, Dishwasher, Disposal, Dryer, Electric Cooktop, Electric Oven, Electric Water Heater, Ice Maker, Microwave, Refrigerator, Washer, Wine Cooler
- Laundry features:Dryer, Washer
- Amenities:Window Coverings
Parking
- Garage:Yes
- Garage spaces:2
 Information provided, in part, by North Texas Real Estate Information Systems, Inc. Last Updated September 25, 2026 Listings with the NTREIS logo are listed by brokerages other than Better Homes and Gardens Real Estate Edwards & Associates.
New listings near 5200 Keller Springs Road #1217
- Open Sun, 2 to 4pmNew
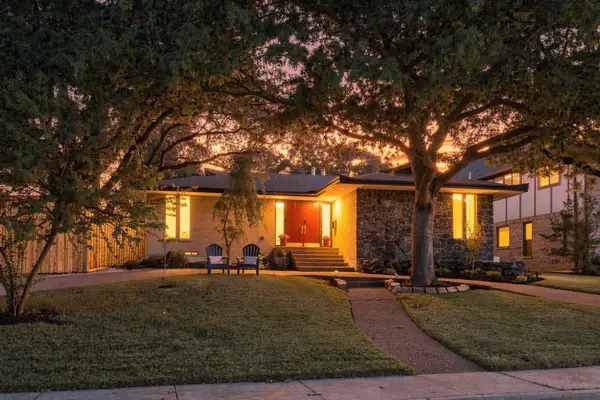 $875,000Active5 beds 2 baths2,322 sq. ft.
9307 Crestedge Drive, Dallas, TX 75238
MLS# 21392352Listed by: COMPASS RE TEXAS, LLC - New
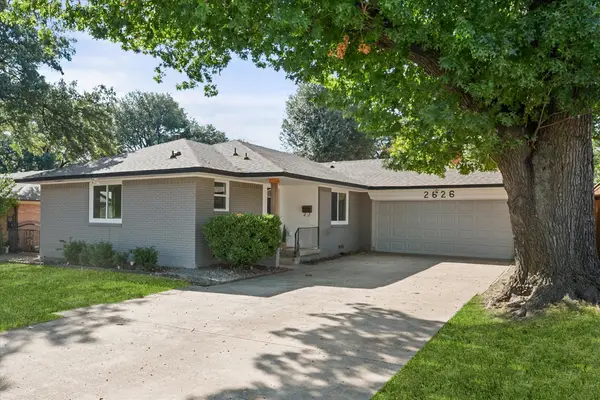 $425,000Active3 beds 2 baths1,423 sq. ft.
2626 Alden Avenue, Dallas, TX 75211
MLS# 21392533Listed by: DEWBREW REALTY, INC - Open Sat, 2 to 4pmNew
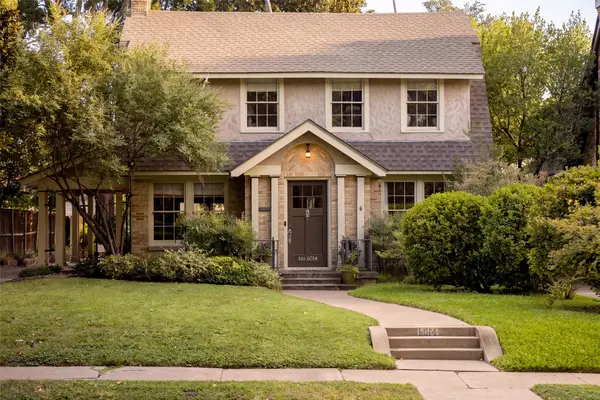 $849,000Active3 beds 2 baths2,046 sq. ft.
6014 Mercedes Avenue, Dallas, TX 75206
MLS# 21393020Listed by: COMPASS RE TEXAS, LLC - New
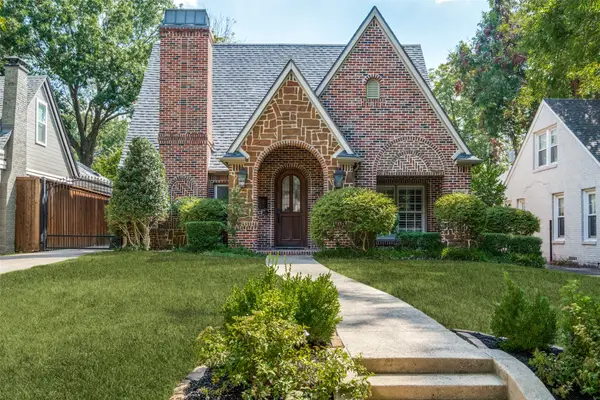 $1,149,000Active3 beds 2 baths2,505 sq. ft.
5538 Ridgedale Avenue, Dallas, TX 75206
MLS# 21394773Listed by: COMPASS RE TEXAS, LLC - New
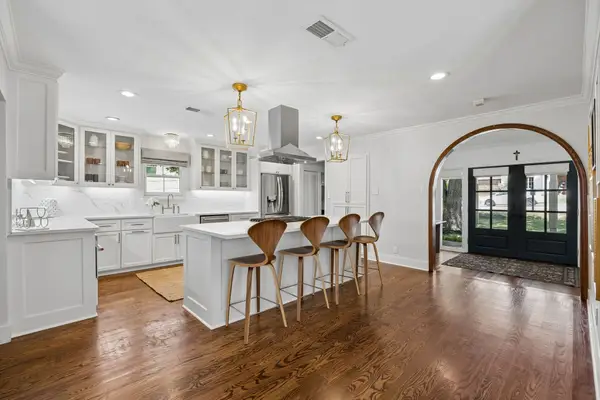 $999,000Active3 beds 3 baths2,408 sq. ft.
7920 Goforth Road, Dallas, TX 75238
MLS# 21395052Listed by: COMPASS RE TEXAS, LLC - New
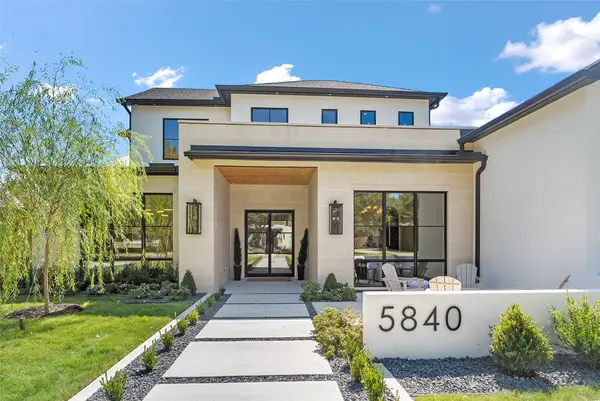 $3,599,000Active5 beds 6 baths6,583 sq. ft.
5840 Charlestown Drive, Dallas, TX 75230
MLS# 21395510Listed by: BRIGGS FREEMAN SOTHEBY'S INT'L - New
 $144,999Active2 beds 2 baths1,046 sq. ft.
4623 Country Creek Drive #1046, Dallas, TX 75236
MLS# 21395704Listed by: PERSONAL TOUCH, REALTORS - New
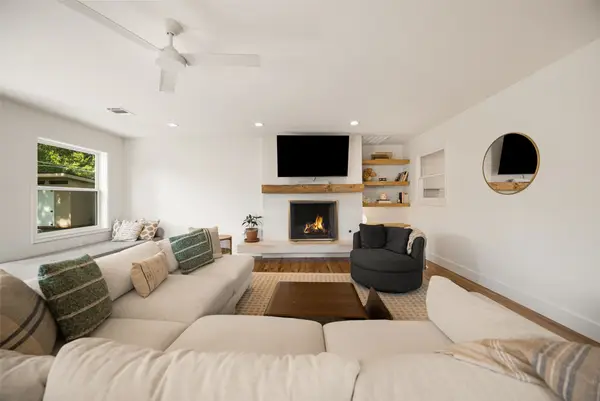 $575,000Active3 beds 2 baths2,095 sq. ft.
11207 Sinclair Avenue, Dallas, TX 75218
MLS# 21395843Listed by: COMPASS RE TEXAS, LLC - Open Sun, 1 to 3pmNew
 $510,000Active2 beds 2 baths1,764 sq. ft.
3207 Basil Court, Dallas, TX 75204
MLS# 21386808Listed by: COMPASS RE TEXAS, LLC - New
 $589,900Active2 beds 2 baths2,105 sq. ft.
5200 Keller Springs Road #730, Dallas, TX 75248
MLS# 21391868Listed by: EBBY HALLIDAY, REALTORS


Protect your home and budget from life's surprises with an Assurant Home Warranty, backed by a partner that supports you through every step of homeownership. Explore Plans.
© 2026 Better Homes and Gardens Real Estate LLC. An Anywhere Real Estate company. All rights reserved. Better Homes and Gardens® Real Estate is a registered trademark owned by Meredith Operations Corporation, licensed to Better Homes and Gardens Real Estate LLC and used with permission. Better Homes and Gardens Real Estate LLC fully supports the principles of the Fair Housing Act and the Equal Opportunity Act. Listing information is deemed reliable but is not guaranteed accurate.
Each office is independently owned and operated.
Any services or products provided by third parties are not provided by, affiliated with or related to Better Homes and Gardens Real Estate LLC, or its affiliated companies.