
522 Monte Vista Drive, Dallas, TX 75223
Local realty services provided by:Better Homes and Gardens Real Estate Winans
Upcoming open houses
- Sun, Oct 1801:00 pm - 03:00 pm
Listed by: joe kacynski
Office: allie beth allman & associates
MLS#:21410142
Source:GDAR
Price summary
- Price:$899,000
- Price per sq. ft.:$364.26
- Monthly HOA dues:$7.5
About this home
Set on a prime corner lot in the highly sought-after Hollywood Santa Monica neighborhood, this four-bedroom, two-bath stone embellished Tudor home blends timeless character with flexible living spaces. An inviting front porch welcomes you inside, where stained-glass windows, classic moldings and high-pitched ceilings showcase the period details this neighborhood is known for. Mature trees frame the property, adding to its distinctive charm.
The spacious primary suite offers an en suite bath, walk-in closet and private office space, while flexible living areas provide room to relax, work or unwind. A period bath on the main level preserves the home’s historic appeal. Hardwood floors throughout, recessed lighting, fireplace, updated kitchen with walk-in pantry, gas range, walls of windows, glass front cabinets, and more. Enjoy outdoor living on the back deck, complemented by a two-car garage. Located in the Lakewood Elementary attendance area, close to White Rock Lake, Santa Fe Hike and Bike Trail, Baylor Medical District, Downtown Dallas, Major Highways, and all the shopping and dining that Lakewood has to offer. 522 Monte Vista offers everyday convenience and an opportunity to enjoy the community spirit that makes this neighborhood so special....
Contact an agent
Home facts
- Year built:1934
- Subdivision & Development:Hollywood Rev
- Listing ID #:21410142
- Added:1 day(s) ago
- Updated:October 16, 2026 at 12:46 PM
Rooms and interior
- Bedrooms:4
- Total bathrooms:2
- Full bathrooms:2
- Flooring:Ceramic Tile, Wood
- Kitchen Description:Built In Gas Range, Dishwasher, Disposal, Gas Range
- Living area:2,468 sq. ft.
Heating and cooling
- Cooling:Central Air, Electric
- Heating:Central, Gas
- Central air:Yes
Structure and exterior
- Roof:Composition
- Year built:1934
- Building area:2,468 sq. ft.
- Lot area:0.2 Acres
- Architectural Style:Tudor
- Construction Materials:Brick, Wood Siding
- Levels:2 Story
Schools
- High school:Woodrow Wilson
- Middle school:Long
- Elementary school:Lakewood
Finances and disclosures
- Price:$899,000
- Price per sq. ft.:$364.26
- Tax amount:$20,853
Features and amenities
- Appliances:Built In Gas Range, Dishwasher, Disposal, Gas Range
- Amenities:Skylights, Window Coverings
Parking
- Garage:Yes
- Garage spaces:2
 Information provided, in part, by North Texas Real Estate Information Systems, Inc. Last Updated October 16, 2026 Listings with the NTREIS logo are listed by brokerages other than Better Homes and Gardens Real Estate Winans.
New listings near 522 Monte Vista Drive
- New
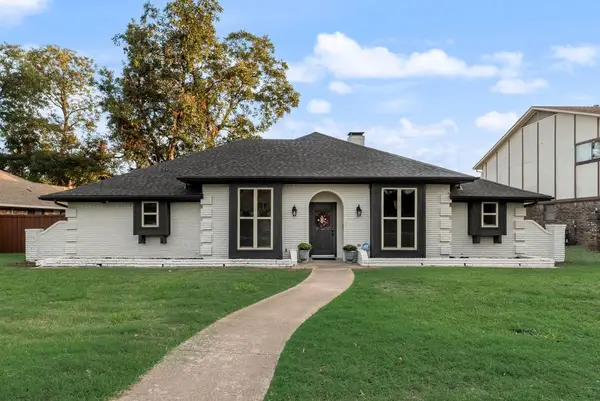 $495,000Active3 beds 3 baths2,474 sq. ft.
5864 Winding Woods Trail, Dallas, TX 75227
MLS# 21409296Listed by: CENTURY 21 JUDGE FITE CO. - Open Sat, 12 to 2pmNew
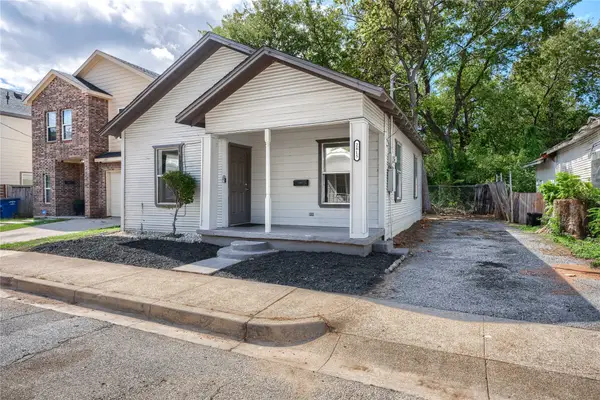 $165,000Active2 beds 1 baths672 sq. ft.
2815 Sutton Street, Dallas, TX 75210
MLS# 21410852Listed by: DFW REALTY GROUP LLC - New
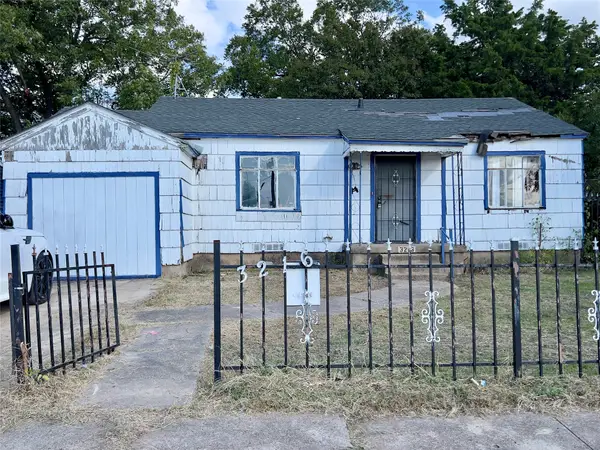 $89,000Active3 beds 1 baths1,000 sq. ft.
3216 S Beckley Avenue, Dallas, TX 75224
MLS# 21413562Listed by: TEXAS INVESTORS REALTY - New
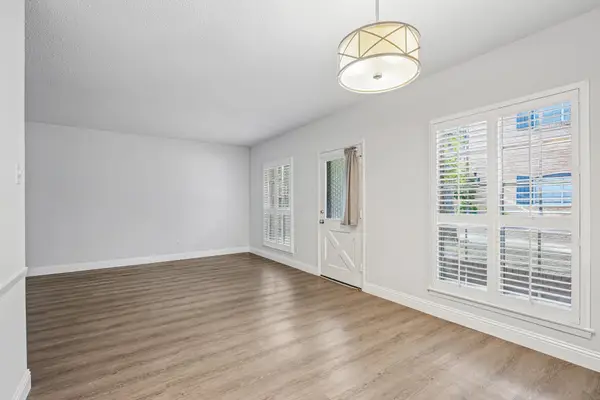 $189,000Active2 beds 1 baths930 sq. ft.
6017 E University Boulevard #118, Dallas, TX 75206
MLS# 21413540Listed by: SOLTO REALTY - Open Sat, 12 to 2pm
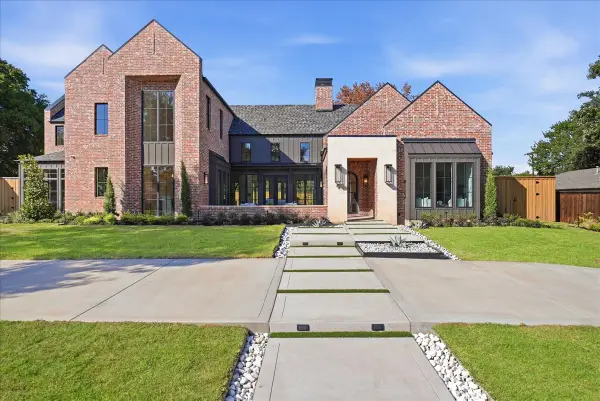 $2,850,000Active5 beds 7 baths5,342 sq. ft.
3787 Vinecrest Drive, Dallas, TX 75229
MLS# 21338032Listed by: ELITE LIVING REALTY - Open Sun, 2 to 4pmNew
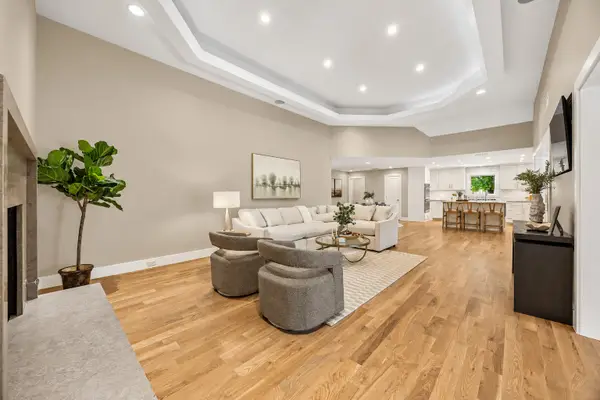 $1,200,000Active4 beds 4 baths3,408 sq. ft.
16801 Bradgate Court, Dallas, TX 75248
MLS# 21392798Listed by: COLDWELL BANKER APEX, REALTORS - New
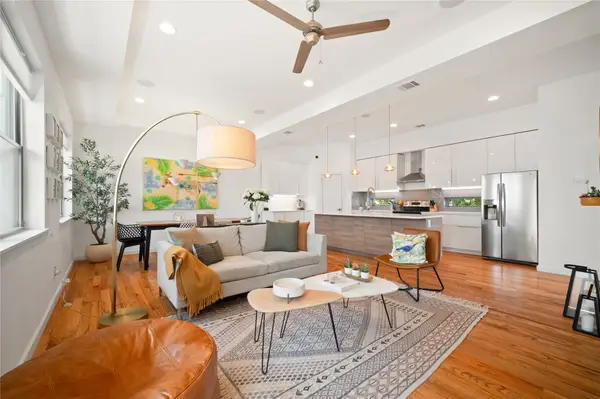 $585,000Active2 beds 3 baths1,958 sq. ft.
5708 Bryan Parkway #A, Dallas, TX 75206
MLS# 21393698Listed by: EXP REALTY LLC - New
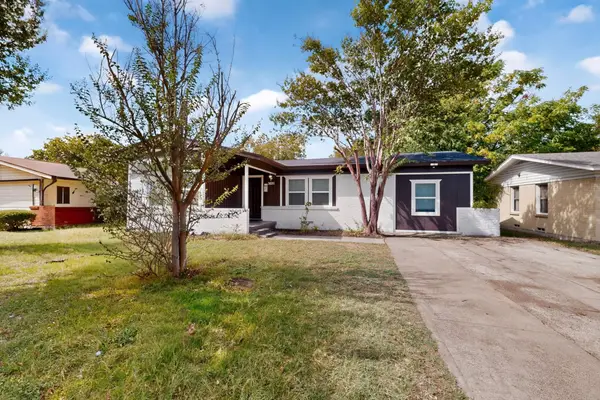 $265,000Active4 beds 2 baths1,625 sq. ft.
3831 Vanette Lane, Dallas, TX 75216
MLS# 21400607Listed by: MONUMENT REALTY - New
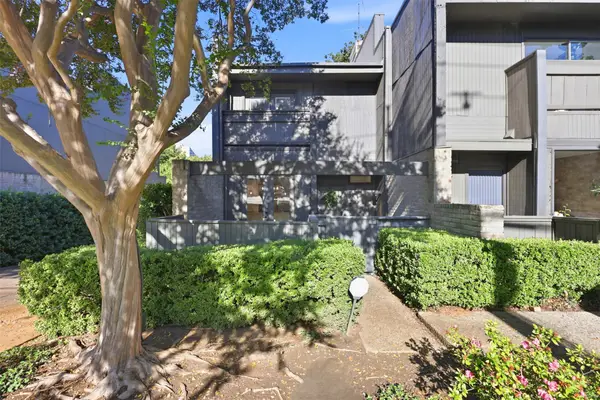 $800,000Active2 beds 3 baths1,624 sq. ft.
4059 Buena Vista Street, Dallas, TX 75204
MLS# 21403500Listed by: COMPASS RE TEXAS, LLC - Open Sat, 1 to 3pmNew
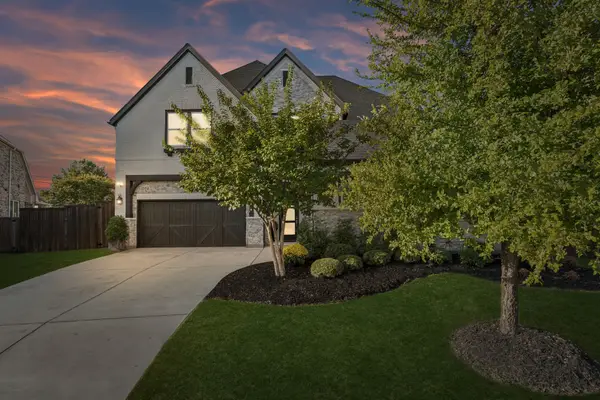 $1,395,000Active5 beds 7 baths4,633 sq. ft.
8004 Sarahville Drive, Dallas, TX 75252
MLS# 21409104Listed by: ALLIE BETH ALLMAN & ASSOC.


Protect your home and budget from life's surprises with an Assurant Home Warranty, backed by a partner that supports you through every step of homeownership. Explore Plans.
© 2026 Better Homes and Gardens Real Estate LLC. An Anywhere Real Estate company. All rights reserved. Better Homes and Gardens® Real Estate is a registered trademark owned by Meredith Operations Corporation, licensed to Better Homes and Gardens Real Estate LLC and used with permission. Better Homes and Gardens Real Estate LLC fully supports the principles of the Fair Housing Act and the Equal Opportunity Act. Listing information is deemed reliable but is not guaranteed accurate.
Each office is independently owned and operated.
Any services or products provided by third parties are not provided by, affiliated with or related to Better Homes and Gardens Real Estate LLC, or its affiliated companies.