
5310 Park Lane, Dallas, TX 75220
Local realty services provided by:Better Homes and Gardens Real Estate Winans
Upcoming open houses
- Tue, Sep 2211:00 am - 01:00 pm
Listed by: susan marcus
Office: briggs freeman sotheby's int'l
MLS#:21391763
Source:GDAR
Price summary
- Price:$6,500,000
- Price per sq. ft.:$883.87
About this home
5310 Park Lane is a singular Preston Hollow estate, treasured by three distinguished Dallas families since its completion in 1939. Believed to be the first Preston Hollow home designed by renowned Dallas architect Charles Stevens Dilbeck, it has been carefully preserved and thoughtfully altered through the years. The residence reflects Dilbeck’s self-described “Texas Ranch House,” enriched with French Farmhouse and Eclectic Monterey influences.
The house is characteristically irregular, casual and asymmetrical, with an extraordinary collection of architectural details that define Dilbeck’s distinctive style. White-washed brick, wood windows in a variety of configurations—including leaded, multiple-, octagonal- and diamond-light windows—wood shutters and screens, rounded-end roof rafters, low roof slopes and generous overhangs create a composition that is both sophisticated and wonderfully relaxed.
Facing Park Lane, the property is approached by a circular drive connecting Park Lane with Meadowbrook Drive to the west. A low stone wall encloses a small terrace leading to the front entrance, where a Chippendale-style door surround is framed within a dramatic brick arched opening.
Inside, the central foyer is flanked by a gracious living room with marble fireplace and a spacious dining room, each illuminated by a large bay window. Beyond, the foyer opens into a generous beamed informal living room with bookcases, a handsome Dilbeck brick fireplace with raised hearth and a carved wood wet bar. A dramatic wall of windows overlooks the glorious rear garden, pool and cabana, creating a seamless connection between the interiors and grounds.
The cabana was designed to complement the main house, with a charming turret, covered porch and an outdoor porch with fireplace positioned on the raised terrace. A wrap-around beamed garden/sitting room with fireplace, powder room, sunny beamed gallery, butler’s pantry and kitchen with stainless steel counters and appliances complete the first floor.
Upstairs, the primary suite occupies the east side of the house and features a marble fireplace, two separate bathrooms, two closets, an office and a long balcony overlooking the front lawn. The west wing includes three additional bedrooms, one with its own balcony, and two full bathrooms. Beautiful hardwood floors and exquisite light fixtures throughout further enhance the home’s historic character.
Each exterior elevation is distinct while maintaining a cohesive vocabulary of materials and architectural details. Originally, the rear elevations featured multiple covered and screened porches; these have been thoughtfully enclosed with wood and glass, allowing the rooms to embrace views of the extraordinary garden.
The landscape is equally significant. Created by legendary Dallas landscape designer Joe Lambert, Jr. in collaboration with Mr. Dilbeck, the grounds are an integral part of the property’s architectural story. The front lawn is framed by mature plantings along the perimeter masonry fence, while the L-shaped rear garden unfolds in a series of beautifully landscaped spaces. An expansive lawn stretches to the east, while the pool surrounded by narrow pavers occupies the southern portion of the property. Beyond a heavily landscaped lawn bordered by azaleas, the western edge includes a service drive providing access to the garage and quarters.
The importance of this remarkable landscape is underscored by its inclusion in the Smithsonian Institution Research Information System as the Shutt Garden.
5310 Park Lane is the living result of a rare creative collaboration between two extraordinary talents—and the appreciative families who have lovingly served as its stewards for more than eight decades. This is an uncommon opportunity to continue that tradition: preserving what makes this home so exceptional while thoughtfully adapting it for the way we live today....
Contact an agent
Home facts
- Year built:1939
- Subdivision & Development:Thatcher Ella Rose
- Listing ID #:21391763
- Added:1 day(s) ago
- Updated:September 22, 2026 at 04:46 AM
Rooms and interior
- Bedrooms:4
- Total bathrooms:5
- Full bathrooms:4
- Half bathrooms:1
- Flooring:Brick, Ceramic Tile, Clay, Hardwood
- Kitchen Description:Dishwasher, Disposal, Gas Oven, Gas Range, Microwave, Refrigerator, Vented Exhaust Fan
- Living area:7,354 sq. ft.
Heating and cooling
- Cooling:Central Air, Wall Window Units
- Heating:Central, Fireplaces
- Central air:Yes
Structure and exterior
- Roof:Composition
- Year built:1939
- Building area:7,354 sq. ft.
- Lot area:1.43 Acres
- Lot Features:Acreage, Corner Lot, Landscaped, Lawn, Many Trees, Sprinkler System
- Architectural Style:English, Ranch, Traditional
- Construction Materials:Brick
- Foundation Description:Pillar Post Pier
- Levels:1 Story
Schools
- High school:Hillcrest
- Middle school:Benjamin Franklin
- Elementary school:Pershing
Finances and disclosures
- Price:$6,500,000
- Price per sq. ft.:$883.87
Features and amenities
- Appliances:Dishwasher, Disposal, Gas Oven, Gas Range, Microwave, Refrigerator, Vented Exhaust Fan
- Amenities:Bay Windows, Fire Alarm, Security Gate, Security System, Smoke Detectors, Window Coverings
Parking
- Garage:Yes
- Garage spaces:2
- Carport spaces:1
 Information provided, in part, by North Texas Real Estate Information Systems, Inc. Last Updated September 22, 2026 Listings with the NTREIS logo are listed by brokerages other than Better Homes and Gardens Real Estate Winans.
New listings near 5310 Park Lane
- New
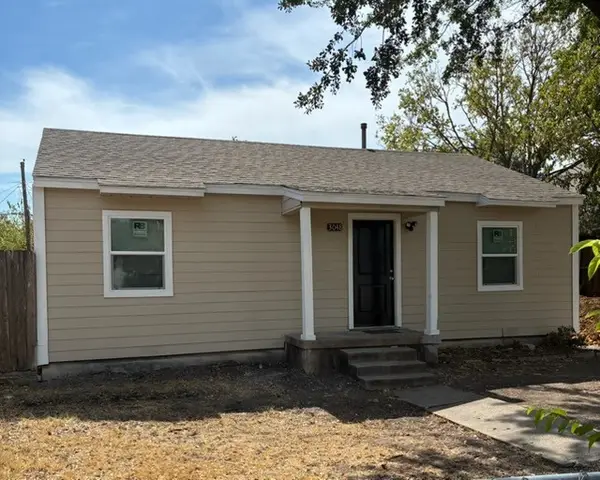 $229,000Active2 beds 1 baths816 sq. ft.
3048 Lanoue Drive, Dallas, TX 75220
MLS# 21391135Listed by: AVIGNON REALTY - New
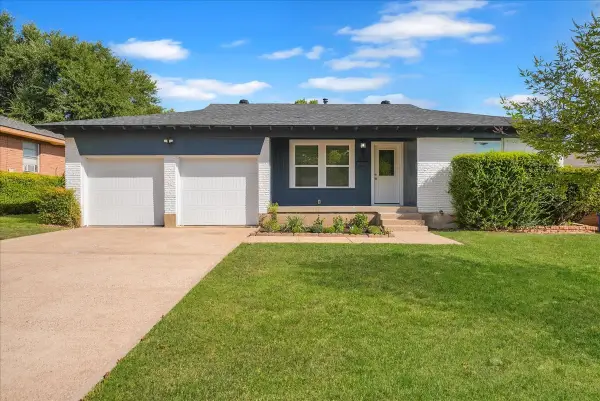 $258,999Active3 beds 2 baths1,333 sq. ft.
1445 Caravan Trail, Dallas, TX 75241
MLS# 21391990Listed by: MONUMENT REALTY - New
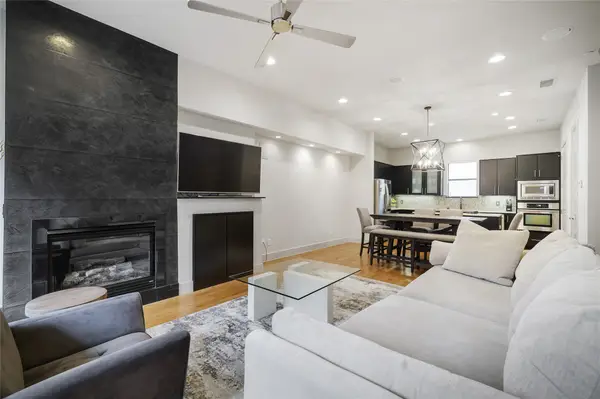 $460,000Active2 beds 3 baths1,610 sq. ft.
4618 Cedar Springs Road #C, Dallas, TX 75219
MLS# 21392159Listed by: ALLIE BETH ALLMAN & ASSOC. - New
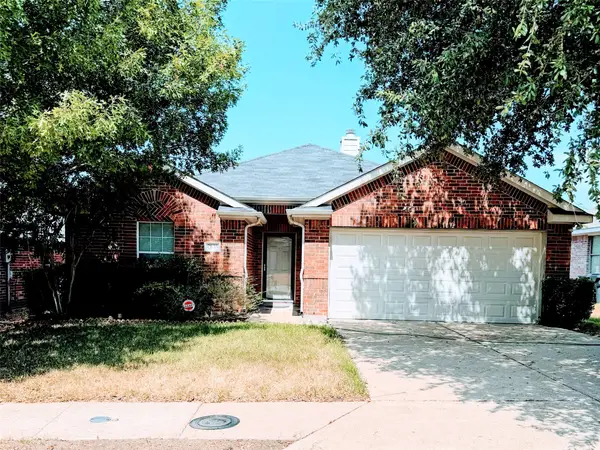 $245,000Active3 beds 2 baths1,267 sq. ft.
2835 Bronco Drive, Dallas, TX 75237
MLS# 21392595Listed by: UNITED REAL ESTATE - New
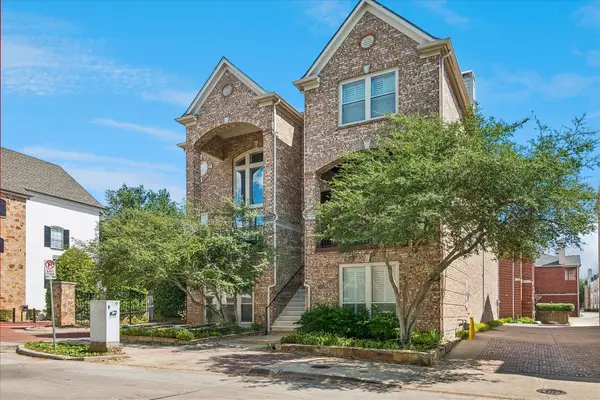 $1,175,000Active3 beds 4 baths3,555 sq. ft.
2916 Thomas Avenue, Dallas, TX 75204
MLS# 21391071Listed by: COLDWELL BANKER REALTY FRISCO - New
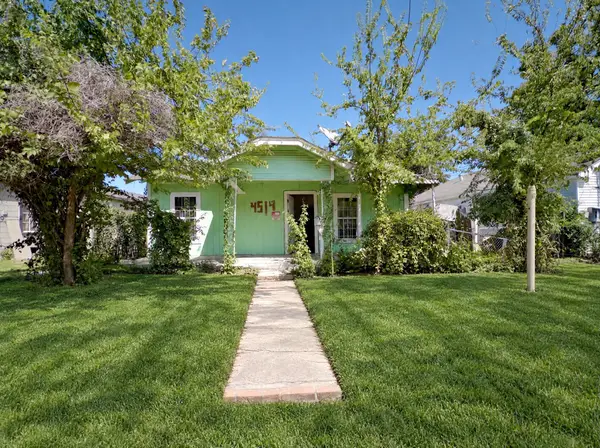 $129,990Active3 beds 1 baths1,142 sq. ft.
4514 Spring Garden Street, Dallas, TX 75215
MLS# 21392388Listed by: CENTURY 21 JUDGE FITE CO. - New
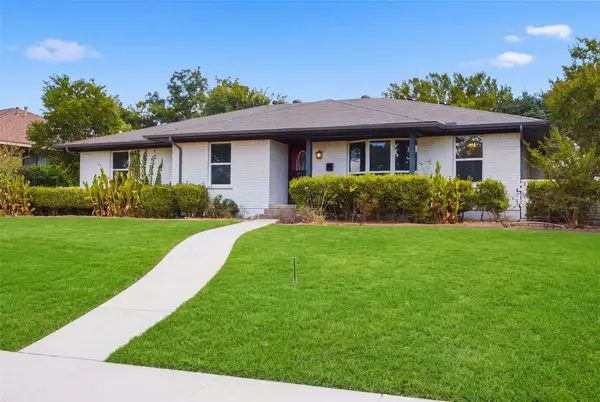 $350,000Active3 beds 3 baths2,013 sq. ft.
4730 Chilton Drive, Dallas, TX 75227
MLS# 21377754Listed by: CALL IT CLOSED REALTY - New
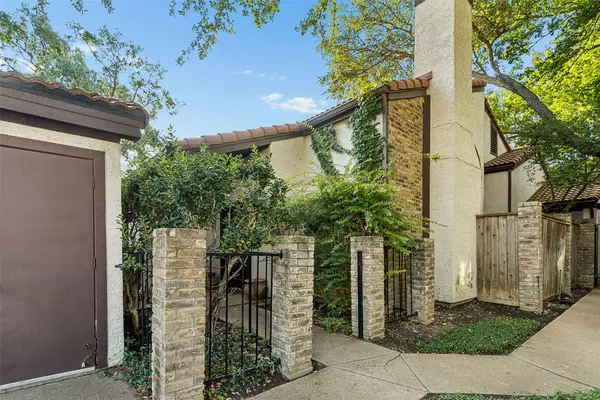 $175,000Active2 beds 2 baths1,194 sq. ft.
18040 Midway Road #105, Dallas, TX 75287
MLS# 21392515Listed by: ROBBINS REAL ESTATE GROUP, LLC - New
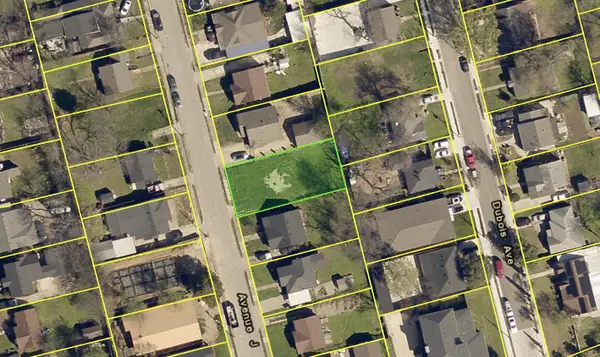 $118,000Active0.13 Acres
506 Avenue J, Dallas, TX 75203
MLS# 21392518Listed by: MTG REALTY, LLC - New
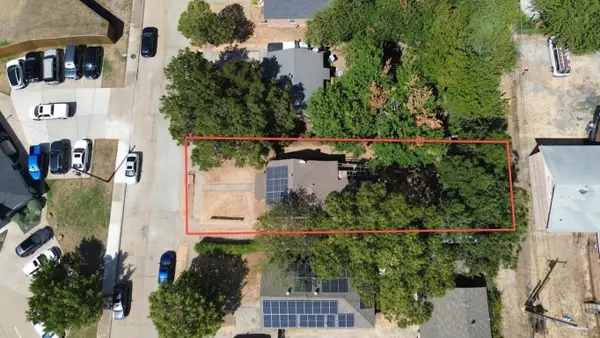 $325,000Active1 beds -- baths936 sq. ft.
6520 Tyree Street, Dallas, TX 75209
MLS# 21387943Listed by: COMPASS RE TEXAS, LLC


Protect your home and budget from life's surprises with an Assurant Home Warranty, backed by a partner that supports you through every step of homeownership. Explore Plans.
© 2026 Better Homes and Gardens Real Estate LLC. An Anywhere Real Estate company. All rights reserved. Better Homes and Gardens® Real Estate is a registered trademark owned by Meredith Operations Corporation, licensed to Better Homes and Gardens Real Estate LLC and used with permission. Better Homes and Gardens Real Estate LLC fully supports the principles of the Fair Housing Act and the Equal Opportunity Act. Listing information is deemed reliable but is not guaranteed accurate.
Each office is independently owned and operated.
Any services or products provided by third parties are not provided by, affiliated with or related to Better Homes and Gardens Real Estate LLC, or its affiliated companies.