
5311 Willis, Dallas, TX 75206
Local realty services provided by:Better Homes and Gardens Real Estate Rhodes Realty
Listed by: katie aspen, jeffrey mitchell
Office: compass re texas, llc.
MLS#:21401888
Source:GDAR
Price summary
- Price:$775,000
- Price per sq. ft.:$498.07
About this home
Prime Location. Just remodeled 3 bedroom 2 bath 1 car garage, Craftsman Bungalow with lots of character in sought after Vickery Place! Updates include paint, cabinets, granite countertops, backsplash, hardwood type flooring throughout, ceramic tile in kitchen and baths, light fixtures and stainless steel appliances. Features split bedrooms, abundance of natural light, huge backyard with putting green and deck with built in bench. Walking distance to restaurants and bars on lower Greenville Avenue and Henderson.
Contact an agent
Home facts
- Year built:1920
- Subdivision & Development:Vickery Place
- Listing ID #:21401888
- Added:1 day(s) ago
- Updated:October 03, 2026 at 01:59 AM
Rooms and interior
- Bedrooms:3
- Total bathrooms:2
- Full bathrooms:2
- Flooring:Ceramic Tile, Vinyl
- Kitchen Description:Dishwasher, Disposal, Electric Range, Vented Exhaust Fan
- Living area:1,556 sq. ft.
Heating and cooling
- Cooling:Ceiling Fans, Central Air, Electric
- Heating:Central, Natural Gas
- Central air:Yes
Structure and exterior
- Year built:1920
- Building area:1,556 sq. ft.
- Lot area:0.18 Acres
- Lot Features:Few Trees, Interior Lot, Landscaped, Lawn, Subdivision
- Architectural Style:Craftsman
- Construction Materials:Wood Siding
- Foundation Description:Slab
- Levels:1 Story
Schools
- High school:Woodrow Wilson
- Middle school:Long
- Elementary school:Geneva Heights
Finances and disclosures
- Price:$775,000
- Price per sq. ft.:$498.07
Features and amenities
- Appliances:Dishwasher, Disposal, Electric Range, Electric Water Heater, Vented Exhaust Fan
- Amenities:Security System, Smoke Detectors
Parking
- Garage:Yes
- Garage spaces:1
 Information provided, in part, by North Texas Real Estate Information Systems, Inc. Last Updated October 3, 2026 Listings with the NTREIS logo are listed by brokerages other than Better Homes and Gardens Real Estate Rhodes Realty.
New listings near 5311 Willis
- New
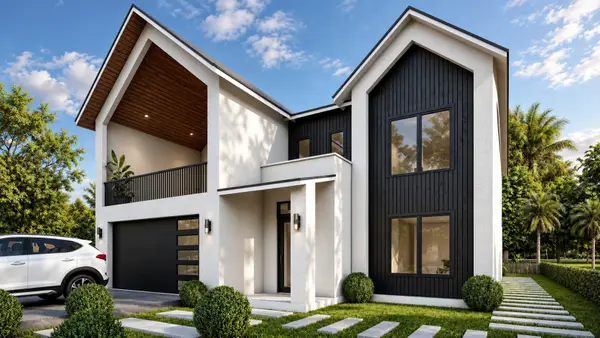 $849,000Active4 beds 4 baths4,517 sq. ft.
1934 Leath Street, Dallas, TX 75212
MLS# 21370102Listed by: MONUMENT REALTY - New
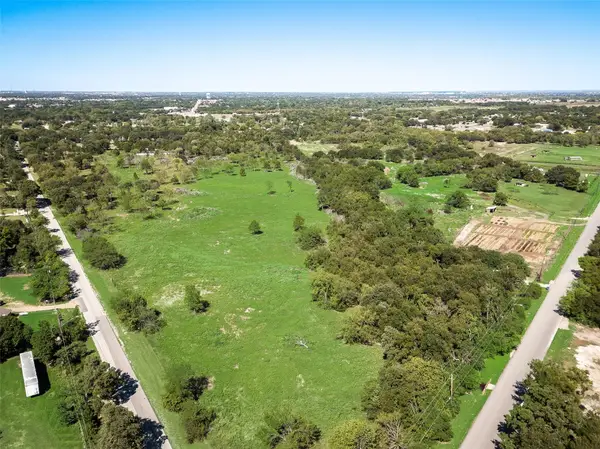 $230,000Active2 Acres
12100 Garden Grove Drive #LOT 1, Dallas, TX 75253
MLS# 21402650Listed by: WHITE ROCK REALTY - New
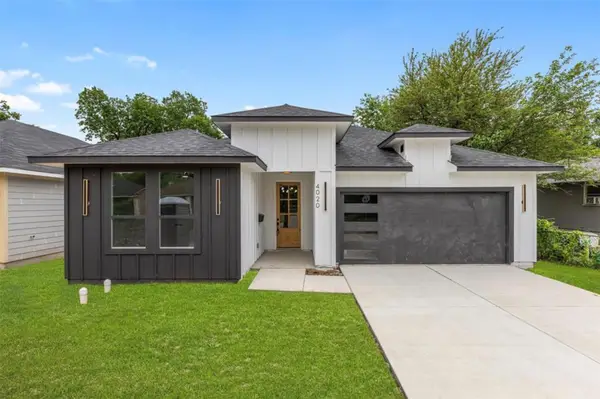 $330,000Active3 beds 2 baths1,621 sq. ft.
4100 Hamilton Avenue, Dallas, TX 75210
MLS# 21402670Listed by: ONLY 1 REALTY GROUP NORTH DALLAS - New
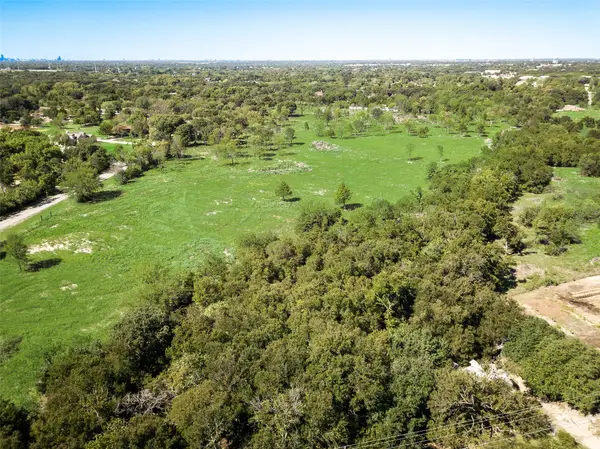 $230,000Active2.1 Acres
12100 Garden Grove Drive #LOT 2, Dallas, TX 75253
MLS# 21402679Listed by: WHITE ROCK REALTY - New
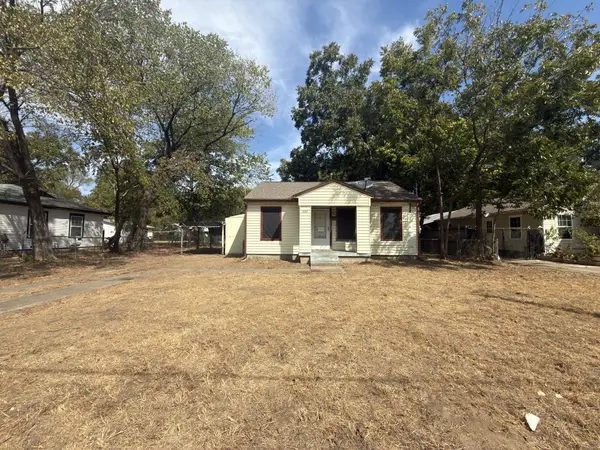 $95,000Active2 beds 1 baths784 sq. ft.
8367 Transit Street, Dallas, TX 75217
MLS# 21402717Listed by: EXP REALTY LLC - New
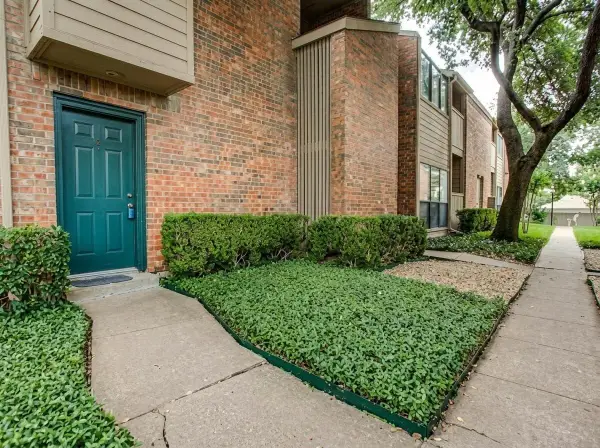 $147,995Active2 beds 2 baths1,064 sq. ft.
9254 Forest Lane #505, Dallas, TX 75243
MLS# 21368169Listed by: BEYCOME BROKERAGE REALTY LLC - New
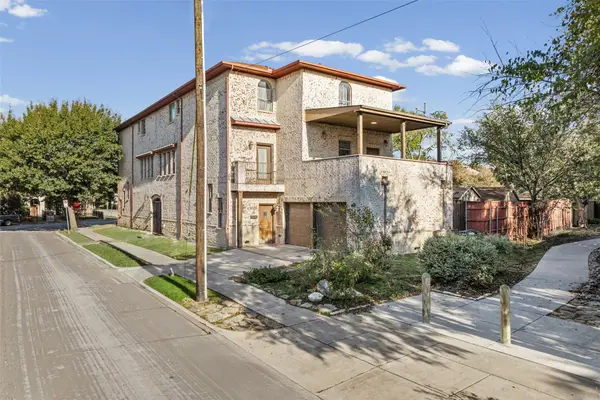 $700,000Active4 beds 4 baths3,175 sq. ft.
5100 Mission Avenue #5100B, Dallas, TX 75206
MLS# 21383955Listed by: TWENTY-TWO REALTY - New
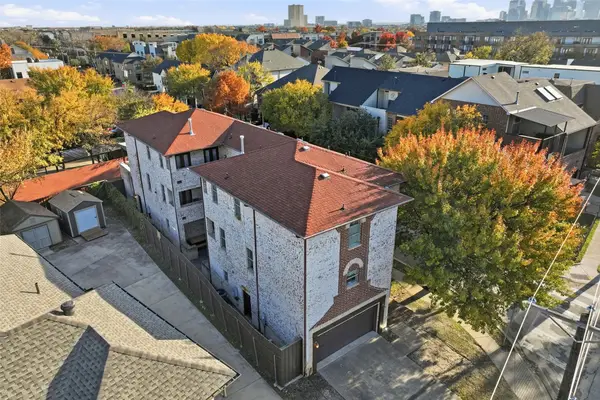 $675,000Active3 beds 4 baths2,850 sq. ft.
5102 Mission Avenue #5102B, Dallas, TX 75206
MLS# 21383957Listed by: TWENTY-TWO REALTY - New
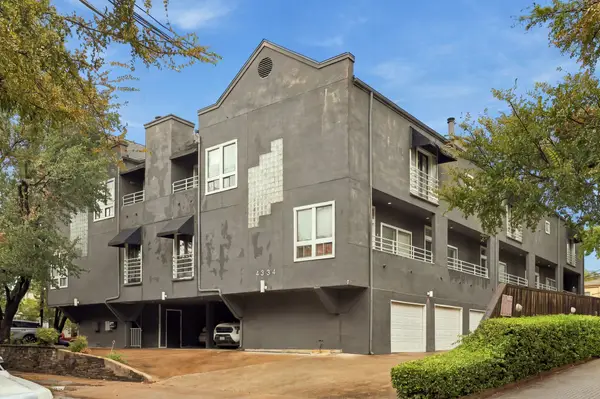 $299,900Active1 beds 1 baths812 sq. ft.
4334 Buena Vista Street #E, Dallas, TX 75205
MLS# 21401993Listed by: COMPASS RE TEXAS, LLC - New
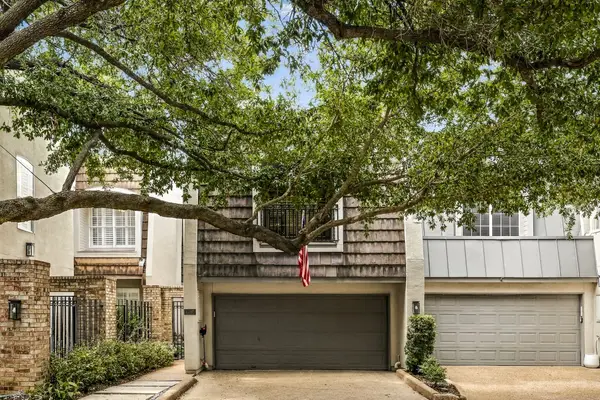 $785,000Active3 beds 3 baths2,718 sq. ft.
4205 Tomberra Way, Dallas, TX 75220
MLS# 21402606Listed by: ALLIE BETH ALLMAN & ASSOC.


Protect your home and budget from life's surprises with an Assurant Home Warranty, backed by a partner that supports you through every step of homeownership. Explore Plans.
© 2026 Better Homes and Gardens Real Estate LLC. An Anywhere Real Estate company. All rights reserved. Better Homes and Gardens® Real Estate is a registered trademark owned by Meredith Operations Corporation, licensed to Better Homes and Gardens Real Estate LLC and used with permission. Better Homes and Gardens Real Estate LLC fully supports the principles of the Fair Housing Act and the Equal Opportunity Act. Listing information is deemed reliable but is not guaranteed accurate.
Each office is independently owned and operated.
Any services or products provided by third parties are not provided by, affiliated with or related to Better Homes and Gardens Real Estate LLC, or its affiliated companies.