
5315 Ambergate Lane, Dallas, TX 75287
Local realty services provided by:Better Homes and Gardens Real Estate Lindsey Realty
5315 Ambergate Lane,Dallas, TX 75287
$1,499,000
- 5 Beds
- 7 Baths
- 5,206 sq. ft.
- Single family
- Active
Listed by: nicole cannaday
Office: compass re texas, llc.
MLS#:21335571
Source:GDAR
Price summary
- Price:$1,499,000
- Price per sq. ft.:$287.94
- Monthly HOA dues:$166.67
About this home
Welcome to this exceptional Kienast & Helms custom luxury home in an exclusive 24-hour guard-gated North Dallas community just minutes from DNT and PGBT. Perfectly suited for executive living, this move-in ready luxury estate offers an ideal balance of elegance,comfort,& convenience with easy access to Legacy West,The Star,the new Dallas Stars Arena,Addison,Plano,Frisco,Richardson,premier shopping,dining,and major corporate campuses.Designed for both everyday living and entertaining, this open-concept home features soaring ceilings, rich hardwood floors,3 fireplaces,2 grand staircases,abundant natural light,& exceptional craftsmanship throughout.The first-floor primary suite is a private retreat with a fireplace,direct backyard access,electric shades,plantation shutters,separate his and hers walk-in closets,dual vanities,& private water closets.The gourmet kitchen offers abundant cabinetry,2 pantries,generous prep space,& flows seamlessly into the spacious living room,where a beautiful fireplace and wet bar create the perfect setting for entertaining. Upstairs, the oversized media and game room features an en suite bath, wine fridge, and access to 2 brand-new balconies,providing another incredible gathering space.Every bedroom enjoys en suite bath access,offering comfort and privacy for family and guests,while walk-in closets throughout,multiple storage closets,& an oversized utility room provide exceptional storage.Step outside to your private resort-style backyard featuring a sparkling pool,spa,courtyard,& inviting outdoor entertaining spaces.A convenient half bath with direct access from the pool area allows guests to freshen up without walking through the home.The 3 car garage with epoxy floors offers ample room for vehicles & storage,while the built-in basketball hoop adds to the home's recreational appeal.Previously owned by a former Dallas Cowboy, this exceptional custom residence combines luxury, privacy,& an unbeatable location in the heart of North Dallas....
Contact an agent
Home facts
- Year built:1996
- Subdivision & Development:Oaktree Ph Four
- Listing ID #:21335571
- Added:1 day(s) ago
- Updated:July 30, 2026 at 03:43 PM
Rooms and interior
- Bedrooms:5
- Total bathrooms:7
- Full bathrooms:4
- Half bathrooms:3
- Flooring:Carpet, Ceramic Tile, Marble, Wood
- Kitchen Description:Built In Refrigerator, Dishwasher, Disposal, Double Oven, Gas Cooktop, Microwave, Refrigerator, Wine Cooler
- Living area:5,206 sq. ft.
Heating and cooling
- Cooling:Ceiling Fans, Central Air, Electric
- Heating:Central, Fireplaces, Natural Gas
- Central air:Yes
Structure and exterior
- Roof:Composition
- Year built:1996
- Building area:5,206 sq. ft.
- Lot area:0.31 Acres
- Lot Features:Corner Lot, Landscaped, Lawn, Many Trees, Sprinkler System
- Architectural Style:Traditional
- Construction Materials:Brick, Stone
- Foundation Description:Slab
- Levels:2 Story
Schools
- High school:Shepton,Plano West
- Middle school:Frankford
- Elementary school:Haggar
Finances and disclosures
- Price:$1,499,000
- Price per sq. ft.:$287.94
- Tax amount:$25,382
Features and amenities
- Appliances:Built In Refrigerator, Dishwasher, Disposal, Double Oven, Gas Cooktop, Gas Water Heater, Microwave, Plumbed For Gas, Refrigerator, Some Gas Appliances, Wine Cooler
- Amenities:Carbon Monoxide Detectors, Gated Community, Key Card Entry, Security Gate, Security Guard
Parking
- Garage:Yes
- Garage spaces:3
 Information provided, in part, by North Texas Real Estate Information Systems, Inc. Last Updated July 30, 2026 Listings with the NTREIS logo are listed by brokerages other than Better Homes and Gardens Real Estate Lindsey Realty.
New listings near 5315 Ambergate Lane
 $290,000Active2 beds 2 baths1,038 sq. ft.
4418 Bowser #103, Dallas, TX 75219
MLS# 21212268Listed by: EBBY HALLIDAY, REALTORS- Open Sat, 11am to 1pmNew
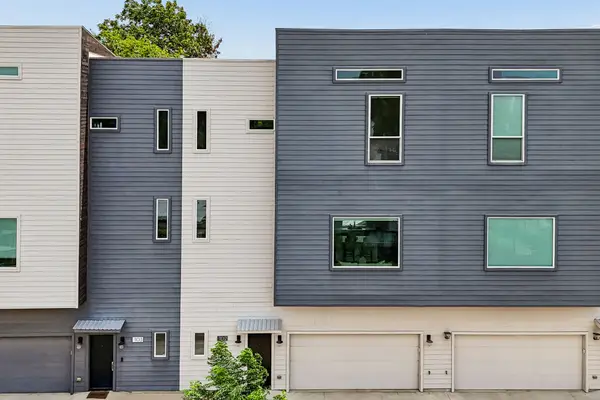 $425,000Active2 beds 3 baths1,595 sq. ft.
2611 Hondo Avenue #102, Dallas, TX 75219
MLS# 21332901Listed by: DAVE PERRY MILLER REAL ESTATE - New
 $425,000Active2 beds 2 baths1,047 sq. ft.
3948 Buena Vista Street #106, Dallas, TX 75204
MLS# 21343811Listed by: COMPASS RE TEXAS, LLC. - New
 $515,000Active2 beds 3 baths1,565 sq. ft.
13900 Noel Road #301, Dallas, TX 75240
MLS# 21344309Listed by: REDFIN CORPORATION - Open Sat, 11am to 1pmNew
 $624,999Active3 beds 2 baths2,038 sq. ft.
6038 Blue Mist Lane, Dallas, TX 75248
MLS# 21344468Listed by: ORCHARD BROKERAGE - Open Sat, 11am to 1pmNew
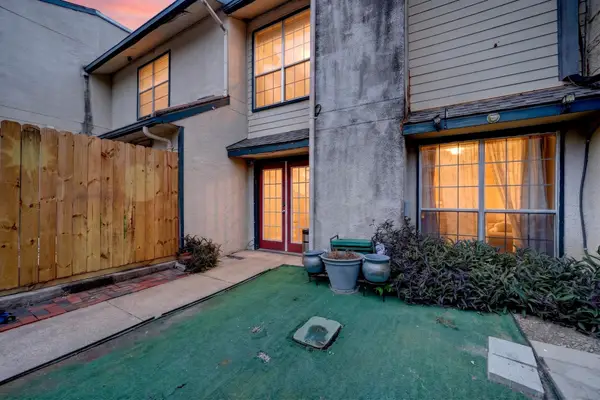 $161,000Active2 beds 3 baths1,211 sq. ft.
7145 Fair Oaks Avenue #37, Dallas, TX 75231
MLS# 21344524Listed by: MONUMENT REALTY - New
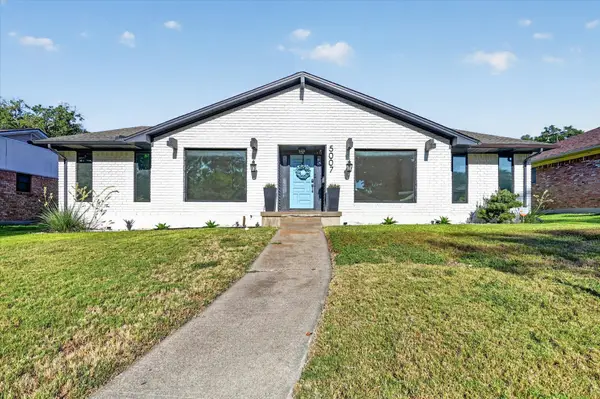 $475,000Active3 beds 3 baths2,278 sq. ft.
5007 Blanchard Drive, Dallas, TX 75227
MLS# 21344654Listed by: HOMESMART - New
 $595,000Active3 beds 4 baths1,812 sq. ft.
5743 Prospect Avenue #104, Dallas, TX 75206
MLS# 21345115Listed by: EBBY HALLIDAY, REALTORS - New
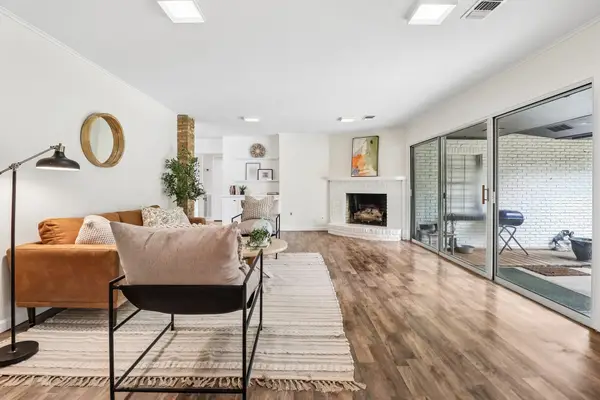 $622,000Active4 beds 3 baths2,599 sq. ft.
10255 Timber Trail Drive, Dallas, TX 75229
MLS# 21345241Listed by: FUNK REALTY GROUP, LLC


Protect your home and budget from life's surprises with an Assurant Home Warranty, backed by a partner that supports you through every step of homeownership. Explore Plans.
© 2026 Better Homes and Gardens Real Estate LLC. An Anywhere Real Estate company. All rights reserved. Better Homes and Gardens® Real Estate is a registered trademark owned by Meredith Operations Corporation, licensed to Better Homes and Gardens Real Estate LLC and used with permission. Better Homes and Gardens Real Estate LLC fully supports the principles of the Fair Housing Act and the Equal Opportunity Act. Listing information is deemed reliable but is not guaranteed accurate.
Each office is independently owned and operated.
Any services or products provided by third parties are not provided by, affiliated with or related to Better Homes and Gardens Real Estate LLC, or its affiliated companies.