
5408 Emerson Avenue, Dallas, TX 75209
Local realty services provided by:Better Homes and Gardens Real Estate Edwards & Associates
Listed by: joan eleazer, layne pitzer
Office: compass re texas, llc.
MLS#:21431056
Source:GDAR
Price summary
- Price:$1,495,000
- Price per sq. ft.:$613.71
About this home
Located in the heart of Greenway Crest on a pretty, elevated lot, this expanded cottage offers the best of easy living and convenient location. The charming driveup leads to a front porch with entry to the large living room with great windows, hardwood flooring, and a cozy fireplace. The open floorplan leads to a dining area and kitchen with granite counters, gas range, and breakfast bar. The kitchen opens to a large family room with vaulted ceiling and door to side yard and adjacent screened in porch. The primary suite is located at the rear of the home creating privacy. It has a large bathroom with separate shower and tub, dual sinks, and two walkin closets. There is a wonderful exercise room or study adjacent to the primary. Two additional bedrooms and a full bath are located at the front of the home. The large backyard is accessed through the screened in porch and has nice trees. Walk to nearby shopping and restaurants! Buyer and agents should verify room sizes and schools.
Contact an agent
Home facts
- Year built:1948
- Subdivision & Development:Greenway Crest
- Listing ID #:21431056
- Added:5 day(s) ago
- Updated:November 13, 2026 at 01:47 PM
Rooms and interior
- Bedrooms:3
- Total bathrooms:3
- Full bathrooms:3
- Flooring:Carpet, Marble, Wood
- Kitchen Description:Built In Gas Range, Dishwasher, Disposal, Electric Oven, Gas Cooktop, Refrigerator
- Living area:2,436 sq. ft.
Heating and cooling
- Cooling:Electric
- Heating:Natural Gas
Structure and exterior
- Roof:Composition
- Year built:1948
- Building area:2,436 sq. ft.
- Lot area:0.21 Acres
- Lot Features:Interior Lot, Landscaped, Lawn, Sprinkler System
- Architectural Style:Traditional
- Construction Materials:Brick
- Foundation Description:Pillar Post Pier
- Levels:1 Story
Schools
- High school:Jefferson
- Middle school:Medrano
- Elementary school:Polk
Finances and disclosures
- Price:$1,495,000
- Price per sq. ft.:$613.71
- Tax amount:$32,947
Features and amenities
- Appliances:Built In Gas Range, Dishwasher, Disposal, Electric Oven, Gas Cooktop, Plumbed For Gas, Refrigerator, Some Gas Appliances
- Amenities:Skylights
Parking
- Garage:Yes
- Garage spaces:2
 Information provided, in part, by North Texas Real Estate Information Systems, Inc. Last Updated November 13, 2026 Listings with the NTREIS logo are listed by brokerages other than Better Homes and Gardens Real Estate Edwards & Associates.
New listings near 5408 Emerson Avenue
- New
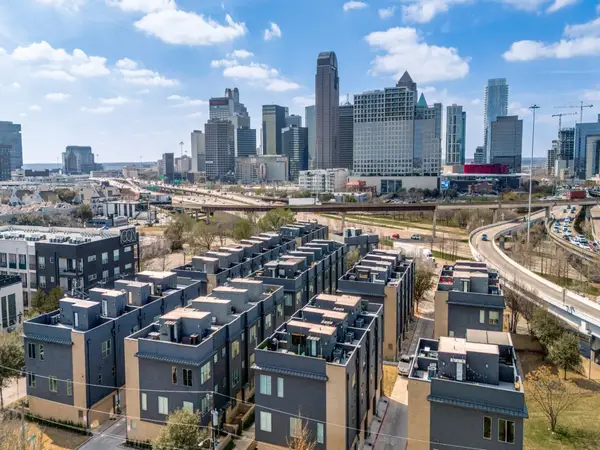 $489,999Active3 beds 3 baths1,906 sq. ft.
3108 Sunny Brae Drive, Dallas, TX 75204
MLS# 21433501Listed by: COMPASS RE TEXAS, LLC - Open Sat, 2 to 4pmNew
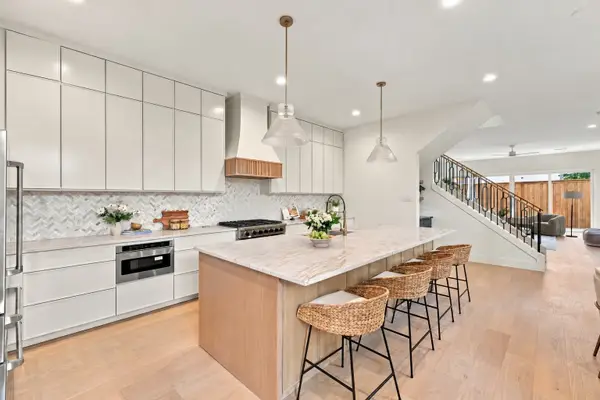 $969,000Active3 beds 4 baths2,750 sq. ft.
6000 La Vista Drive, Dallas, TX 75206
MLS# 21435513Listed by: MEYER GROUP REAL ESTATE - New
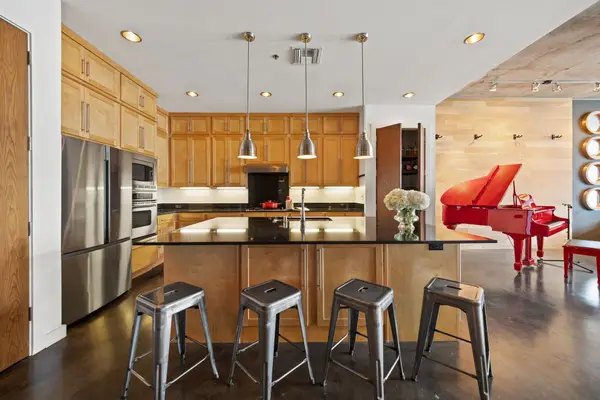 $559,000Active2 beds 2 baths1,512 sq. ft.
3030 Bryan Street #207, Dallas, TX 75204
MLS# 21435524Listed by: BRIGGS FREEMAN SOTHEBY'S INT'L - New
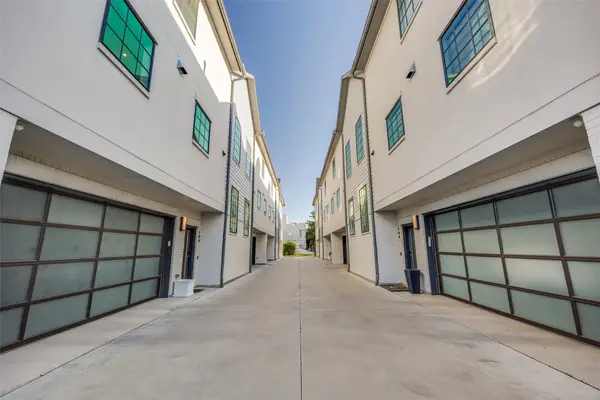 $1,150,000Active3 beds 4 baths2,262 sq. ft.
4119 Holland Avenue #104, Dallas, TX 75219
MLS# 21433487Listed by: COMPASS RE TEXAS, LLC. - Open Sat, 12 to 2pmNew
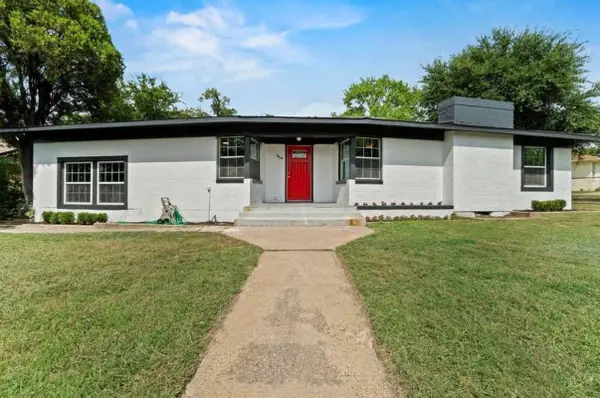 $275,000Active3 beds 3 baths1,904 sq. ft.
1910 Danube Drive, Dallas, TX 75203
MLS# 21435506Listed by: REAL BROKER, LLC - Open Sun, 12 to 2pmNew
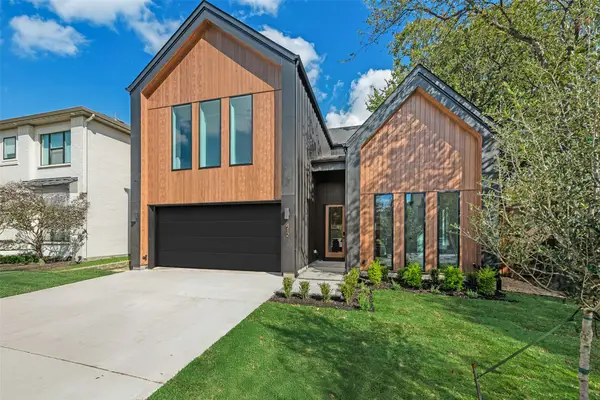 $1,050,000Active4 beds 4 baths3,215 sq. ft.
412 Cristler Avenue, Dallas, TX 75223
MLS# 21434710Listed by: COMPASS RE TEXAS, LLC - New
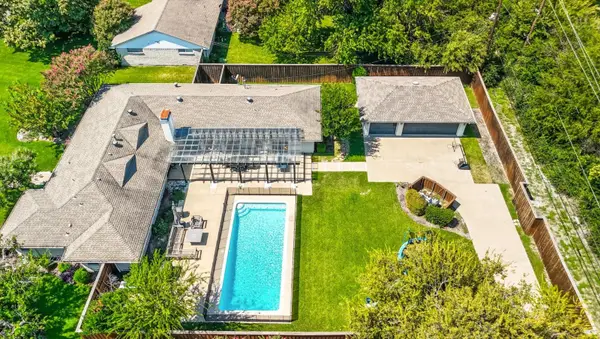 $1,475,000Active5 beds 3 baths2,862 sq. ft.
5857 Charlestown Drive, Dallas, TX 75230
MLS# 21417721Listed by: KELLER WILLIAMS CENTRAL - New
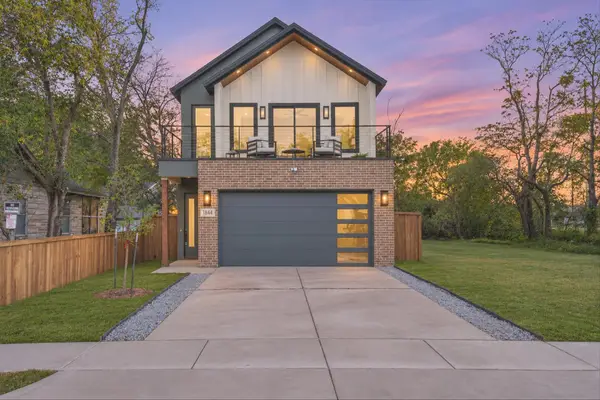 $550,000Active4 beds 3 baths2,400 sq. ft.
1844 Toronto Street, Dallas, TX 75212
MLS# 21433927Listed by: DHS REALTY - New
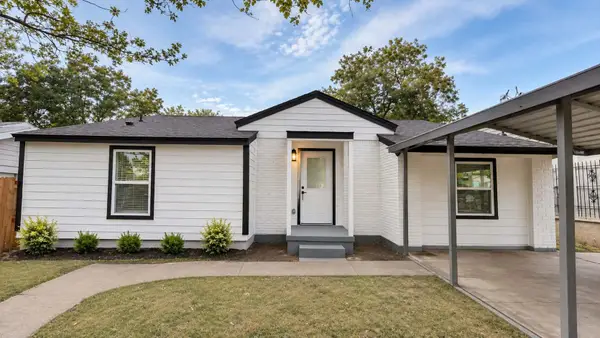 $289,000Active4 beds 3 baths1,614 sq. ft.
2641 Almeda Drive, Dallas, TX 75216
MLS# 21435482Listed by: COLDWELL BANKER REALTY - New
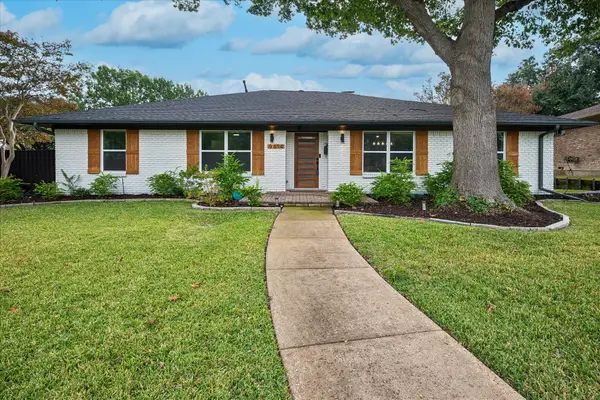 $778,000Active4 beds 3 baths2,354 sq. ft.
9614 Heatherdale Drive, Dallas, TX 75243
MLS# 21432783Listed by: COLDWELL BANKER REALTY FRISCO


Protect your home and budget from life's surprises with an Assurant Home Warranty, backed by a partner that supports you through every step of homeownership. Explore Plans.
© 2026 Better Homes and Gardens Real Estate LLC. An Anywhere Real Estate company. All rights reserved. Better Homes and Gardens® Real Estate is a registered trademark owned by Meredith Operations Corporation, licensed to Better Homes and Gardens Real Estate LLC and used with permission. Better Homes and Gardens Real Estate LLC fully supports the principles of the Fair Housing Act and the Equal Opportunity Act. Listing information is deemed reliable but is not guaranteed accurate.
Each office is independently owned and operated.
Any services or products provided by third parties are not provided by, affiliated with or related to Better Homes and Gardens Real Estate LLC, or its affiliated companies.