
5430 Belmont Avenue, Dallas, TX 75206
Local realty services provided by:Better Homes and Gardens Real Estate Edwards & Associates
5430 Belmont Avenue,Dallas, TX 75206
$1,650,000
- 4 Beds
- 4 Baths
- 3,508 sq. ft.
- Single family
- Active
Upcoming open houses
- Sat, Oct 0302:00 pm - 04:00 pm
- Sun, Oct 0402:00 pm - 04:00 pm
Listed by: amy sack
Office: compass re texas, llc.
MLS#:21393021
Source:GDAR
Price summary
- Price:$1,650,000
- Price per sq. ft.:$470.35
About this home
A striking designer transformation in the heart of coveted Vickery Place, this exceptional turnkey residence has been completely reimagined with a sophisticated aesthetic, elevated finishes, and an emphasis on seamless indoor-outdoor living. Every space feels intentional and polished. Beyond the impressive exterior and front-entry two-car garage, the interiors unfold into an expansive, light-filled living environment designed for effortless entertaining. Dramatic great room is anchored by a floor-to-ceiling stone fireplace, while a custom entertaining bar with wine refrigerator adds a refined hospitality element. Walls of sliding glass doors blur the distinction between indoors and out, opening to a private turfed side courtyard and creating an incredible flow for gatherings large or intimate. At the heart of the home, the showpiece kitchen combines clean-lined design with exceptional functionality. An oversized statement island, designer pendant lighting, built-in refrigerator, gas cooktop, and pot filler create a beautifully curated culinary space. The sun-filled dining room enjoys picturesque views of the backyard, while a thoughtfully designed mud bench provides stylish everyday storage. The private primary suite is a retreat unto itself, generously proportioned and complemented by a spectacular spa-inspired bath with a serene, high-design aesthetic worthy of a luxury resort. Spacious secondary bedrooms provide beautifully appointed accommodations for family and guests with flexibility for a private office or additional lifestyle space. Outside, the home transforms into a private resort. An expansive covered patio creates a true outdoor living room, complete with a built-in kitchen, grill, and sink overlooking the sparkling pool and spa. Multiple entertaining spaces, manicured surroundings, and seamless connections to the interior make this backyard an extraordinary extension of the home. Perfectly positioned in one of Dallas' most desirable neighborhoods!...
Contact an agent
Home facts
- Year built:2018
- Subdivision & Development:Vickery Place
- Listing ID #:21393021
- Added:1 day(s) ago
- Updated:September 29, 2026 at 06:54 PM
Rooms and interior
- Bedrooms:4
- Total bathrooms:4
- Full bathrooms:3
- Half bathrooms:1
- Flooring:Carpet, Ceramic Tile, Hardwood, Stone, Tile
- Kitchen Description:Built In Gas Range, Built In Refrigerator, Dishwasher, Disposal, Electric Oven, Gas Cooktop, Microwave, Refrigerator, Vented Exhaust Fan, Wine Cooler
- Living area:3,508 sq. ft.
Heating and cooling
- Cooling:Ceiling Fans, Central Air, Electric
- Heating:Central, Fireplaces, Natural Gas
- Central air:Yes
Structure and exterior
- Roof:Composition
- Year built:2018
- Building area:3,508 sq. ft.
- Lot area:0.16 Acres
- Lot Features:Few Trees, Interior Lot, Landscaped, Sprinkler System, Subdivision
- Architectural Style:Traditional
- Construction Materials:Wood Siding
- Foundation Description:Slab
- Levels:2 Story
Schools
- High school:Woodrow Wilson
- Middle school:Long
- Elementary school:Geneva Heights
Finances and disclosures
- Price:$1,650,000
- Price per sq. ft.:$470.35
- Tax amount:$28,343
Features and amenities
- Appliances:Built In Gas Range, Built In Refrigerator, Dishwasher, Disposal, Electric Oven, Gas Cooktop, Gas Water Heater, Microwave, Plumbed For Gas, Refrigerator, Some Gas Appliances, Vented Exhaust Fan, Wine Cooler
- Amenities:Carbon Monoxide Detectors, Fire Alarm, Firewalls, Prewired, Security Lights, Security System, Smoke Detectors
Parking
- Garage:Yes
- Garage spaces:2
 Information provided, in part, by North Texas Real Estate Information Systems, Inc. Last Updated September 29, 2026 Listings with the NTREIS logo are listed by brokerages other than Better Homes and Gardens Real Estate Edwards & Associates.
New listings near 5430 Belmont Avenue
- New
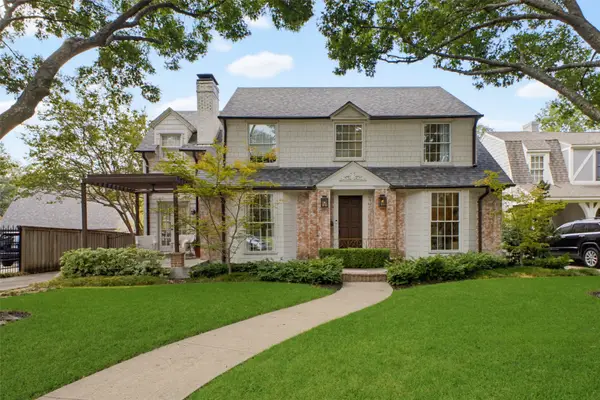 $1,899,000Active4 beds 3 baths2,508 sq. ft.
6616 Avalon Avenue, Dallas, TX 75214
MLS# 21392753Listed by: COMPASS RE TEXAS, LLC - New
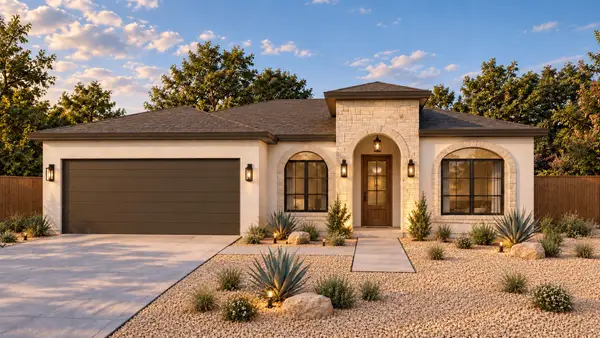 $449,999Active4 beds 3 baths2,305 sq. ft.
5738 Plum Dale Road, Dallas, TX 75241
MLS# 21393627Listed by: MONUMENT REALTY - New
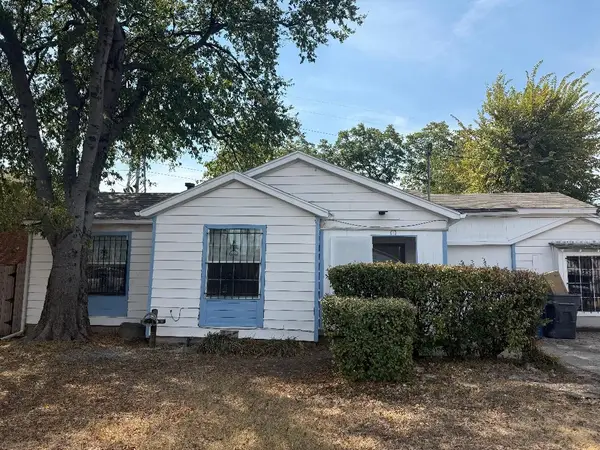 $275,000Active4 beds 2 baths1,154 sq. ft.
7928 Norvell Drive, Dallas, TX 75227
MLS# 21396120Listed by: PREMIER LEGACY REAL ESTATE LLC - New
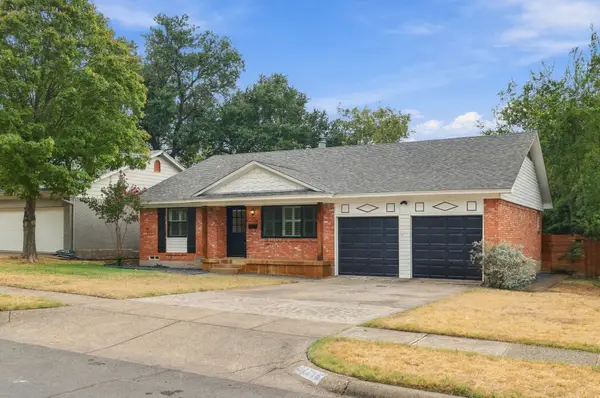 $538,000Active3 beds 2 baths1,486 sq. ft.
11715 Rogue Way, Dallas, TX 75218
MLS# 21398317Listed by: EPIQUE REALTY - New
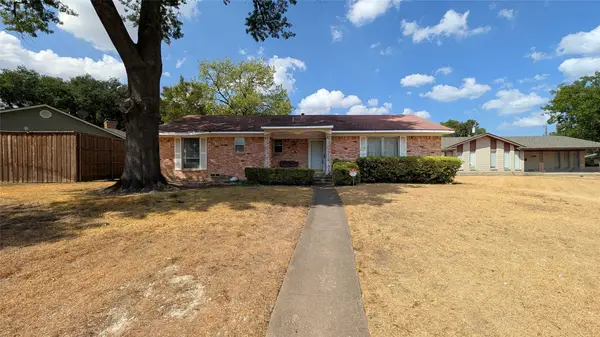 $195,000Active3 beds 2 baths1,572 sq. ft.
1453 Brook Valley Place, Dallas, TX 75232
MLS# 21398810Listed by: LISTINGSPARK - Open Tue, 11am to 1pmNew
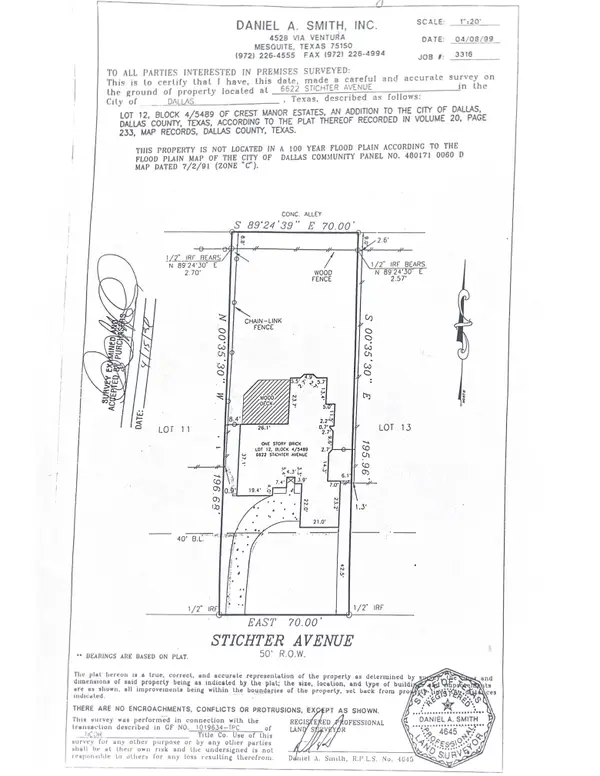 $1,600,000Active0.29 Acres
6622 Stichter Avenue, Dallas, TX 75230
MLS# 21394185Listed by: COMPASS RE TEXAS, LLC. - New
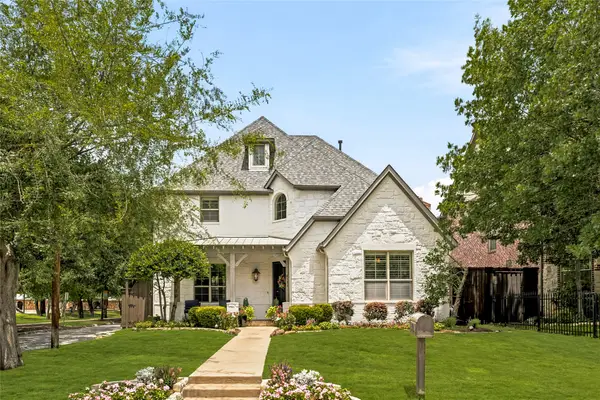 $1,399,000Active4 beds 4 baths3,565 sq. ft.
6133 Llano Avenue, Dallas, TX 75214
MLS# 21397676Listed by: COMPASS RE TEXAS, LLC. - New
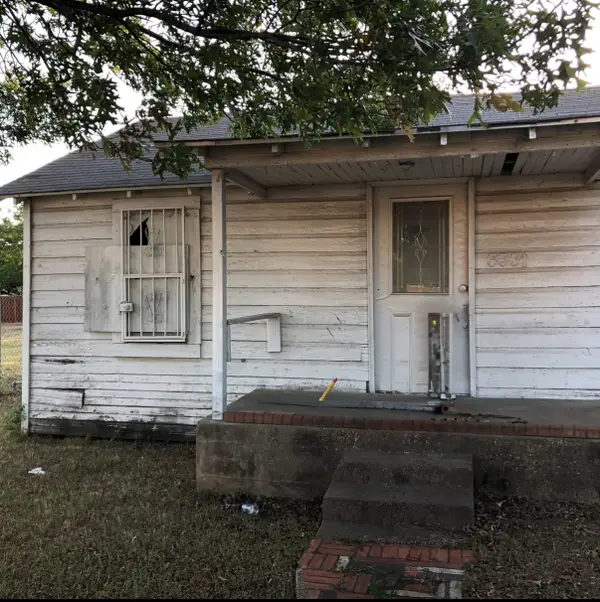 $249,000Active3 beds 1 baths952 sq. ft.
3331 Sylvan Avenue, Dallas, TX 75212
MLS# 21377045Listed by: HOMECOIN.COM - New
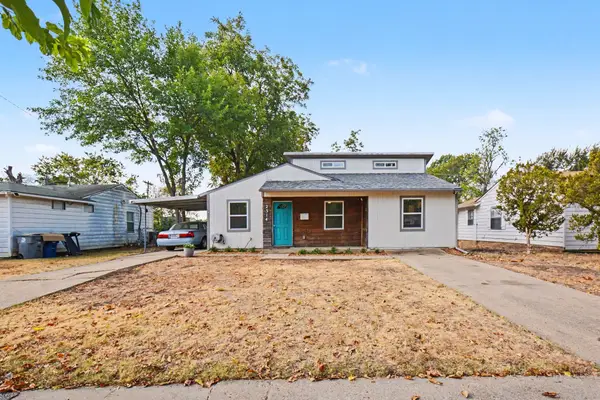 $265,000Active3 beds 2 baths1,488 sq. ft.
2314 Healey Drive, Dallas, TX 75228
MLS# 21395164Listed by: MARK SPAIN REAL ESTATE


Protect your home and budget from life's surprises with an Assurant Home Warranty, backed by a partner that supports you through every step of homeownership. Explore Plans.
© 2026 Better Homes and Gardens Real Estate LLC. An Anywhere Real Estate company. All rights reserved. Better Homes and Gardens® Real Estate is a registered trademark owned by Meredith Operations Corporation, licensed to Better Homes and Gardens Real Estate LLC and used with permission. Better Homes and Gardens Real Estate LLC fully supports the principles of the Fair Housing Act and the Equal Opportunity Act. Listing information is deemed reliable but is not guaranteed accurate.
Each office is independently owned and operated.
Any services or products provided by third parties are not provided by, affiliated with or related to Better Homes and Gardens Real Estate LLC, or its affiliated companies.