
5505 Live Oak Street #105, Dallas, TX 75206
Local realty services provided by:Better Homes and Gardens Real Estate Senter, REALTORS(R)
Listed by: vito cammisano, tom hughes
Office: compass re texas, llc.
MLS#:21406395
Source:GDAR
Price summary
- Price:$270,000
- Price per sq. ft.:$285.71
- Monthly HOA dues:$312
About this home
The community with the red doors! Welcome to 5505 Live Oak, Unit 105, where condominium ownership meets the feel and functionality of townhome living. This inviting two-bedroom, two-and-a-half-bath residence offers a thoughtfully designed layout, abundant natural light, and the convenience of an attached two-car garage.
The main living area features rich wood-look flooring, a wood-burning fireplace, and an open connection to the dining area and kitchen, creating an easy flow for everyday living and entertaining. A beautifully appointed half bath on the main level adds convenience for guests.
Upstairs, two spacious bedrooms feature hardwood floors, private en-suite bathrooms, and walk-in closets, providing comfort, privacy, and generous storage. Additional highlights include an updated kitchen with granite countertops, stainless steel appliances, and a full-size utility area with a stacked washer and dryer.
Ideally situated along Live Oak Street, just minutes from Lower Greenville, Lakewood, and the dining, shopping, and entertainment of East Dallas, this residence offers an appealing combination of comfort, convenience, and location....
Contact an agent
Home facts
- Year built:1982
- Subdivision & Development:BRYAN VILLAGE CONDOMINIUMS
- Listing ID #:21406395
- Added:1 day(s) ago
- Updated:October 11, 2026 at 03:50 AM
Rooms and interior
- Bedrooms:2
- Total bathrooms:3
- Full bathrooms:2
- Half bathrooms:1
- Flooring:Tile, Wood
- Kitchen Description:Dishwasher, Disposal, Electric Range, Microwave, Refrigerator
- Living area:945 sq. ft.
Heating and cooling
- Cooling:Central Air
- Heating:Central
- Central air:Yes
Structure and exterior
- Roof:Composition
- Year built:1982
- Building area:945 sq. ft.
- Lot area:0.64 Acres
- Architectural Style:Traditional
- Construction Materials:Brick, Frame, Stucco
- Foundation Description:Slab
- Levels:2 Story
Schools
- High school:Woodrow Wilson
- Middle school:Long
- Elementary school:Geneva Heights
Finances and disclosures
- Price:$270,000
- Price per sq. ft.:$285.71
Features and amenities
- Appliances:Dishwasher, Disposal, Electric Range, Microwave, Refrigerator
Parking
- Garage:Yes
- Garage spaces:2
 Information provided, in part, by North Texas Real Estate Information Systems, Inc. Last Updated October 11, 2026 Listings with the NTREIS logo are listed by brokerages other than Better Homes and Gardens Real Estate Senter, REALTORS(R).
New listings near 5505 Live Oak Street #105
- New
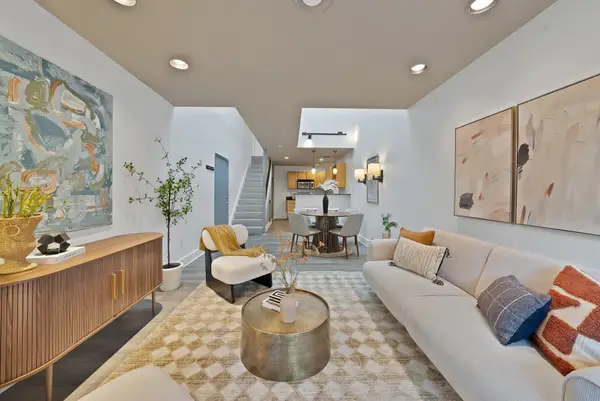 $200,000Active1 beds 1 baths700 sq. ft.
4003 Gilbert Avenue #10, Dallas, TX 75219
MLS# 21394241Listed by: REAL BROKER, LLC - New
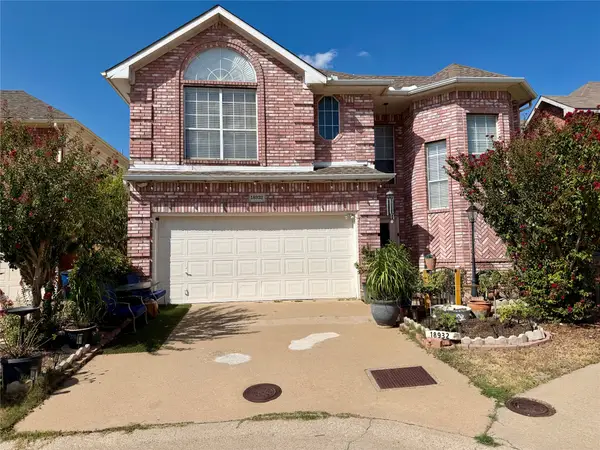 $325,000Active3 beds 2 baths1,571 sq. ft.
18932 Ravenglen Court, Dallas, TX 75287
MLS# 21395412Listed by: THE MICHAEL GROUP - New
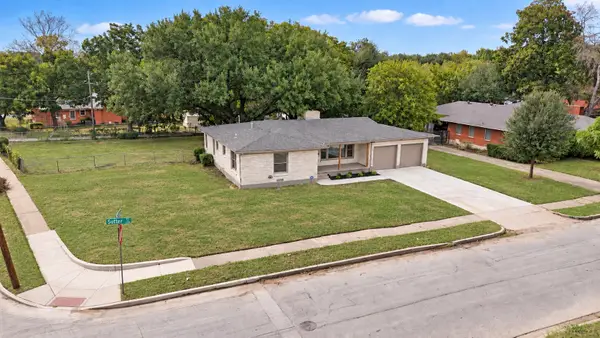 $329,000Active3 beds 2 baths1,721 sq. ft.
2266 Sutter Street, Dallas, TX 75216
MLS# 21401387Listed by: KELLER WILLIAMS BRAZOS WEST - New
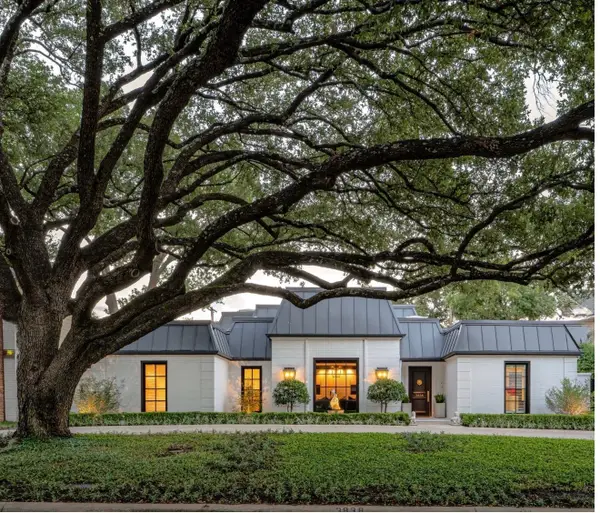 $2,495,000Active3 beds 5 baths3,713 sq. ft.
3838 N Versailles Avenue, Dallas, TX 75209
MLS# 21407436Listed by: COMPASS RE TEXAS, LLC. - New
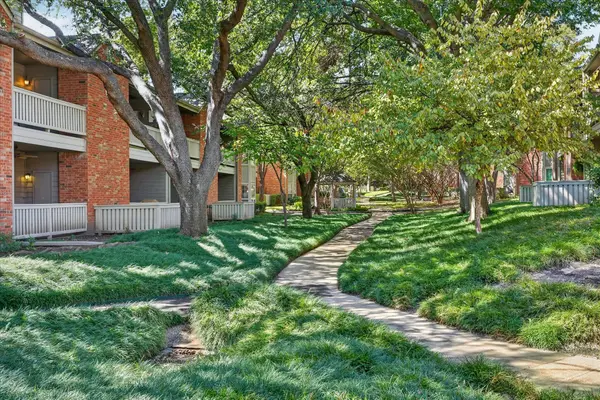 $265,000Active2 beds 2 baths1,154 sq. ft.
12660 Hillcrest Road #5204, Dallas, TX 75230
MLS# 21408413Listed by: SPIRIT REAL ESTATE - New
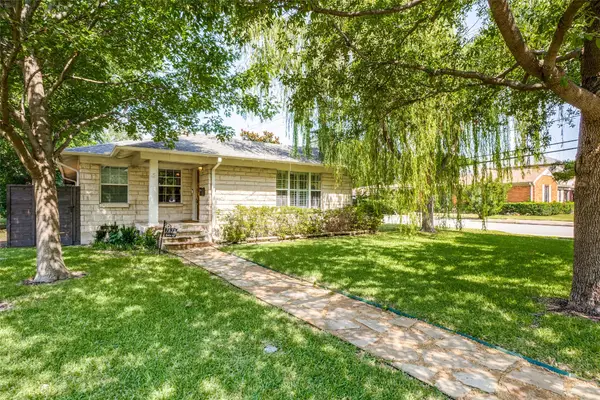 $699,999Active2 beds 2 baths1,871 sq. ft.
7627 Robin Road, Dallas, TX 75209
MLS# 21408924Listed by: TWIGG REALTY - New
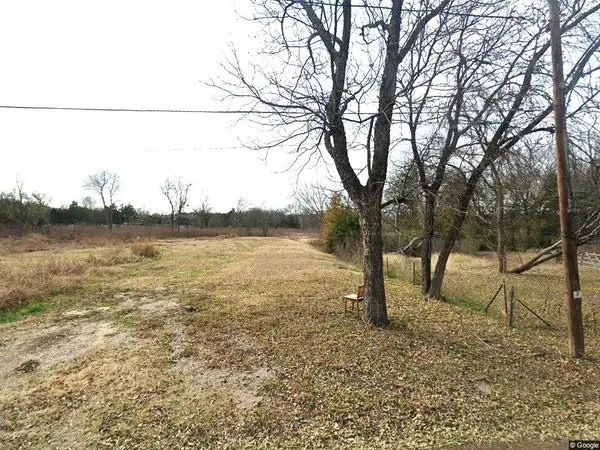 $30,000Active0.28 Acres
5655 Bon Aire Drive, Dallas, TX 75241
MLS# 21408939Listed by: FATHOM REALTY LLC - New
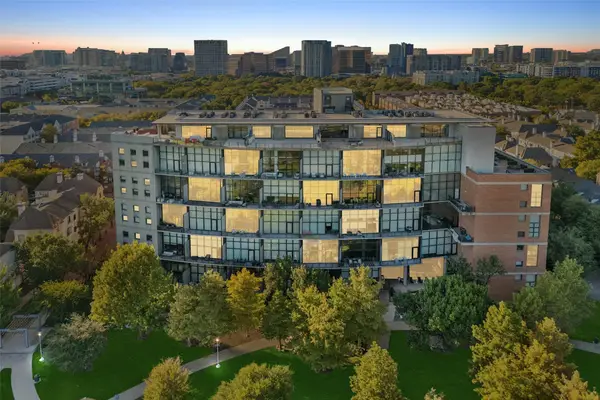 $445,000Active1 beds 2 baths914 sq. ft.
3110 Thomas Avenue #537, Dallas, TX 75204
MLS# 21405250Listed by: BERKSHIRE HATHAWAYHS PENFED TX - Open Sun, 2 to 4pmNew
 $575,000Active2 beds 2 baths1,417 sq. ft.
2144 Springhill Drive, Dallas, TX 75228
MLS# 21405514Listed by: COMPASS RE TEXAS, LLC


Protect your home and budget from life's surprises with an Assurant Home Warranty, backed by a partner that supports you through every step of homeownership. Explore Plans.
© 2026 Better Homes and Gardens Real Estate LLC. An Anywhere Real Estate company. All rights reserved. Better Homes and Gardens® Real Estate is a registered trademark owned by Meredith Operations Corporation, licensed to Better Homes and Gardens Real Estate LLC and used with permission. Better Homes and Gardens Real Estate LLC fully supports the principles of the Fair Housing Act and the Equal Opportunity Act. Listing information is deemed reliable but is not guaranteed accurate.
Each office is independently owned and operated.
Any services or products provided by third parties are not provided by, affiliated with or related to Better Homes and Gardens Real Estate LLC, or its affiliated companies.