
5548 Falls Road, Dallas, TX 75220
Local realty services provided by:Better Homes and Gardens Real Estate Lindsey Realty
Listed by: lucy johnson
Office: compass re texas, llc.
MLS#:21361765
Source:GDAR
Price summary
- Price:$3,195,000
- Price per sq. ft.:$623.05
About this home
Located on an exceptional .634-acre lot in Old Preston Hollow and designed by the renowned architect Stephen B. Chambers, this home offers classic architecture, beautiful hardwoods, high ceilings, large entertaining spaces, sparkling pool, large grassy backyard, a dining room fireplace, a family room fireplace, and a large first floor primary suite with a fireplace, dual baths and dual walk-in closets. Large front and back porches invite you to slow down. Additional features include a full-house generator, tankless water heater, and an oversized 3-car garage with abundant storage and a workshop area. A large second floor playroom has room for large gym equipment, or the space could be a quiet office overlooking the pool. Private guest quarters are above the garage. Abundant storage! This home has been an ideal scene for school parties, summer pool parties, holiday magic, and sweet family moments, but it's now ready for a new chapter—whether that involves an interior refresh or transformation or a newly-constructed masterpiece. Bring your imagination to this prestigious location in one of Dallas’ most coveted pockets, where the potential for equity and design is unlimited. The buyer or buyer agent must confirm all information including schools, rooms sizes, etc. The buyer shall obtain a new survey....
Contact an agent
Home facts
- Year built:1984
- Subdivision & Development:Inwood
- Listing ID #:21361765
- Added:2 day(s) ago
- Updated:August 24, 2026 at 12:03 PM
Rooms and interior
- Bedrooms:5
- Total bathrooms:6
- Full bathrooms:4
- Half bathrooms:2
- Flooring:Carpet, Hardwood
- Kitchen Description:Gas Cooktop, Warming Drawer
- Living area:5,128 sq. ft.
Heating and cooling
- Cooling:Electric, Zoned
- Heating:Central, Natural Gas
Structure and exterior
- Roof:Composition
- Year built:1984
- Building area:5,128 sq. ft.
- Lot area:0.63 Acres
- Architectural Style:Traditional
- Foundation Description:Slab
- Levels:2 Story
Schools
- High school:Hillcrest
- Middle school:Benjamin Franklin
- Elementary school:Pershing
Finances and disclosures
- Price:$3,195,000
- Price per sq. ft.:$623.05
Features and amenities
- Appliances:Gas Cooktop, Tankless Water Heater, Warming Drawer
- Amenities:Bay Windows, Generator, Security System
Parking
- Garage:Yes
- Garage spaces:3
 Information provided, in part, by North Texas Real Estate Information Systems, Inc. Last Updated August 24, 2026 Listings with the NTREIS logo are listed by brokerages other than Better Homes and Gardens Real Estate Lindsey Realty.
New listings near 5548 Falls Road
- New
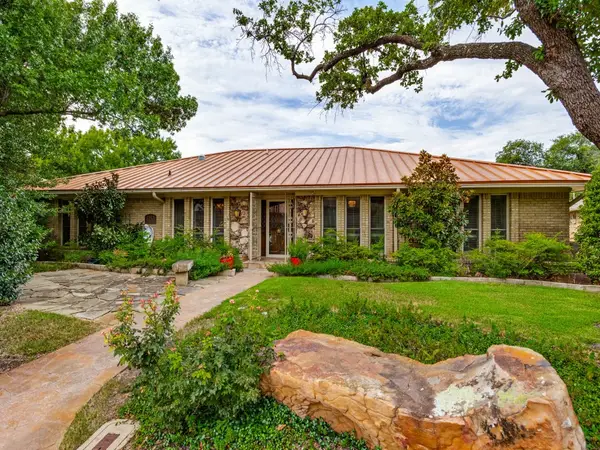 $989,000Active4 beds 3 baths2,775 sq. ft.
6153 Danbury Lane, Dallas, TX 75214
MLS# 21366227Listed by: EBBY HALLIDAY, REALTORS - New
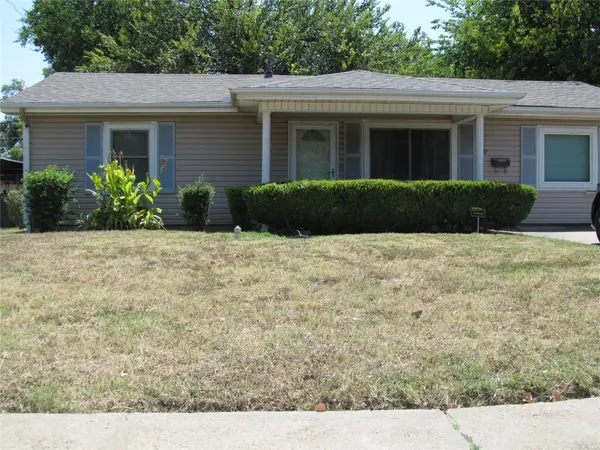 $200,000Active4 beds 2 baths1,836 sq. ft.
740 Emberwood Drive, Dallas, TX 75232
MLS# 21344840Listed by: CENTURY 21 JUDGE FITE CO. - New
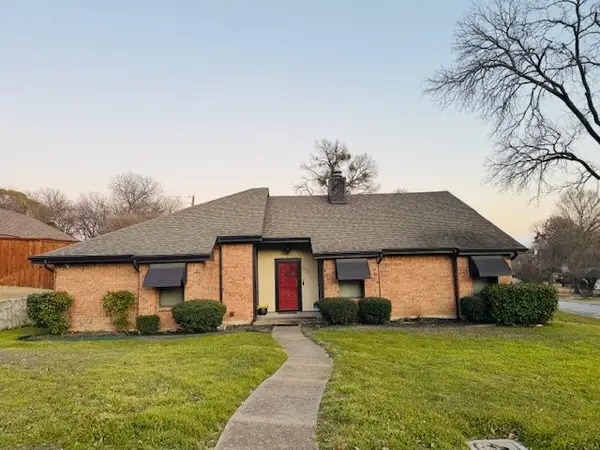 $332,900Active3 beds 2 baths1,902 sq. ft.
4722 Fallon Place, Dallas, TX 75227
MLS# 21340441Listed by: REBBIE WOODS REALTY GROUP, LLC - New
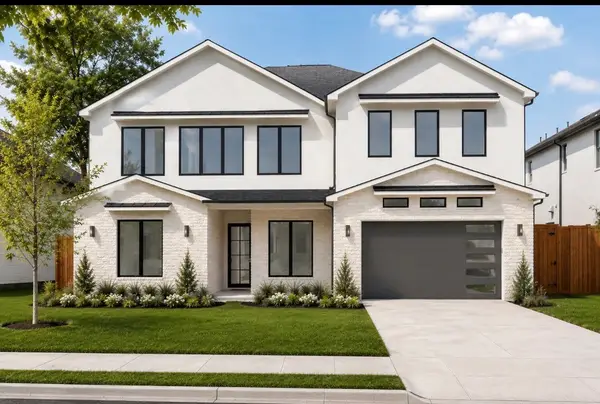 $2,090,000Active5 beds 5 baths4,697 sq. ft.
4062 Valley Ridge Road, Dallas, TX 75220
MLS# 21341305Listed by: REALTY OF AMERICA, LLC - New
 $100,000Active0.27 Acres
15 Wilkes Avenue, Dallas, TX 75227
MLS# 21367088Listed by: ONLY 1 REALTY GROUP DALLAS - New
 $220,000Active4 beds 2 baths1,370 sq. ft.
2314 Frank Henderson Jr Drive, Dallas, TX 75216
MLS# 21367584Listed by: ONLY 1 REALTY GROUP DALLAS - New
 $207,000Active4 beds 2 baths1,290 sq. ft.
3715 Hancock Street, Dallas, TX 75210
MLS# 21367585Listed by: ONLY 1 REALTY GROUP DALLAS - New
 $210,000Active2 beds 2 baths985 sq. ft.
4739 Stokes Street, Dallas, TX 75216
MLS# 21367586Listed by: ONLY 1 REALTY GROUP DALLAS - New
 $350,000Active3 beds 2 baths1,770 sq. ft.
3627 Havana Street, Dallas, TX 75215
MLS# 21367588Listed by: WILLIAM DAVIS REALTY - New
 $150,000Active2 beds 1 baths860 sq. ft.
13247 Pandora Drive, Dallas, TX 75238
MLS# 21365124Listed by: REAL ESTATE DIPLOMATS


Protect your home and budget from life's surprises with an Assurant Home Warranty, backed by a partner that supports you through every step of homeownership. Explore Plans.
© 2026 Better Homes and Gardens Real Estate LLC. An Anywhere Real Estate company. All rights reserved. Better Homes and Gardens® Real Estate is a registered trademark owned by Meredith Operations Corporation, licensed to Better Homes and Gardens Real Estate LLC and used with permission. Better Homes and Gardens Real Estate LLC fully supports the principles of the Fair Housing Act and the Equal Opportunity Act. Listing information is deemed reliable but is not guaranteed accurate.
Each office is independently owned and operated.
Any services or products provided by third parties are not provided by, affiliated with or related to Better Homes and Gardens Real Estate LLC, or its affiliated companies.