
5639 Centeridge Drive, Dallas, TX 75249
Local realty services provided by:Better Homes and Gardens Real Estate Rhodes Realty
Listed by: todd tramonte, jeremy payne
Office: market experts realty
MLS#:21341053
Source:GDAR
Price summary
- Price:$340,000
- Price per sq. ft.:$152.4
About this home
Some homes get updated just for looks, but this beautifully updated 4-bed, 2.5-bath home had attention paid to the things you’ll appreciate every day, including the things you can’t see at first glance. All electrical wiring has been updated, fixtures have been replaced throughout, fresh paint gives the interior a clean start, and all blinds are brand new. Original wood floors bring real character to the living room, while wood-look tile downstairs and luxury vinyl plank upstairs make everyday upkeep a little easier. The kitchen was brilliantly remodeled in 2020, and the space is as eye-catching as it is useable. Granite counters provide plenty of workspace, including a center island that naturally becomes a gathering spot. A farmhouse sink and gas range add function and style, and the updated finishes give the space a fresh, approachable feel. Nearby, the gas fireplace gives the living area a natural focal point and a good reason to cozy up in the coming winter days. Upstairs, four bedrooms provide room to spread out, with flexibility for an office, hobby space, workout room, or guest room when you need it. The durable luxury vinyl plank flooring keeps things practical and ties the spaces together. And there’s more waiting outside. A backyard pergola creates a shaded spot for grilling, coffee, or an evening outside, while the storage shed helps keep lawn equipment and weekend projects out of the garage. The sprinkler system takes some of the work out of maintaining the yard. In the attached two-car garage, built-in shelving and a workbench mean there’s already a place for tools, storage bins, and whatever project is next. The location is another part of the story. Set in the Mountain Creek area of southwest Dallas, this home puts you near a pocket of the Metroplex known for parks, outdoor recreation, and hilly terrain that feels noticeably different from most of DFW. You can enjoy a little more scenery and breathing room without giving up access to the city....
Contact an agent
Home facts
- Year built:1989
- Subdivision & Development:Mountain Vista Add Sec A
- Listing ID #:21341053
- Added:47 day(s) ago
- Updated:September 24, 2026 at 08:25 AM
Rooms and interior
- Bedrooms:4
- Total bathrooms:3
- Full bathrooms:2
- Half bathrooms:1
- Flooring:Luxury Vinyl Plank, Tile, Wood
- Kitchen Description:Disposal, Gas Range, Microwave, Refrigerator
- Living area:2,231 sq. ft.
Heating and cooling
- Cooling:Ceiling Fans, Central Air, Electric
- Heating:Central, Natural Gas
- Central air:Yes
Structure and exterior
- Roof:Composition, Wood
- Year built:1989
- Building area:2,231 sq. ft.
- Lot area:0.12 Acres
- Lot Features:Few Trees, Interior Lot, Lawn, Level
- Architectural Style:Traditional
- Construction Materials:Brick
- Foundation Description:Slab
- Levels:2 Story
Schools
- High school:Duncanville
- Middle school:Byrd
- Elementary school:Acton
Finances and disclosures
- Price:$340,000
- Price per sq. ft.:$152.4
- Tax amount:$7,845
Features and amenities
- Appliances:Disposal, Gas Range, Microwave, Plumbed For Gas, Refrigerator, Some Gas Appliances
- Amenities:Security System, Smoke Detectors, Window Coverings
Parking
- Garage:Yes
- Garage spaces:2
 Information provided, in part, by North Texas Real Estate Information Systems, Inc. Last Updated September 24, 2026 Listings with the NTREIS logo are listed by brokerages other than Better Homes and Gardens Real Estate Rhodes Realty.
New listings near 5639 Centeridge Drive
- New
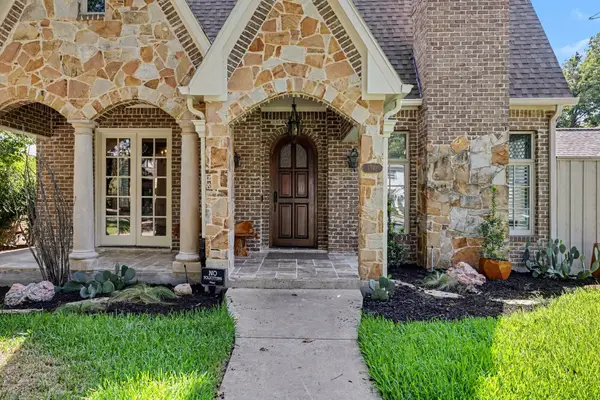 $1,489,990Active4 beds 6 baths3,386 sq. ft.
5542 Monticello Avenue, Dallas, TX 75206
MLS# 21393950Listed by: KELLER WILLIAMS REALTY DPR - New
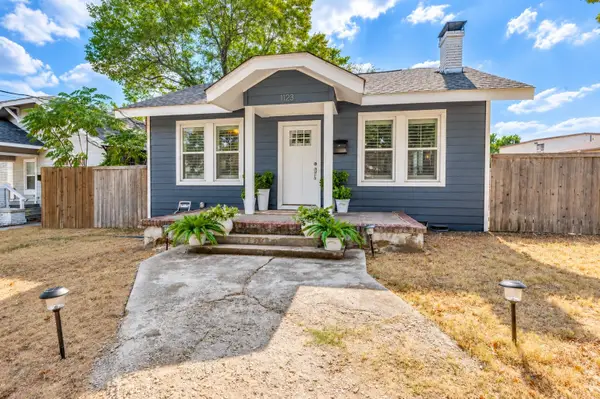 $459,000Active2 beds 2 baths1,263 sq. ft.
1123 Ballard Avenue, Dallas, TX 75208
MLS# 21394549Listed by: AGENCY DALLAS PARK CITIES, LLC - New
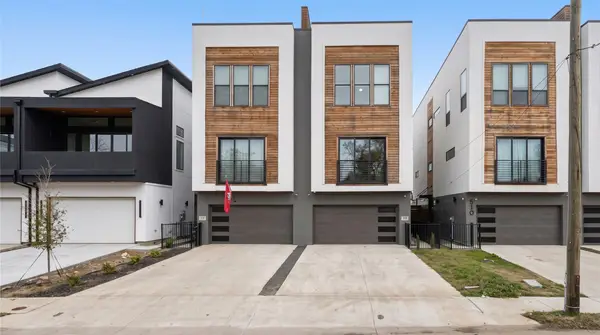 $525,000Active3 beds 4 baths2,626 sq. ft.
508 Avenue L, Dallas, TX 75203
MLS# 21394585Listed by: JASON MITCHELL REAL ESTATE TEXAS - New
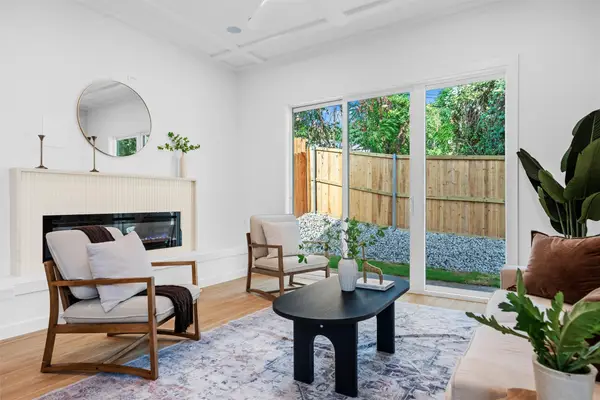 $450,000Active3 beds 3 baths1,830 sq. ft.
333 N Moore Street, Dallas, TX 75203
MLS# 21393058Listed by: KELLER WILLIAMS LONESTAR DFW - New
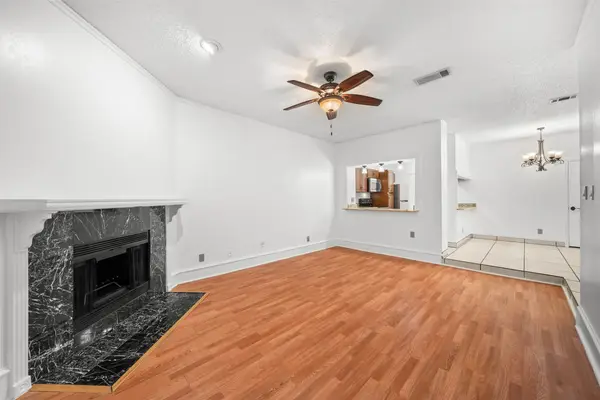 $139,000Active1 beds 1 baths713 sq. ft.
7340 Skillman Street #909, Dallas, TX 75231
MLS# 21394596Listed by: BK REAL ESTATE - New
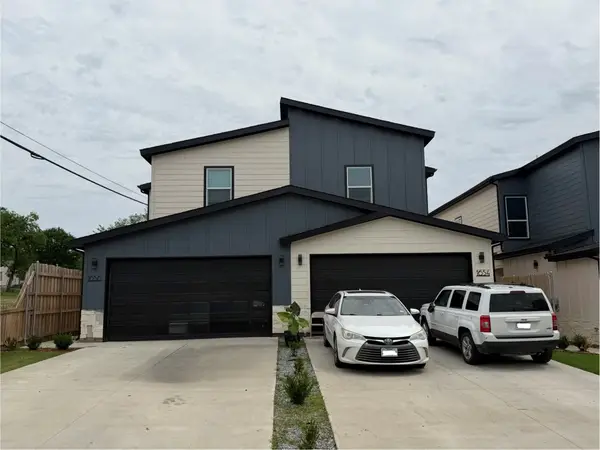 $675,000Active10 beds 8 baths4,296 sq. ft.
1654 Hudspeth Avenue, Dallas, TX 75216
MLS# 21394614Listed by: SUBURBAN REAL ESTATE - New
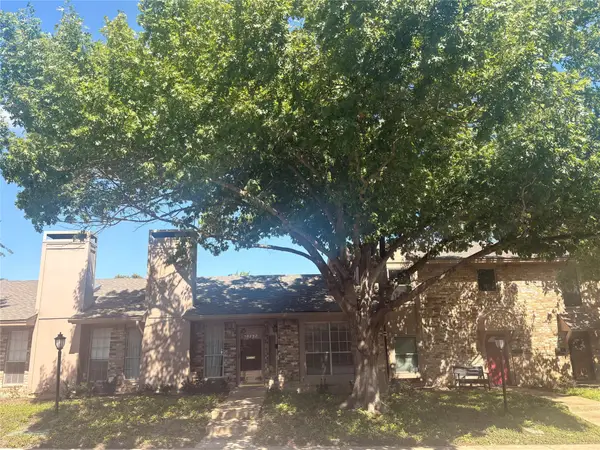 $325,000Active2 beds 2 baths1,450 sq. ft.
10727 Sandpiper Lane #22, Dallas, TX 75230
MLS# 21384316Listed by: BOLANZ & MILLER REALTORS,INC. - New
 $199,000Active2 beds 1 baths856 sq. ft.
1003 Morris Street, Dallas, TX 75212
MLS# 21392538Listed by: ALLIE BETH ALLMAN & ASSOC. - New
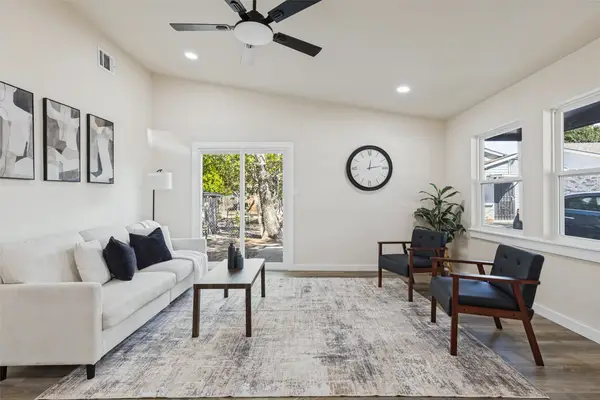 $240,000Active3 beds 2 baths1,366 sq. ft.
9451 Culberson Street, Dallas, TX 75227
MLS# 21394518Listed by: REGAL, REALTORS - New
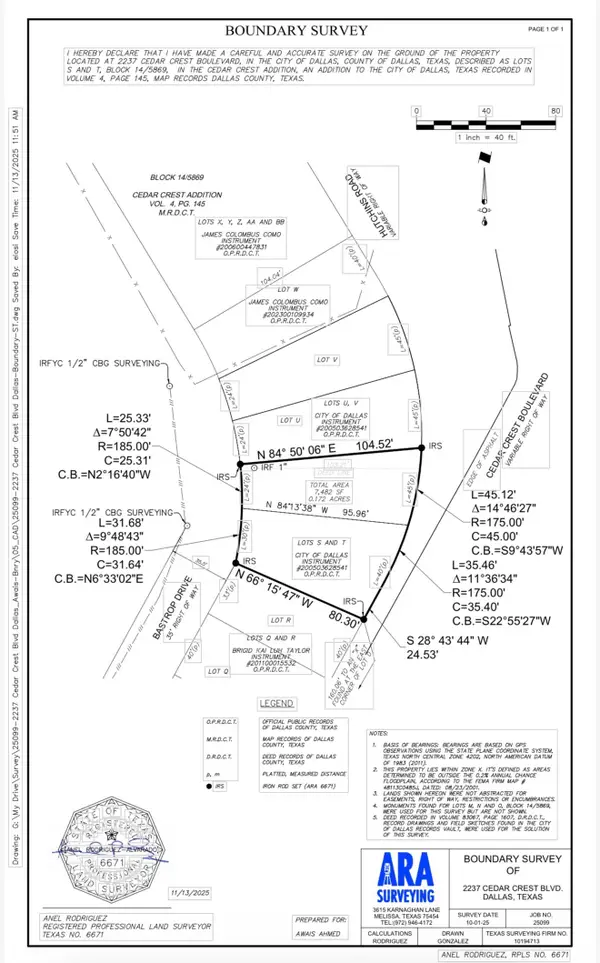 $109,000Active0.13 Acres
2237 Cedar Crest Boulevard, Dallas, TX 75203
MLS# 21394580Listed by: RE/MAX DFW ASSOCIATES


Protect your home and budget from life's surprises with an Assurant Home Warranty, backed by a partner that supports you through every step of homeownership. Explore Plans.
© 2026 Better Homes and Gardens Real Estate LLC. An Anywhere Real Estate company. All rights reserved. Better Homes and Gardens® Real Estate is a registered trademark owned by Meredith Operations Corporation, licensed to Better Homes and Gardens Real Estate LLC and used with permission. Better Homes and Gardens Real Estate LLC fully supports the principles of the Fair Housing Act and the Equal Opportunity Act. Listing information is deemed reliable but is not guaranteed accurate.
Each office is independently owned and operated.
Any services or products provided by third parties are not provided by, affiliated with or related to Better Homes and Gardens Real Estate LLC, or its affiliated companies.