
565 Alcorn Avenue, Dallas, TX 75217
Local realty services provided by:Better Homes and Gardens Real Estate Edwards & Associates
Listed by: maricela lemus
Office: call it closed realty
MLS#:21392379
Source:GDAR
Price summary
- Price:$239,000
- Price per sq. ft.:$191.97
About this home
Beautifully renovated 4-bedroom, 2-bath home offering approximately 1,245 square feet of thoughtfully updated living space. The bright interior features modern finishes, updated flooring, fresh paint, and a refreshed kitchen with contemporary cabinetry and fixtures. The flexible fourth-bedroom suite includes a full bathroom and closet, providing added privacy and versatility. Conveniently located near schools, shopping, dining, and major roadways. Move-in ready and waiting for its new owner!
Contact an agent
Home facts
- Year built:1959
- Subdivision & Development:Pleasant Manor
- Listing ID #:21392379
- Added:1 day(s) ago
- Updated:September 22, 2026 at 04:46 AM
Rooms and interior
- Bedrooms:4
- Total bathrooms:2
- Full bathrooms:2
- Flooring:Tile, Vinyl
- Kitchen Description:Dishwasher, Disposal, Electric Range, Microwave
- Living area:1,245 sq. ft.
Heating and cooling
- Cooling:Ceiling Fans, Central Air, Electric
- Heating:Central, Electric
- Central air:Yes
Structure and exterior
- Year built:1959
- Building area:1,245 sq. ft.
- Lot area:0.18 Acres
- Foundation Description:Slab
- Levels:1 Story
Schools
- High school:H Grady Spruce
- Middle school:Comstock
- Elementary school:Douglass
Finances and disclosures
- Price:$239,000
- Price per sq. ft.:$191.97
Features and amenities
- Appliances:Dishwasher, Disposal, Electric Range, Electric Water Heater, Microwave
 Information provided, in part, by North Texas Real Estate Information Systems, Inc. Last Updated September 22, 2026 Listings with the NTREIS logo are listed by brokerages other than Better Homes and Gardens Real Estate Edwards & Associates.
New listings near 565 Alcorn Avenue
- New
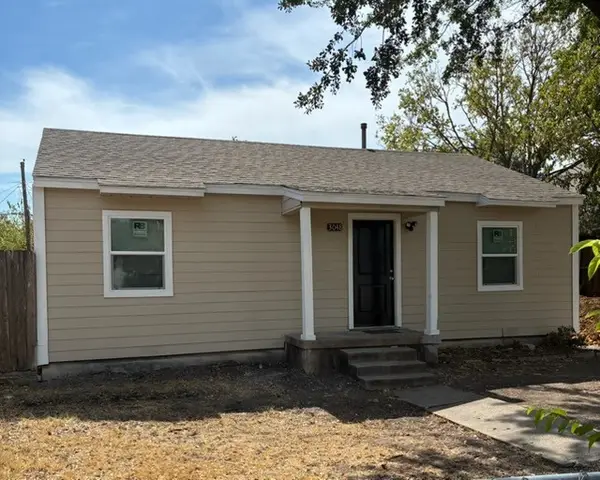 $229,000Active2 beds 1 baths816 sq. ft.
3048 Lanoue Drive, Dallas, TX 75220
MLS# 21391135Listed by: AVIGNON REALTY - New
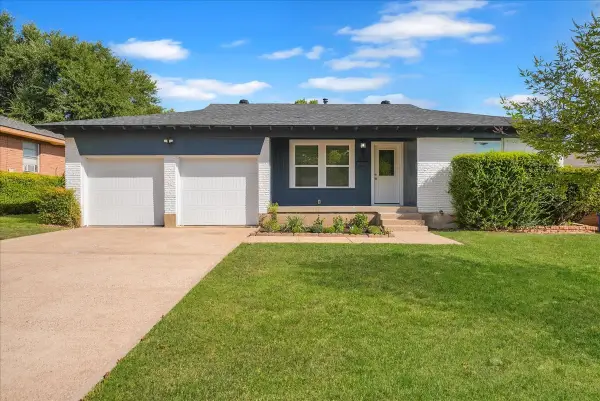 $258,999Active3 beds 2 baths1,333 sq. ft.
1445 Caravan Trail, Dallas, TX 75241
MLS# 21391990Listed by: MONUMENT REALTY - New
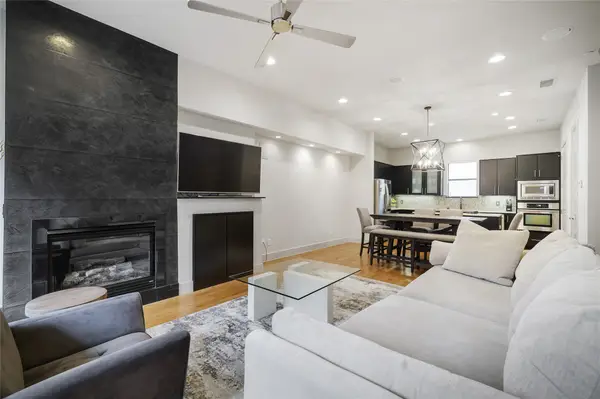 $460,000Active2 beds 3 baths1,610 sq. ft.
4618 Cedar Springs Road #C, Dallas, TX 75219
MLS# 21392159Listed by: ALLIE BETH ALLMAN & ASSOC. - New
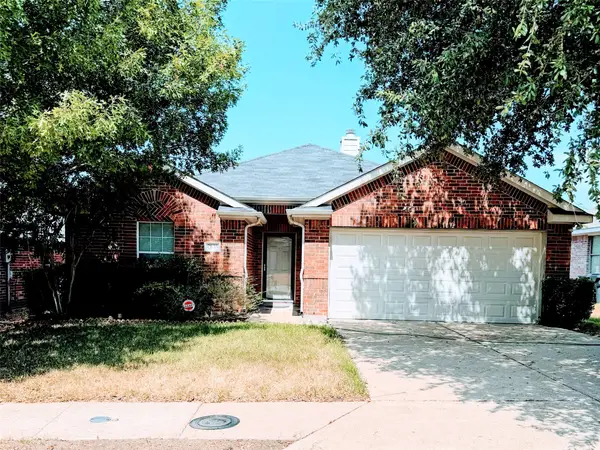 $245,000Active3 beds 2 baths1,267 sq. ft.
2835 Bronco Drive, Dallas, TX 75237
MLS# 21392595Listed by: UNITED REAL ESTATE - New
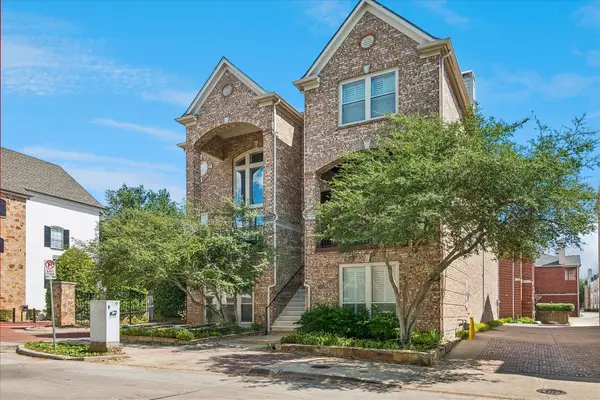 $1,175,000Active3 beds 4 baths3,555 sq. ft.
2916 Thomas Avenue, Dallas, TX 75204
MLS# 21391071Listed by: COLDWELL BANKER REALTY FRISCO - New
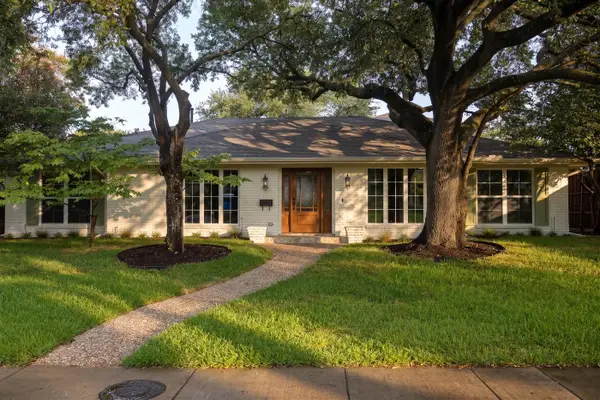 $1,200,000Active4 beds 3 baths3,177 sq. ft.
6214 Glennox Lane, Dallas, TX 75214
MLS# 21392335Listed by: WEDGEWOOD HOMES REALTY- TX LLC - New
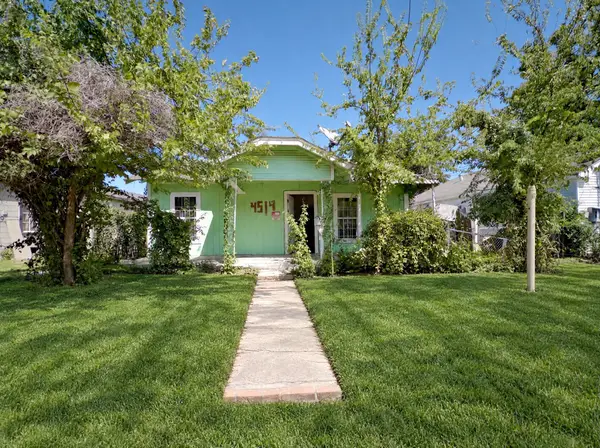 $129,990Active3 beds 1 baths1,142 sq. ft.
4514 Spring Garden Street, Dallas, TX 75215
MLS# 21392388Listed by: CENTURY 21 JUDGE FITE CO. - New
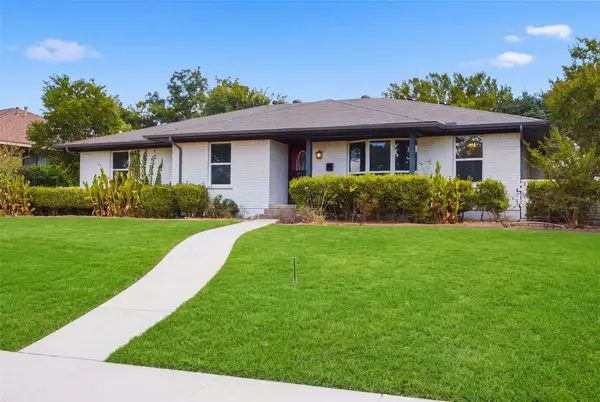 $350,000Active3 beds 3 baths2,013 sq. ft.
4730 Chilton Drive, Dallas, TX 75227
MLS# 21377754Listed by: CALL IT CLOSED REALTY - New
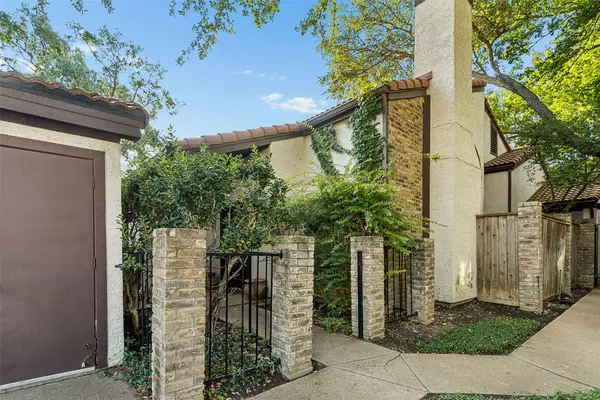 $175,000Active2 beds 2 baths1,194 sq. ft.
18040 Midway Road #105, Dallas, TX 75287
MLS# 21392515Listed by: ROBBINS REAL ESTATE GROUP, LLC - New
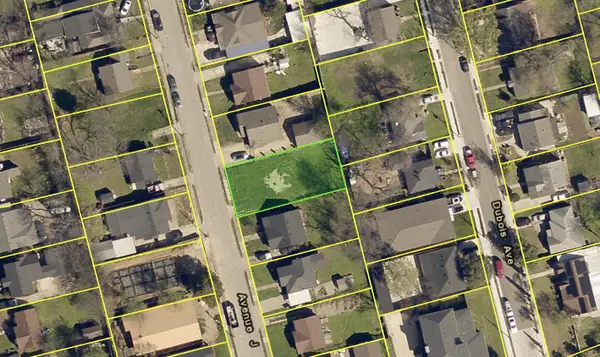 $118,000Active0.13 Acres
506 Avenue J, Dallas, TX 75203
MLS# 21392518Listed by: MTG REALTY, LLC


Protect your home and budget from life's surprises with an Assurant Home Warranty, backed by a partner that supports you through every step of homeownership. Explore Plans.
© 2026 Better Homes and Gardens Real Estate LLC. An Anywhere Real Estate company. All rights reserved. Better Homes and Gardens® Real Estate is a registered trademark owned by Meredith Operations Corporation, licensed to Better Homes and Gardens Real Estate LLC and used with permission. Better Homes and Gardens Real Estate LLC fully supports the principles of the Fair Housing Act and the Equal Opportunity Act. Listing information is deemed reliable but is not guaranteed accurate.
Each office is independently owned and operated.
Any services or products provided by third parties are not provided by, affiliated with or related to Better Homes and Gardens Real Estate LLC, or its affiliated companies.