
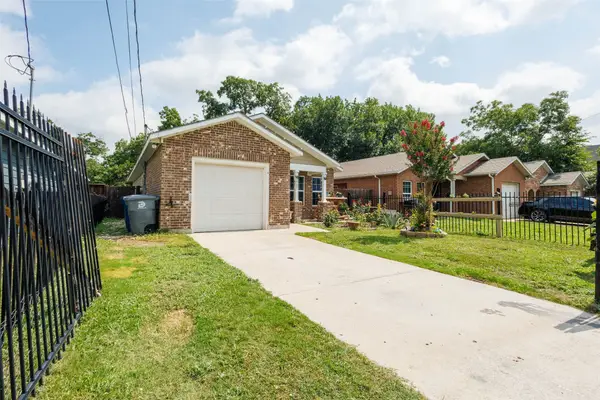
5702 Forney Road, Dallas, TX 75227
Local realty services provided by:Better Homes and Gardens Real Estate Lindsey Realty
5702 Forney Road,Dallas, TX 75227
$199,000
- 3 Beds
- 2 Baths
- 1,440 sq. ft.
- Single family
- Active
Listed by: sherri matney
Office: gmax real estate
MLS#:21365661
Source:GDAR
Price summary
- Price:$199,000
- Price per sq. ft.:$138.19
About this home
INVESTOR SPECIAL!! This is a bank-owned (REO) foreclosure property. Prime opportunity in Dallas near several parks with easy access to highways for quick travel. Features three bedrooms with two baths with one car garage. SOLD-AS-IS, bring your vision to seize this property to make it your own. The seller does NOT have any details about the foundation, roof, plumbing or electrical, etc
All buyers to verify property condition, measurements, taxes, schools, prior to submitting offer.
Contact an agent
Home facts
- Year built:1946
- Subdivision & Development:Pecan Heights
- Listing ID #:21365661
- Added:1 day(s) ago
- Updated:August 24, 2026 at 07:46 PM
Rooms and interior
- Bedrooms:3
- Total bathrooms:2
- Full bathrooms:2
- Kitchen Description:Gas Oven
- Living area:1,440 sq. ft.
Structure and exterior
- Year built:1946
- Building area:1,440 sq. ft.
- Lot area:0.19 Acres
- Levels:1 Story
Schools
- High school:Skyline
- Middle school:Ann Richards
- Elementary school:Silberstei
Finances and disclosures
- Price:$199,000
- Price per sq. ft.:$138.19
- Tax amount:$5,547
Features and amenities
- Appliances:Gas Oven
Parking
- Garage:Yes
- Garage spaces:1
 Information provided, in part, by North Texas Real Estate Information Systems, Inc. Last Updated August 24, 2026 Listings with the NTREIS logo are listed by brokerages other than Better Homes and Gardens Real Estate Lindsey Realty.
New listings near 5702 Forney Road
- New
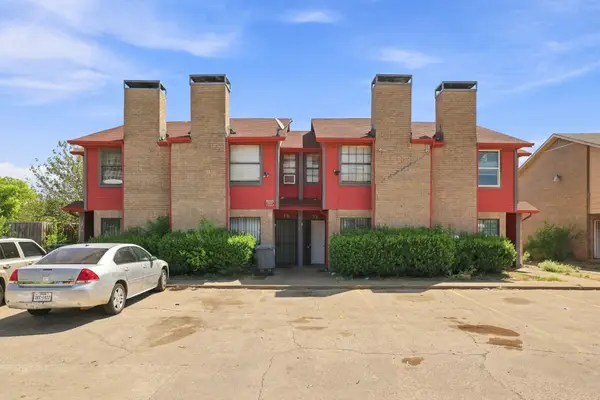 $569,000Active8 beds 8 baths4,084 sq. ft.
8005 Rothington Road #11-17, Dallas, TX 75227
MLS# 21352199Listed by: EPIQUE REALTY LLC - New
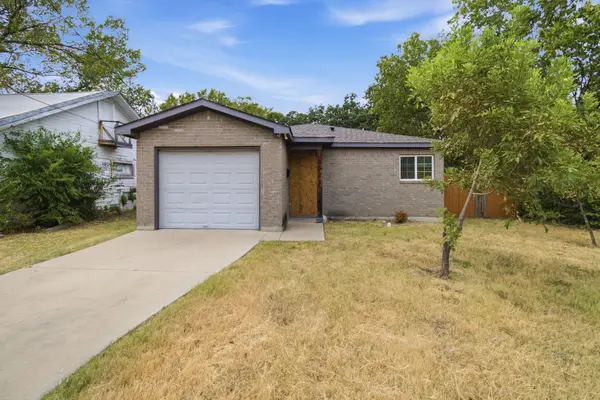 $155,000Active3 beds 2 baths1,210 sq. ft.
3923 Metropolitan Avenue, Dallas, TX 75210
MLS# 21367599Listed by: EXP REALTY, LLC - New
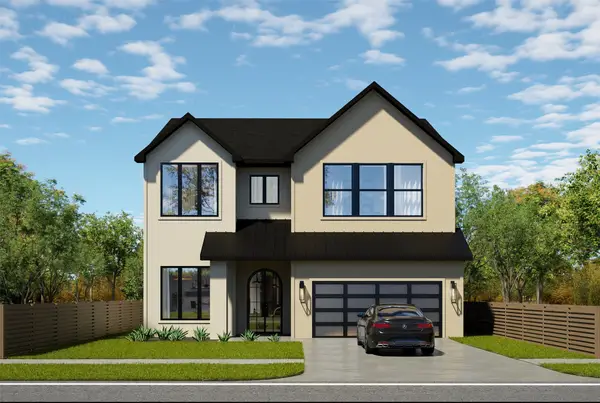 $1,695,000Active4 beds 5 baths4,492 sq. ft.
8935 Diceman Drive, Dallas, TX 75218
MLS# 21343218Listed by: MONUMENT REALTY - Open Tue, 11am to 1pmNew
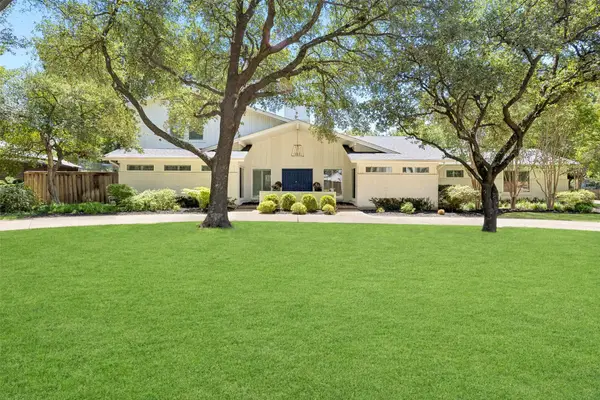 $1,425,000Active6 beds 6 baths3,984 sq. ft.
4110 Shady Hill Drive, Dallas, TX 75229
MLS# 21347193Listed by: ALLIE BETH ALLMAN & ASSOC. - New
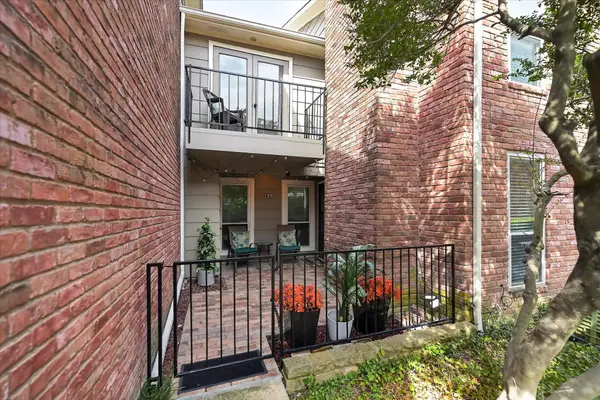 $189,000Active2 beds 3 baths1,184 sq. ft.
7510 Holly Hill Drive #124, Dallas, TX 75231
MLS# 21364539Listed by: ENGEL & VOLKERS FORT WORTH - New
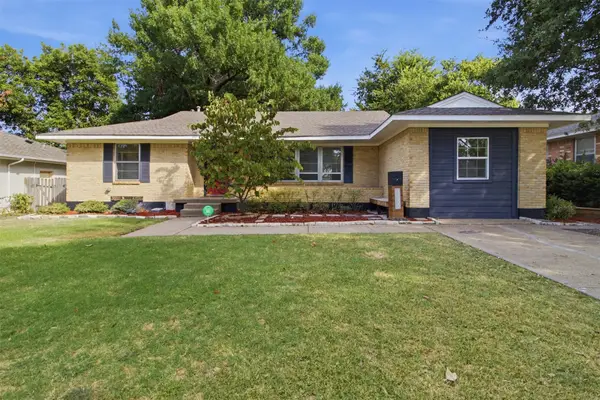 $355,000Active4 beds 3 baths1,658 sq. ft.
11022 Dunaway Drive, Dallas, TX 75228
MLS# 21365533Listed by: DAVE PERRY MILLER REAL ESTATE - New
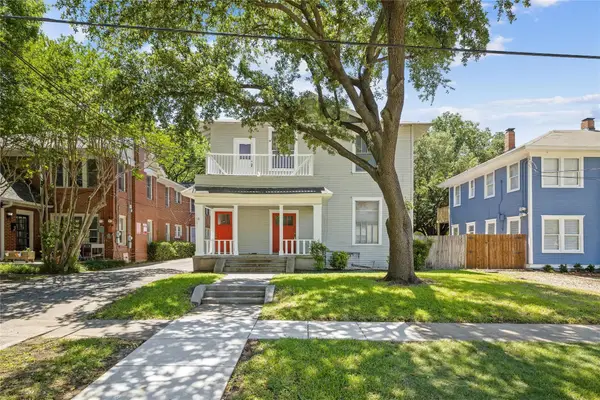 $750,000Active4 beds 4 baths3,296 sq. ft.
4630 Junius Street, Dallas, TX 75246
MLS# 21367085Listed by: KELLER WILLIAMS CENTRAL - New
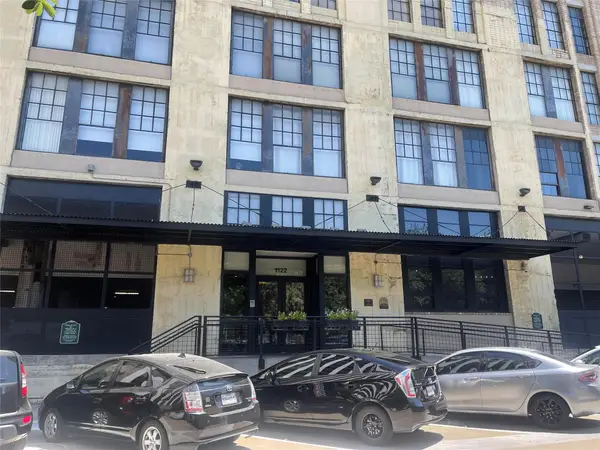 $225,000Active1 beds 1 baths911 sq. ft.
1122 Jackson Street #217, Dallas, TX 75202
MLS# 21367824Listed by: BEYCOME BROKERAGE REALTY LLC - New
 $269,900Active3 beds 2 baths1,352 sq. ft.
1735 Mcbroom Street, Dallas, TX 75212
MLS# 21367870Listed by: EAGLE ONE REALTY LLC


Protect your home and budget from life's surprises with an Assurant Home Warranty, backed by a partner that supports you through every step of homeownership. Explore Plans.
© 2026 Better Homes and Gardens Real Estate LLC. An Anywhere Real Estate company. All rights reserved. Better Homes and Gardens® Real Estate is a registered trademark owned by Meredith Operations Corporation, licensed to Better Homes and Gardens Real Estate LLC and used with permission. Better Homes and Gardens Real Estate LLC fully supports the principles of the Fair Housing Act and the Equal Opportunity Act. Listing information is deemed reliable but is not guaranteed accurate.
Each office is independently owned and operated.
Any services or products provided by third parties are not provided by, affiliated with or related to Better Homes and Gardens Real Estate LLC, or its affiliated companies.