
5727 Vickery Boulevard, Dallas, TX 75206
Local realty services provided by:Better Homes and Gardens Real Estate Rhodes Realty
Listed by: philip hobson, shelby guild
Office: berkshire hathawayhs penfed tx
MLS#:21334626
Source:GDAR
Price summary
- Price:$1,099,000
- Price per sq. ft.:$442.97
About this home
WALKABLE LOWER GREENVILLE LIVING with space, privacy and exceptional value! Just blocks from the energy of Greenville Avenue, this 3-bedroom home puts some of Dallas’ favorite restaurants, bars, coffee shops and entertainment practically outside your door. Walk to Terilli’s, Goodwin’s, Stan’s Blue Note and more, then come home to the privacy of a single-family home with a LARGE BACKYARD, mature shade tree, outdoor storage shed and plenty of room to entertain, play or unwind. Inside, a PRIVATE STUDY with extensive custom built-ins creates an ideal home office, library or flex space. Built in 2002, the home offers a functional, light-filled floor plan with rich hardwood floors, oversized windows and a striking stone fireplace anchoring the main living area. The kitchen features granite countertops, a Sub-Zero refrigerator, abundant cabinetry and an open connection to the living space. Upstairs, the spacious primary suite offers tray ceilings, dual vanities, jetted soaking tub, separate shower and a large walk-in closet. All bedrooms and the conveniently located laundry are upstairs. The home has been thoughtfully maintained with improvements including roof (2020), fence (2024), upstairs HVAC condenser (2023), upstairs furnace and evaporator coil (2022), downstairs furnace and evaporator coil (2023) and downstairs HVAC condenser (2016). Minutes from Downtown, Uptown, Knox-Henderson, Highland Park, SMU and White Rock Lake. A compelling opportunity to own a spacious single-family home with a private backyard in one of East Dallas’ most desirable walkable locations....
Contact an agent
Home facts
- Year built:2002
- Subdivision & Development:Delmar Heights
- Listing ID #:21334626
- Added:53 day(s) ago
- Updated:September 14, 2026 at 02:13 PM
Rooms and interior
- Bedrooms:3
- Total bathrooms:3
- Full bathrooms:2
- Half bathrooms:1
- Flooring:Carpet, Concrete, Travertine, Wood
- Kitchen Description:Built In Gas Range, Built In Refrigerator, Dishwasher, Disposal, Gas Oven, Gas Range, Microwave
- Living area:2,481 sq. ft.
Heating and cooling
- Cooling:Electric
- Heating:Central, Natural Gas
Structure and exterior
- Year built:2002
- Building area:2,481 sq. ft.
- Lot area:0.16 Acres
- Architectural Style:Traditional
- Construction Materials:Brick, Stone, Wood Siding
- Foundation Description:Slab
- Levels:2 Story
Schools
- High school:Woodrow Wilson
- Middle school:Long,Woodrow Wilson
- Elementary school:Geneva Heights
Finances and disclosures
- Price:$1,099,000
- Price per sq. ft.:$442.97
- Tax amount:$19,839
Features and amenities
- Appliances:Built In Gas Range, Built In Refrigerator, Dishwasher, Disposal, Gas Oven, Gas Range, Microwave, Plumbed For Gas, Some Gas Appliances
- Amenities:Irrigation Equipment, Security System Owned, Window Coverings
Parking
- Garage:Yes
- Garage spaces:2
 Information provided, in part, by North Texas Real Estate Information Systems, Inc. Last Updated September 14, 2026 Listings with the NTREIS logo are listed by brokerages other than Better Homes and Gardens Real Estate Rhodes Realty.
New listings near 5727 Vickery Boulevard
- New
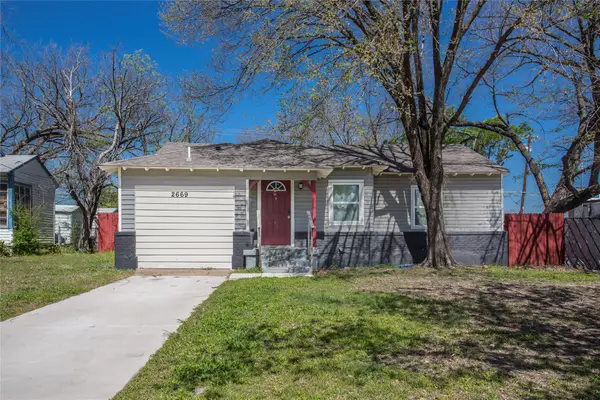 $265,000Active5 beds 2 baths1,248 sq. ft.
2669 Marfa Avenue, Dallas, TX 75216
MLS# 21382541Listed by: C21 FINE HOMES JUDGE FITE - New
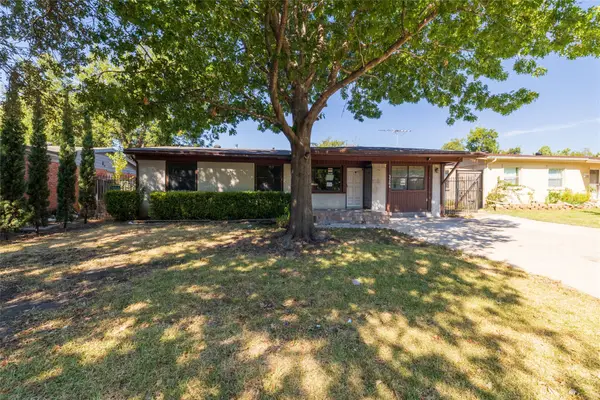 $157,300Active3 beds 1 baths1,060 sq. ft.
3264 Hillglenn Road, Dallas, TX 75228
MLS# 21384519Listed by: KELLER WILLIAMS REALTY - New
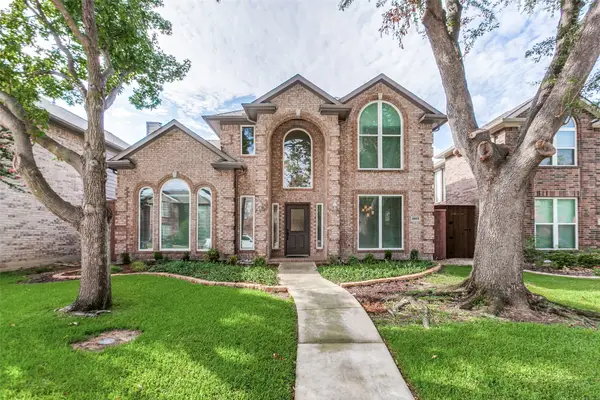 $500,000Active3 beds 3 baths2,158 sq. ft.
18803 Park Grove Lane, Dallas, TX 75287
MLS# 21368096Listed by: COMPASS RE TEXAS, LLC - New
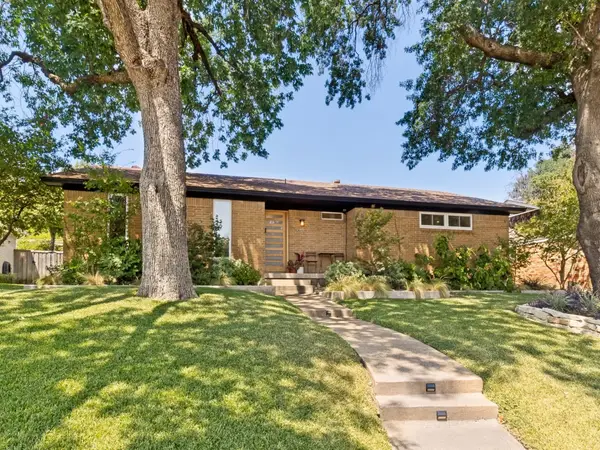 $549,000Active3 beds 2 baths1,773 sq. ft.
5915 Canterview Drive, Dallas, TX 75228
MLS# 21382146Listed by: DOUGLAS ELLIMAN REAL ESTATE - New
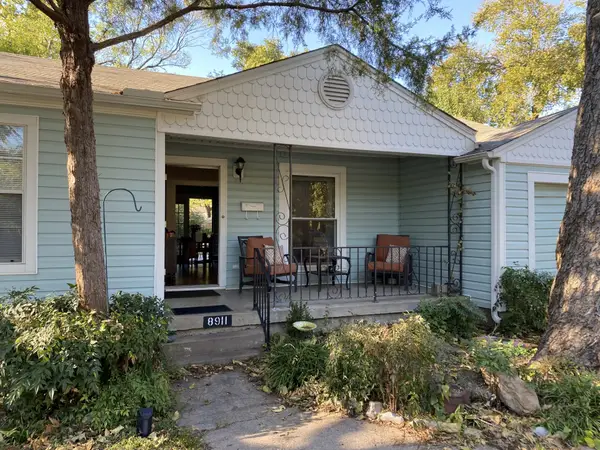 $463,000Active2 beds 1 baths844 sq. ft.
8911 San Fernando Way, Dallas, TX 75218
MLS# 21384496Listed by: CLAIRE ST. PIERRE REALTY - New
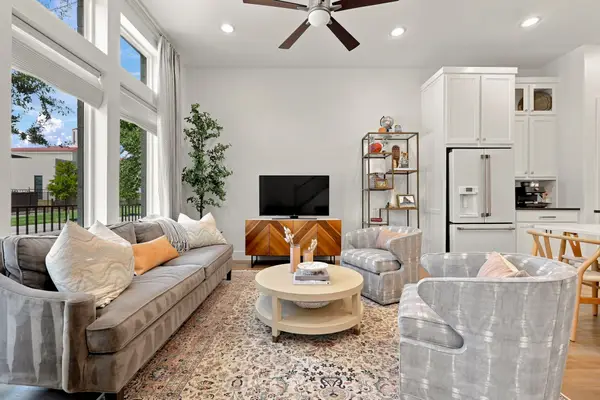 $575,000Active2 beds 3 baths1,887 sq. ft.
1137 Manderly Court, Dallas, TX 75204
MLS# 21385403Listed by: MEYER GROUP REAL ESTATE - New
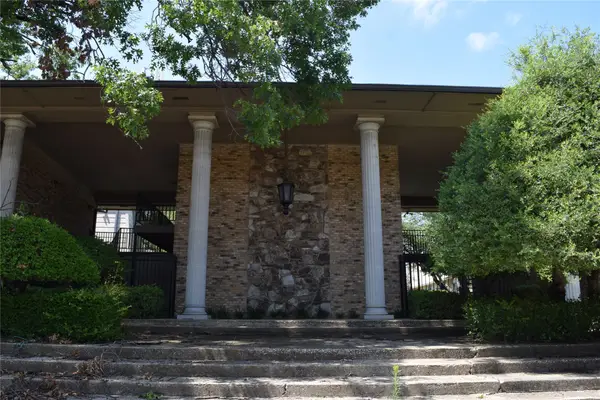 $152,000Active2 beds 2 baths1,100 sq. ft.
7931 Royal Lane #216, Dallas, TX 75230
MLS# 21385417Listed by: CENTURY 21 MIKE BOWMAN, INC. - New
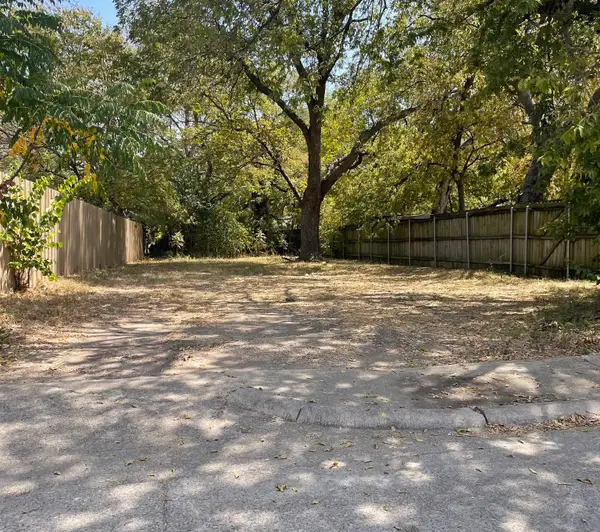 $85,000Active0.1 Acres
4408 Helen Street, Dallas, TX 75223
MLS# 21385556Listed by: TDREALTY - New
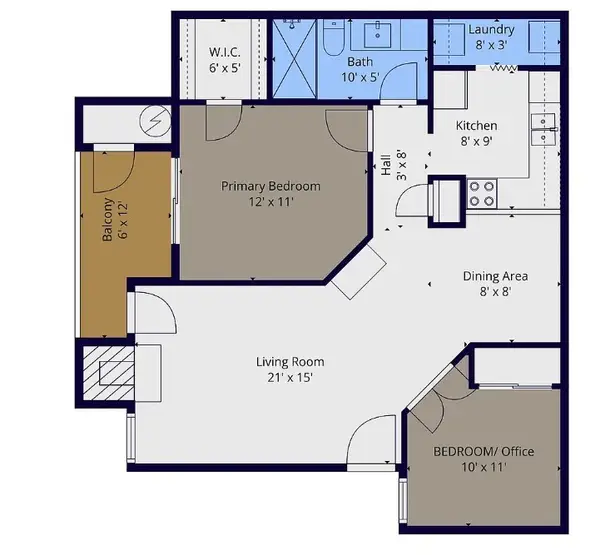 $160,000Active2 beds 1 baths737 sq. ft.
18333 Roehampton Drive, Dallas, TX 75252
MLS# 21378984Listed by: ROLLING PLAINS REALTY - New
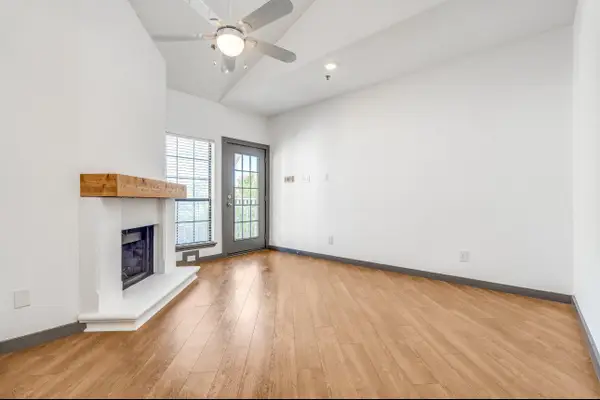 $217,000Active2 beds 2 baths840 sq. ft.
4800 W Lovers Lane #315, Dallas, TX 75209
MLS# 21385524Listed by: ABRAMS & ASSOCIATES REALTY LLC


Protect your home and budget from life's surprises with an Assurant Home Warranty, backed by a partner that supports you through every step of homeownership. Explore Plans.
© 2026 Better Homes and Gardens Real Estate LLC. An Anywhere Real Estate company. All rights reserved. Better Homes and Gardens® Real Estate is a registered trademark owned by Meredith Operations Corporation, licensed to Better Homes and Gardens Real Estate LLC and used with permission. Better Homes and Gardens Real Estate LLC fully supports the principles of the Fair Housing Act and the Equal Opportunity Act. Listing information is deemed reliable but is not guaranteed accurate.
Each office is independently owned and operated.
Any services or products provided by third parties are not provided by, affiliated with or related to Better Homes and Gardens Real Estate LLC, or its affiliated companies.