
5757 Martel Avenue #A11, Dallas, TX 75206
Local realty services provided by:Better Homes and Gardens Real Estate Winans
5757 Martel Avenue #A11,Dallas, TX 75206
$210,000
- 1 Beds
- 2 Baths
- 768 sq. ft.
- Condominium
- Active
Listed by: holly bell
Office: redfin corporation
MLS#:21383512
Source:GDAR
Price summary
- Price:$210,000
- Price per sq. ft.:$273.44
- Monthly HOA dues:$264
About this home
Located at 5757 Martel Avenue #A11 in Dallas, this 2-story, 2nd-floor condo offers a versatile layout, 2 wood-burning fireplaces, a private balcony, assigned parking, and an exceptional location just 1 block from Lower Greenville Avenue. Buyers searching for condos in Dallas will appreciate the thoughtful separation of living and private spaces and convenient access to restaurants, coffee shops, shopping, entertainment, SMU, parks, and major employment centers throughout East Dallas. The main level features a den with a wood-burning fireplace, dining area, kitchen, and half bath, creating a comfortable setting for everyday living and entertaining. An additional wood-burning fireplace in the primary bedroom adds warmth and character to the private retreat. Upstairs, the bedroom, full bathroom, loft, and laundry closet provide a practical separation between living and sleeping areas, while the loft offers flexible space for a home office, reading area, or additional lounge. A balcony outside the front door faces Martel Avenue and provides a private outdoor spot for morning coffee or evening relaxation. Assigned parking space #25 is included, with guest parking also available. The stainless steel refrigerator and washer and dryer convey with the property. Located near Lower Greenville and SMU, this condo offers convenient access to dining, shopping, sports, entertainment, parks, and major Dallas destinations, making it a well-connected option for urban living in East Dallas....
Contact an agent
Home facts
- Year built:1983
- Subdivision & Development:Ashton Square Condo
- Listing ID #:21383512
- Added:1 day(s) ago
- Updated:September 15, 2026 at 01:44 PM
Rooms and interior
- Bedrooms:1
- Total bathrooms:2
- Full bathrooms:1
- Half bathrooms:1
- Flooring:Laminate
- Kitchen Description:Dishwasher, Disposal, Electric Cooktop, Electric Oven, Electric Range, Microwave
- Living area:768 sq. ft.
Heating and cooling
- Cooling:Ceiling Fans, Central Air, Electric
- Heating:Central, Electric, Fireplaces
- Central air:Yes
Structure and exterior
- Year built:1983
- Building area:768 sq. ft.
- Lot area:0.56 Acres
- Levels:2 Story
Schools
- High school:Woodrow Wilson
- Middle school:Long
- Elementary school:Mockingbird
Finances and disclosures
- Price:$210,000
- Price per sq. ft.:$273.44
- Tax amount:$4,617
Features and amenities
- Appliances:Dishwasher, Disposal, Electric Cooktop, Electric Oven, Electric Range, Electric Water Heater, Microwave
- Amenities:Window Coverings
 Information provided, in part, by North Texas Real Estate Information Systems, Inc. Last Updated September 15, 2026 Listings with the NTREIS logo are listed by brokerages other than Better Homes and Gardens Real Estate Winans.
New listings near 5757 Martel Avenue #A11
- New
 $2,299,000Active5 beds 6 baths4,877 sq. ft.
6839 Coronado Avenue, Dallas, TX 75214
MLS# 21375510Listed by: BRINKLEY PROPERTY GROUP LLC - New
 $500,000Active5 beds 5 baths2,488 sq. ft.
2807 Cain Boulevard, Dallas, TX 75211
MLS# 21375787Listed by: KELLER WILLIAMS LONESTAR DFW - New
 $5,750,000Active2 beds 3 baths5,256 sq. ft.
2801 Turtle Creek Boulevard #3E, Dallas, TX 75219
MLS# 21385425Listed by: COMPASS RE TEXAS, LLC. - New
 $1,075,000Active3 beds 4 baths2,692 sq. ft.
5622 Matalee Avenue, Dallas, TX 75206
MLS# 21349644Listed by: COMPASS RE TEXAS, LLC - New
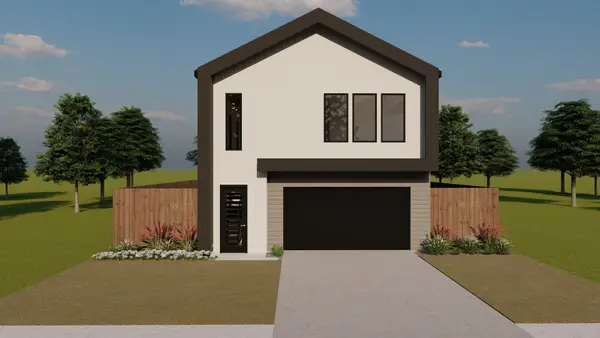 $575,000Active4 beds 5 baths2,770 sq. ft.
3918 Harlingen Street, Dallas, TX 75212
MLS# 21348506Listed by: TDREALTY - New
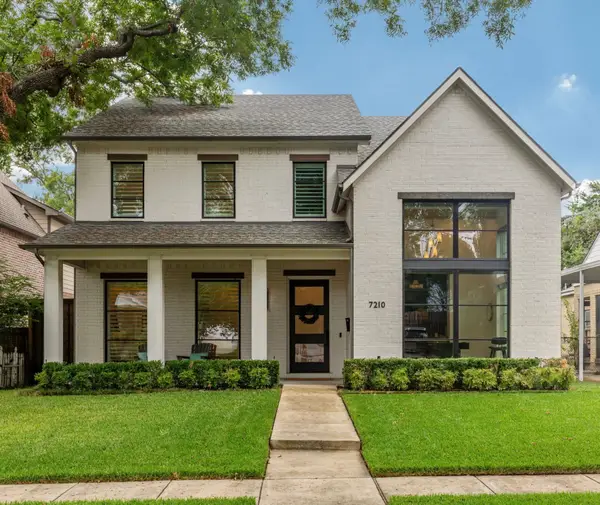 $1,995,000Active4 beds 5 baths4,746 sq. ft.
7210 Casa Loma Avenue, Dallas, TX 75214
MLS# 21386630Listed by: ALLIE BETH ALLMAN & ASSOC. - New
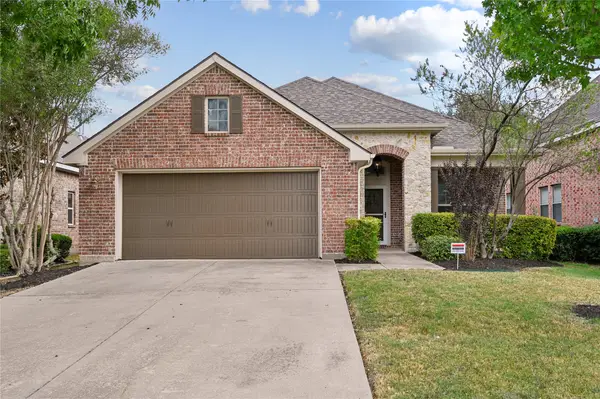 $445,000Active3 beds 2 baths2,008 sq. ft.
6918 Belteau Lane, Dallas, TX 75227
MLS# 21386637Listed by: TENPENNY REALTY - New
 $259,900Active3 beds 2 baths1,125 sq. ft.
6927 Overlook Drive, Dallas, TX 75227
MLS# 21386142Listed by: TEXAS URBAN LIVING REALTY - Open Sat, 10am to 12pmNew
 $650,000Active4 beds 3 baths2,700 sq. ft.
703 Buckalew Street, Dallas, TX 75208
MLS# 21386627Listed by: ULTIMA REAL ESTATE


Protect your home and budget from life's surprises with an Assurant Home Warranty, backed by a partner that supports you through every step of homeownership. Explore Plans.
© 2026 Better Homes and Gardens Real Estate LLC. An Anywhere Real Estate company. All rights reserved. Better Homes and Gardens® Real Estate is a registered trademark owned by Meredith Operations Corporation, licensed to Better Homes and Gardens Real Estate LLC and used with permission. Better Homes and Gardens Real Estate LLC fully supports the principles of the Fair Housing Act and the Equal Opportunity Act. Listing information is deemed reliable but is not guaranteed accurate.
Each office is independently owned and operated.
Any services or products provided by third parties are not provided by, affiliated with or related to Better Homes and Gardens Real Estate LLC, or its affiliated companies.