
5806 London Lane, Dallas, TX 75252
Local realty services provided by:Better Homes and Gardens Real Estate Edwards & Associates
Upcoming open houses
- Sat, Oct 1011:00 am - 01:00 pm
- Sun, Oct 1111:00 am - 01:00 pm
Listed by: jan richey, yolanda bryson-durant
Office: keller williams legacy
MLS#:21405047
Source:GDAR
Price summary
- Price:$899,000
- Price per sq. ft.:$213.59
About this home
OPEN HOUSE ~ OCTOBER 10th & 11th 11 - 1 PM ~ Classic North Dallas charm meets exceptional craftsmanship in this beautifully maintained home on a quiet tree-lined street in acclaimed Plano ISD. Thoughtfully designed with generous proportions, quality construction and timeless architectural details, this residence offers a rare opportunity to enjoy a well-built home while adding your own personal style. Warm hardwood floors flow throughout the main living areas, where a central living room features a brick fireplace, custom built-ins and a dramatic skylight that fills the space with natural light. The spacious formal dining room connects seamlessly to the kitchen through a convenient pass-through, while the bright breakfast room features a built-in buffet and opens to a private side patio ideal for morning coffee. The well-appointed kitchen offers abundant cabinetry and workspace along with an island, gas cooktop, double ovens, warming drawer, walk-in pantry, deep pull-out drawers, trash compactor and built-in water filtration. A separate wet bar lounge creates an inviting space for entertaining, complete with an ice maker, wine-rack cabinetry and room for high-top seating. Tucked behind the main living areas, the private bedroom wing includes an executive office with wainscoting and plantation shutters, a secondary downstairs bedroom and a full bath with dual access. The secluded primary suite features a private sitting area, dual vanities, deep soaking tub and spacious walk-in closet. Upstairs, a loft with built-in desk connects two generously sized bedrooms and a Jack-and-Jill bath. Outdoors, the private backyard retreat centers around a sparkling pool and spa, creating an ideal setting for relaxing or entertaining. A rare oversized three-car garage provides exceptional storage and parking. Excellent location close to schools, shopping, restaurants and The North Dallas Tollway....
Contact an agent
Home facts
- Year built:1984
- Subdivision & Development:Briar Ridge Estates
- Listing ID #:21405047
- Added:1 day(s) ago
- Updated:October 08, 2026 at 02:45 AM
Rooms and interior
- Bedrooms:4
- Total bathrooms:4
- Full bathrooms:3
- Half bathrooms:1
- Flooring:Carpet, Ceramic Tile, Wood
- Kitchen Description:Dishwasher, Disposal, Double Oven, Gas Cooktop, Microwave, Trash Compactor, Vented Exhaust Fan, Warming Drawer, Water Purifier
- Living area:4,209 sq. ft.
Heating and cooling
- Cooling:Ceiling Fans, Central Air
- Heating:Central
- Central air:Yes
Structure and exterior
- Roof:Composition
- Year built:1984
- Building area:4,209 sq. ft.
- Lot area:0.3 Acres
- Lot Features:Few Trees, Interior Lot, Landscaped
- Architectural Style:Traditional
- Construction Materials:Brick
- Foundation Description:Slab
- Levels:2 Story
Schools
- High school:Shepton,Plano West
- Middle school:Frankford
- Elementary school:Haggar
Finances and disclosures
- Price:$899,000
- Price per sq. ft.:$213.59
- Tax amount:$18,186
Features and amenities
- Appliances:Dishwasher, Disposal, Double Oven, Gas Cooktop, Microwave, Plumbed For Gas, Some Gas Appliances, Trash Compactor, Vented Exhaust Fan, Warming Drawer, Water Purifier
- Amenities:Security System, Skylights, Smoke Detectors, Window Coverings
Parking
- Garage:Yes
- Garage spaces:3
 Information provided, in part, by North Texas Real Estate Information Systems, Inc. Last Updated October 8, 2026 Listings with the NTREIS logo are listed by brokerages other than Better Homes and Gardens Real Estate Edwards & Associates.
New listings near 5806 London Lane
- Open Sat, 1 to 3pmNew
 $250,000Active3 beds 1 baths1,550 sq. ft.
305 E 6th Street, Dallas, TX 75203
MLS# 21405787Listed by: JPAR DALLAS - New
 Listed by BHGRE$509,900Active3 beds 3 baths1,934 sq. ft.
2223 Eriksson Lane, Dallas, TX 75204
MLS# 21402345Listed by: BETTER HOMES & GARDENS, WINANS - New
 $235,000Active4 beds 2 baths1,196 sq. ft.
1414 Tempest Drive, Dallas, TX 75217
MLS# 21402583Listed by: SERHANT TEXAS, LLC - New
 $155,000Active2 beds 2 baths998 sq. ft.
12484 Abrams Road #1623, Dallas, TX 75243
MLS# 21402612Listed by: TEXAS PROPERTIES - New
 $599,999Active4 beds 3 baths2,321 sq. ft.
1333 Amos Street, Dallas, TX 75212
MLS# 21402897Listed by: COMPASS RE TEXAS, LLC - New
 $160,000Active3 beds 2 baths1,341 sq. ft.
6645 Racine Drive, Dallas, TX 75232
MLS# 21403809Listed by: ULTIMA REAL ESTATE - New
 $1,224,995Active4 beds 6 baths3,800 sq. ft.
404 Cameron Avenue, Dallas, TX 75223
MLS# 21405406Listed by: UNITED REAL ESTATE - New
 $300,000Active4 beds 2 baths1,016 sq. ft.
6916 Victoria Avenue, Dallas, TX 75209
MLS# 21406285Listed by: JPAR DALLAS - New
 $399,900Active4 beds 3 baths2,132 sq. ft.
3518 Middlefield Road, Dallas, TX 75253
MLS# 21406305Listed by: CENTURY COMMUNITIES - New
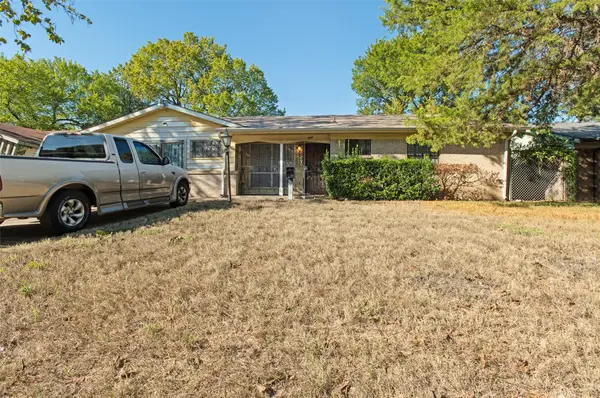 $200,000Active3 beds 2 baths1,744 sq. ft.
1441 Wagon Wheels Trail, Dallas, TX 75241
MLS# 21406350Listed by: REAL BROKER, LLC


Protect your home and budget from life's surprises with an Assurant Home Warranty, backed by a partner that supports you through every step of homeownership. Explore Plans.
© 2026 Better Homes and Gardens Real Estate LLC. An Anywhere Real Estate company. All rights reserved. Better Homes and Gardens® Real Estate is a registered trademark owned by Meredith Operations Corporation, licensed to Better Homes and Gardens Real Estate LLC and used with permission. Better Homes and Gardens Real Estate LLC fully supports the principles of the Fair Housing Act and the Equal Opportunity Act. Listing information is deemed reliable but is not guaranteed accurate.
Each office is independently owned and operated.
Any services or products provided by third parties are not provided by, affiliated with or related to Better Homes and Gardens Real Estate LLC, or its affiliated companies.