
5819 Del Roy Drive, Dallas, TX 75230
Local realty services provided by:Better Homes and Gardens Real Estate Rhodes Realty
Upcoming open houses
- Sun, Nov 1502:00 pm - 04:00 pm
Listed by: roxanne diamond
Office: dave perry miller real estate
MLS#:21430175
Source:GDAR
Price summary
- Price:$3,695,000
- Price per sq. ft.:$583.18
About this home
Contemporary architectural mastery meets refined livability in this custom new construction home by Chellyanna Custom Homes, situated in the prestigious Preston Hollow corridor. Spanning 6,336 square feet, this residence balances warm organic modernism with grand-scale entertaining.
Inside, wide-plank white oak flooring, crisp museum-finish walls, and expansive storefront windows flood the open floor plan with natural light. The chef’s culinary kitchen is outfitted for serious entertaining, featuring premium Thermador appliances, double ovens, dual dishwashers, dual sinks, an oversized entertainer’s island, bespoke cabinetry, and a full butler’s pantry. The space flows naturally into a light-filled breakfast nook overlooking the pool, while the formal dining room and sophisticated wet bar set the tone for effortless hosting.
The thoughtfully planned main level offers a private executive study, an en-suite guest retreat, and a secluded primary wing with a spa-inspired bath and custom walk-in closet. Upstairs, four private en-suite bedrooms surround an expansive central game lounge and a dedicated flex room, ideal for a private media theater, home gym, or golf simulator. A large upper terrace extends the living space outdoors.
Step outside to a true private oasis featuring a covered living patio, a sparkling in-ground pool, and a generous grassy yard. A standout for automotive enthusiasts, the oversized three-car garage boasts 12-foot ceilings engineered to accommodate car lifts, offering potential storage for up to six vehicles.
Unmatched convenience places you moments from Dallas’ premier private schools, fine dining, upscale retail, and major thoroughfares....
Contact an agent
Home facts
- Year built:2026
- Subdivision & Development:INWOOD ROAD ESTATES
- Listing ID #:21430175
- Added:6 day(s) ago
- Updated:November 13, 2026 at 02:14 PM
Rooms and interior
- Bedrooms:6
- Total bathrooms:8
- Full bathrooms:6
- Half bathrooms:2
- Flooring:Hardwood, Tile
- Kitchen Description:Built In Refrigerator, Dishwasher, Disposal, Double Oven, Gas Cooktop
- Living area:6,336 sq. ft.
Structure and exterior
- Roof:Metal
- Year built:2026
- Building area:6,336 sq. ft.
- Lot area:0.35 Acres
- Construction Materials:Brick
- Foundation Description:Slab
- Levels:2 Story
Schools
- High school:Hillcrest
- Middle school:Benjamin Franklin
- Elementary school:Pershing
Finances and disclosures
- Price:$3,695,000
- Price per sq. ft.:$583.18
Features and amenities
- Appliances:Built In Refrigerator, Dishwasher, Disposal, Double Oven, Gas Cooktop
Parking
- Garage:Yes
- Garage spaces:3
 Information provided, in part, by North Texas Real Estate Information Systems, Inc. Last Updated November 13, 2026 Listings with the NTREIS logo are listed by brokerages other than Better Homes and Gardens Real Estate Rhodes Realty.
New listings near 5819 Del Roy Drive
- New
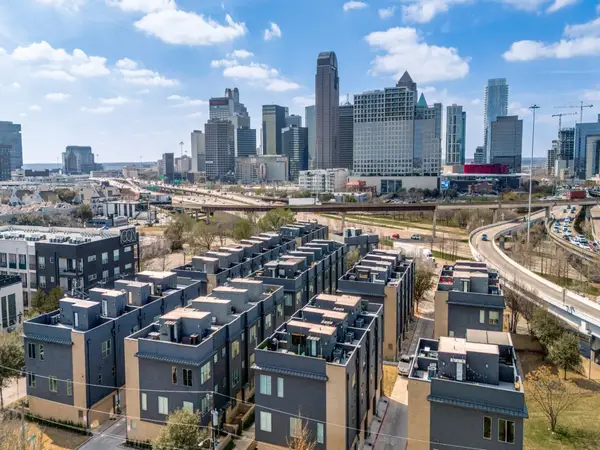 $489,999Active3 beds 3 baths1,906 sq. ft.
3108 Sunny Brae Drive, Dallas, TX 75204
MLS# 21433501Listed by: COMPASS RE TEXAS, LLC - Open Sat, 2 to 4pmNew
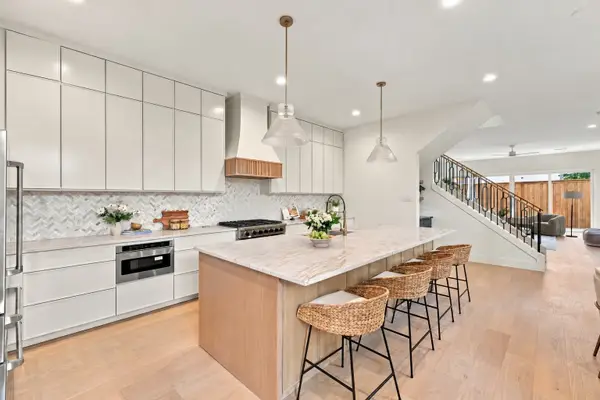 $969,000Active3 beds 4 baths2,750 sq. ft.
6000 La Vista Drive, Dallas, TX 75206
MLS# 21435513Listed by: MEYER GROUP REAL ESTATE - New
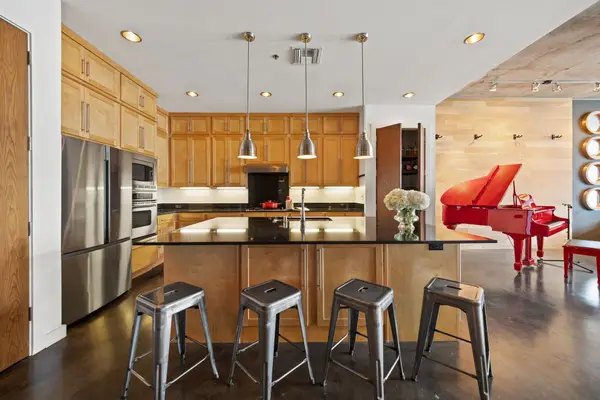 $559,000Active2 beds 2 baths1,512 sq. ft.
3030 Bryan Street #207, Dallas, TX 75204
MLS# 21435524Listed by: BRIGGS FREEMAN SOTHEBY'S INT'L - New
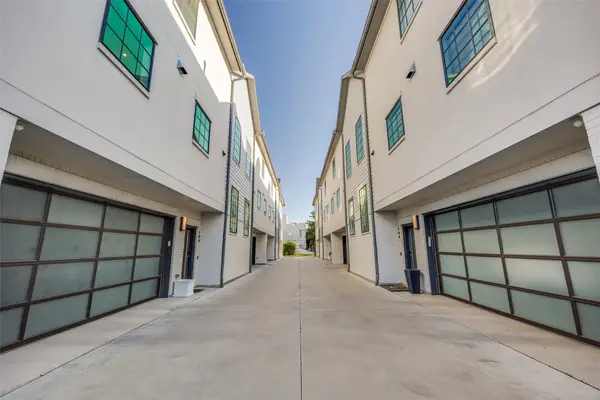 $1,150,000Active3 beds 4 baths2,262 sq. ft.
4119 Holland Avenue #104, Dallas, TX 75219
MLS# 21433487Listed by: COMPASS RE TEXAS, LLC. - Open Sat, 12 to 2pmNew
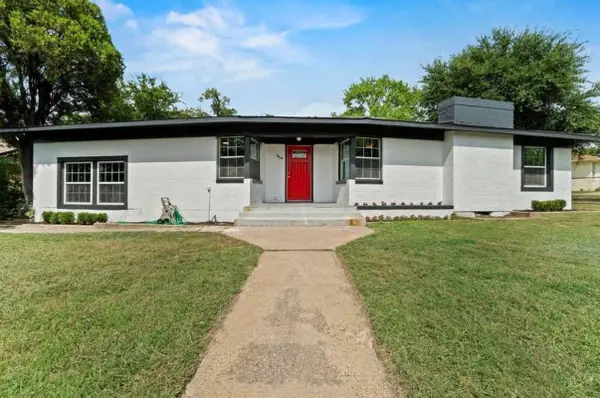 $275,000Active3 beds 3 baths1,904 sq. ft.
1910 Danube Drive, Dallas, TX 75203
MLS# 21435506Listed by: REAL BROKER, LLC - Open Sun, 12 to 2pmNew
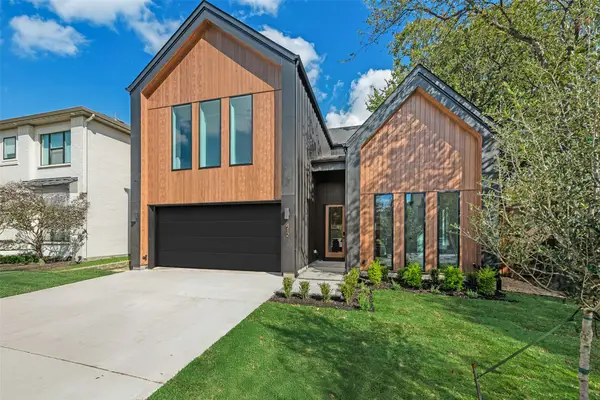 $1,050,000Active4 beds 4 baths3,215 sq. ft.
412 Cristler Avenue, Dallas, TX 75223
MLS# 21434710Listed by: COMPASS RE TEXAS, LLC - New
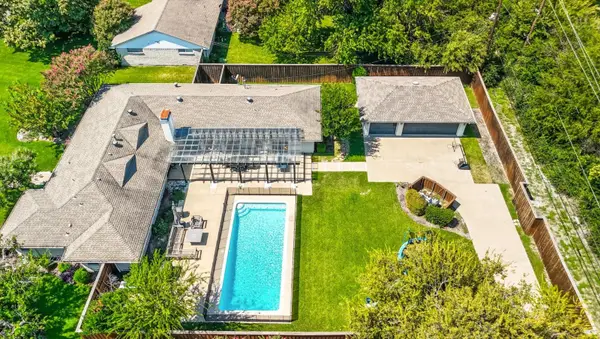 $1,475,000Active5 beds 3 baths2,862 sq. ft.
5857 Charlestown Drive, Dallas, TX 75230
MLS# 21417721Listed by: KELLER WILLIAMS CENTRAL - New
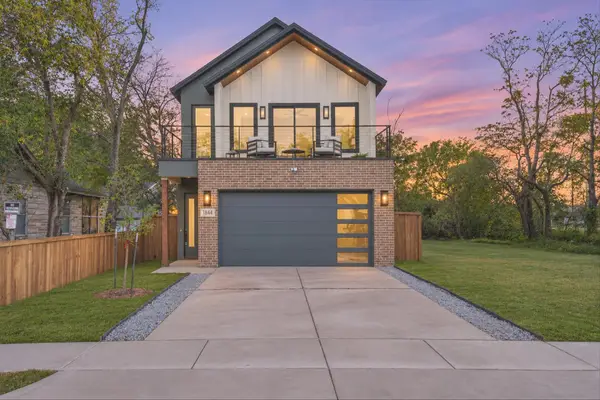 $550,000Active4 beds 3 baths2,400 sq. ft.
1844 Toronto Street, Dallas, TX 75212
MLS# 21433927Listed by: DHS REALTY - New
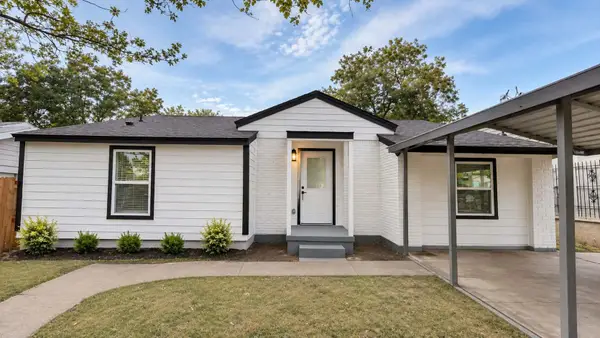 $289,000Active4 beds 3 baths1,614 sq. ft.
2641 Almeda Drive, Dallas, TX 75216
MLS# 21435482Listed by: COLDWELL BANKER REALTY - New
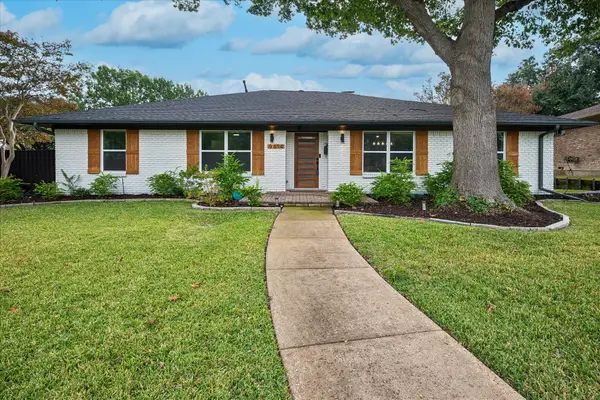 $778,000Active4 beds 3 baths2,354 sq. ft.
9614 Heatherdale Drive, Dallas, TX 75243
MLS# 21432783Listed by: COLDWELL BANKER REALTY FRISCO


Protect your home and budget from life's surprises with an Assurant Home Warranty, backed by a partner that supports you through every step of homeownership. Explore Plans.
© 2026 Better Homes and Gardens Real Estate LLC. An Anywhere Real Estate company. All rights reserved. Better Homes and Gardens® Real Estate is a registered trademark owned by Meredith Operations Corporation, licensed to Better Homes and Gardens Real Estate LLC and used with permission. Better Homes and Gardens Real Estate LLC fully supports the principles of the Fair Housing Act and the Equal Opportunity Act. Listing information is deemed reliable but is not guaranteed accurate.
Each office is independently owned and operated.
Any services or products provided by third parties are not provided by, affiliated with or related to Better Homes and Gardens Real Estate LLC, or its affiliated companies.