
5842 Marview Lane, Dallas, TX 75227
Local realty services provided by:Better Homes and Gardens Real Estate Lindsey Realty
5842 Marview Lane,Dallas, TX 75227
$265,000
- 3 Beds
- 2 Baths
- 1,934 sq. ft.
- Single family
- Active
Listed by: eloise martin, james martin
Office: dave perry miller real estate
MLS#:21365852
Source:GDAR
Price summary
- Price:$265,000
- Price per sq. ft.:$137.02
About this home
Investor Special - Cash only! Priced to Sell! Spacious three bedroom two bath home in Buckner Terrace. Step inside to split living room and dining room, large den with fireplace, built-in bar and bedroom wing. The backyard with chain link fence and rear entrance for the two car garage. This home is ready for a full remodel. The home is located near White Rock Lake, Downtown Dallas, schools , parks and shopping. Home is being sold AS-IS, NO REPAIRS OR CONCESSIONS.
Contact an agent
Home facts
- Year built:1970
- Subdivision & Development:Buckner Terrace
- Listing ID #:21365852
- Added:1 day(s) ago
- Updated:August 24, 2026 at 08:41 PM
Rooms and interior
- Bedrooms:3
- Total bathrooms:2
- Full bathrooms:2
- Flooring:Carpet, Linoleum
- Kitchen Description:Dishwasher, Disposal, Gas Cooktop
- Living area:1,934 sq. ft.
Heating and cooling
- Cooling:Central Air
- Heating:Central, Electric
- Central air:Yes
Structure and exterior
- Roof:Composition
- Year built:1970
- Building area:1,934 sq. ft.
- Lot Features:Interior Lot
- Architectural Style:Traditional
- Construction Materials:Brick
- Foundation Description:Pillar Post Pier
- Levels:1 Story
Schools
- High school:Skyline
- Middle school:H.W. Lang
- Elementary school:Rowe
Finances and disclosures
- Price:$265,000
- Price per sq. ft.:$137.02
Features and amenities
- Appliances:Dishwasher, Disposal, Gas Cooktop
- Amenities:Window Coverings
Parking
- Garage:Yes
- Garage spaces:2
 Information provided, in part, by North Texas Real Estate Information Systems, Inc. Last Updated August 24, 2026 Listings with the NTREIS logo are listed by brokerages other than Better Homes and Gardens Real Estate Lindsey Realty.
New listings near 5842 Marview Lane
- New
 $379,000Active2 beds 2 baths1,162 sq. ft.
3225 Turtle Creek Boulevard #0008, Dallas, TX 75219
MLS# 21362294Listed by: DAVE PERRY MILLER REAL ESTATE - New
 $255,000Active3 beds 3 baths1,905 sq. ft.
9807 Bent Branch Lane, Dallas, TX 75243
MLS# 21364107Listed by: COLDWELL BANKER APEX, REALTORS - New
 $329,900Active2 beds 2 baths1,563 sq. ft.
1200 Main Street #508, Dallas, TX 75202
MLS# 21364112Listed by: REAL BROKER, LLC - New
 $2,150,000Active3 beds 4 baths3,264 sq. ft.
5343 Southern Avenue, Dallas, TX 75209
MLS# 21364458Listed by: DAVE PERRY MILLER REAL ESTATE - New
 $1,595,000Active2 beds 2 baths2,316 sq. ft.
2011 Cedar Springs Road #603, Dallas, TX 75201
MLS# 21367914Listed by: ALLIE BETH ALLMAN & ASSOC. - New
 $1,995,000Active3 beds 4 baths2,567 sq. ft.
7842 Caruth Court, Dallas, TX 75225
MLS# 21368073Listed by: COMPASS RE TEXAS, LLC. - New
 $79,900Active1 beds 1 baths600 sq. ft.
6108 Abrams Road #202, Dallas, TX 75231
MLS# 21368108Listed by: LAND & LUXE REALTY - New
 $549,000Active4 beds 2 baths2,000 sq. ft.
6051 Mapleshade Lane, Dallas, TX 75252
MLS# 21368147Listed by: NATIONWIDE REALTY - New
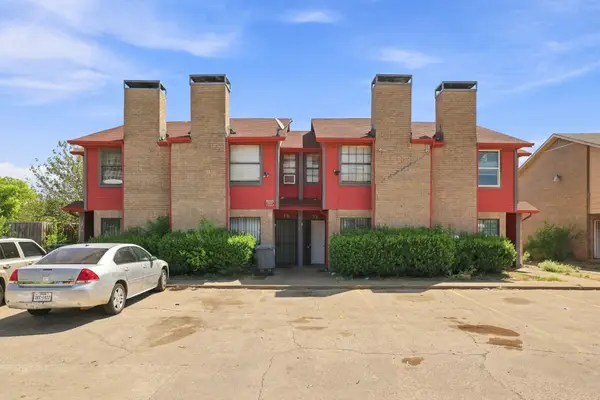 $569,000Active8 beds 8 baths4,084 sq. ft.
8005 Rothington Road #11-17, Dallas, TX 75227
MLS# 21352199Listed by: EPIQUE REALTY LLC


Protect your home and budget from life's surprises with an Assurant Home Warranty, backed by a partner that supports you through every step of homeownership. Explore Plans.
© 2026 Better Homes and Gardens Real Estate LLC. An Anywhere Real Estate company. All rights reserved. Better Homes and Gardens® Real Estate is a registered trademark owned by Meredith Operations Corporation, licensed to Better Homes and Gardens Real Estate LLC and used with permission. Better Homes and Gardens Real Estate LLC fully supports the principles of the Fair Housing Act and the Equal Opportunity Act. Listing information is deemed reliable but is not guaranteed accurate.
Each office is independently owned and operated.
Any services or products provided by third parties are not provided by, affiliated with or related to Better Homes and Gardens Real Estate LLC, or its affiliated companies.