
5844 Glendora Avenue, Dallas, TX 75230
Local realty services provided by:Better Homes and Gardens Real Estate Lindsey Realty
Upcoming open houses
- Tue, Sep 2211:00 am - 01:00 pm
Listed by: richard graziano
Office: allie beth allman & assoc.
MLS#:21383526
Source:GDAR
Price summary
- Price:$4,795,000
- Price per sq. ft.:$617.51
About this home
Set on nearly half an acre in Preston Hollow, this traditional estate was thoughtfully reimagined and expanded in 2025, blending timeless architecture with modern amenities. Designed for everyday living and entertaining, the home features gracious interiors and seamless indoor-outdoor living. The entry opens to a formal living room with coffered ceilings and gas fireplace, and a dining room accented by grasscloth wallpaper. The spacious family room offers custom built-ins, a gas fireplace, and backyard views, while the adjacent bar features a wine fridge, sink, and dishwasher drawers. The gourmet kitchen is appointed with Calacatta Gold marble countertops, custom AGA range, dual refrigerators and freezers, pebble ice maker, dual dishwasher drawers, and water bottle refill station. The breakfast room opens to a covered outdoor veranda with remote screens, heaters, and outdoor kitchen. The first-floor primary suite includes a sitting area, dual walk-in closets, and spa-like bath with garden tub, steam shower and heated floors. A guest bedroom with ensuite bath, a powder bath, utility, and mud room complete the first level. The game room features a golf simulator, bar, safe room, and full bath with access to the veranda. Upstairs are four additional bedrooms, media room with built-in bunk beds, library with balcony, workstation, exercise room, and private spa with a sauna and steam room. A second utility room and powder bath complete the second level. The outdoor living spaces extend the home’s entertaining capabilities with the covered and screened veranda overlooking the turfed backyard, putting green, and sport court or full pickleball court. Additional features include an oversized two-car garage, fire suppression system, five-zone HVAC, and smart home upgrades. Ideally located in one of Dallas’ most coveted neighborhoods, this remarkable estate combines classic character, thoughtful design, and a sophisticated approach to modern living....
Contact an agent
Home facts
- Year built:1990
- Subdivision & Development:Pickens Place Rev
- Listing ID #:21383526
- Added:1 day(s) ago
- Updated:September 22, 2026 at 04:46 AM
Rooms and interior
- Bedrooms:6
- Total bathrooms:9
- Full bathrooms:7
- Half bathrooms:2
- Flooring:Hardwood, Tile
- Kitchen Description:Built In Gas Range, Built In Refrigerator, Dishwasher, Disposal, Double Oven, Ice Maker, Microwave, Refrigerator, Vented Exhaust Fan, Wine Cooler
- Living area:7,765 sq. ft.
Heating and cooling
- Cooling:Central Air
- Heating:Central
- Central air:Yes
Structure and exterior
- Roof:Composition
- Year built:1990
- Building area:7,765 sq. ft.
- Lot area:0.48 Acres
- Lot Features:Interior Lot, Landscaped, Lawn, Many Trees, Sprinkler System
- Architectural Style:Traditional
- Construction Materials:Brick
- Foundation Description:Pillar Post Pier, Slab
- Levels:2 Story
Schools
- High school:Hillcrest
- Middle school:Benjamin Franklin
- Elementary school:Pershing
Finances and disclosures
- Price:$4,795,000
- Price per sq. ft.:$617.51
- Tax amount:$60,500
Features and amenities
- Appliances:Built In Gas Range, Built In Refrigerator, Dishwasher, Disposal, Double Oven, Ice Maker, Microwave, Refrigerator, Vented Exhaust Fan, Wine Cooler
- Amenities:Carbon Monoxide Detectors, Fire Sprinkler System, Security Service, Smoke Detectors, Window Coverings
- Smart home:Yes
Parking
- Garage:Yes
- Garage spaces:2
 Information provided, in part, by North Texas Real Estate Information Systems, Inc. Last Updated September 22, 2026 Listings with the NTREIS logo are listed by brokerages other than Better Homes and Gardens Real Estate Lindsey Realty.
New listings near 5844 Glendora Avenue
- New
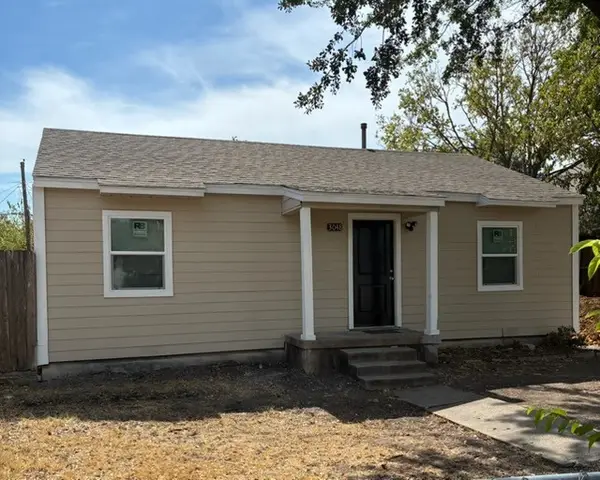 $229,000Active2 beds 1 baths816 sq. ft.
3048 Lanoue Drive, Dallas, TX 75220
MLS# 21391135Listed by: AVIGNON REALTY - New
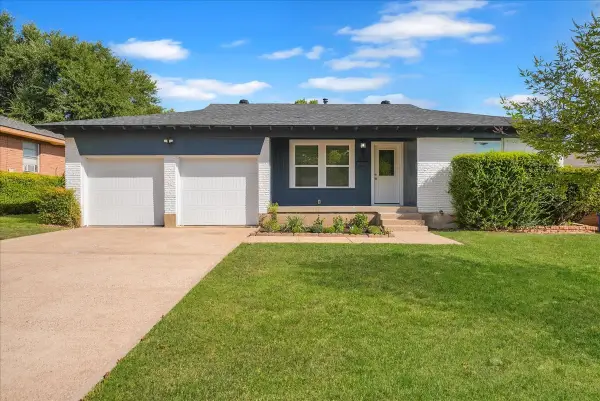 $258,999Active3 beds 2 baths1,333 sq. ft.
1445 Caravan Trail, Dallas, TX 75241
MLS# 21391990Listed by: MONUMENT REALTY - New
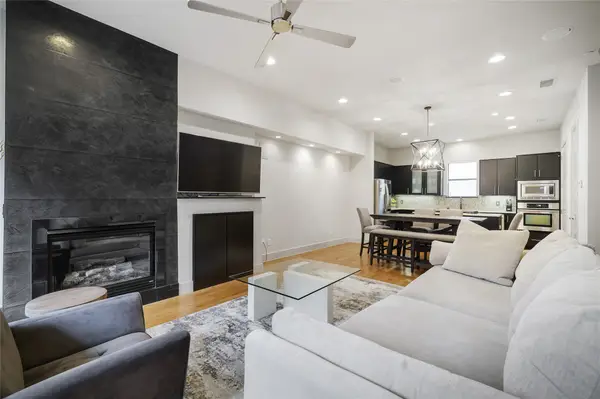 $460,000Active2 beds 3 baths1,610 sq. ft.
4618 Cedar Springs Road #C, Dallas, TX 75219
MLS# 21392159Listed by: ALLIE BETH ALLMAN & ASSOC. - New
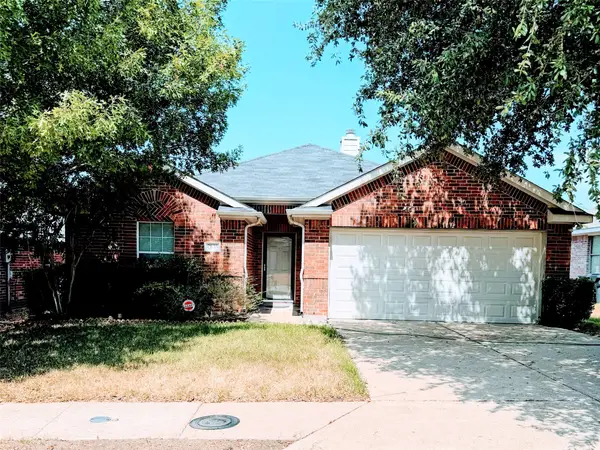 $245,000Active3 beds 2 baths1,267 sq. ft.
2835 Bronco Drive, Dallas, TX 75237
MLS# 21392595Listed by: UNITED REAL ESTATE - New
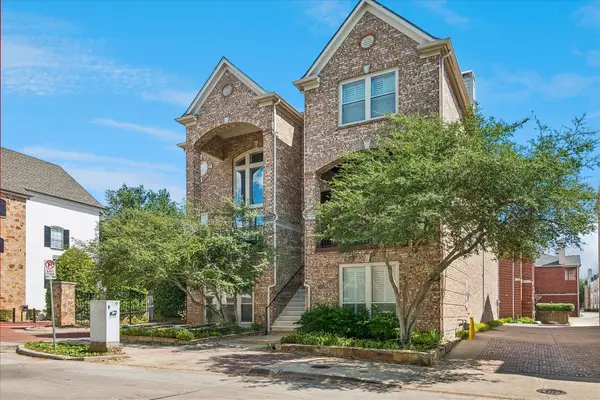 $1,175,000Active3 beds 4 baths3,555 sq. ft.
2916 Thomas Avenue, Dallas, TX 75204
MLS# 21391071Listed by: COLDWELL BANKER REALTY FRISCO - New
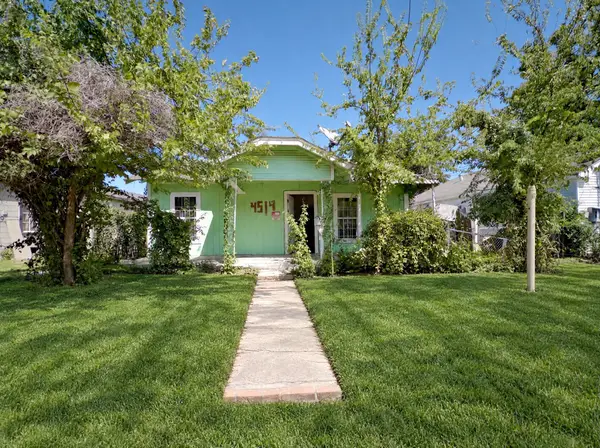 $129,990Active3 beds 1 baths1,142 sq. ft.
4514 Spring Garden Street, Dallas, TX 75215
MLS# 21392388Listed by: CENTURY 21 JUDGE FITE CO. - New
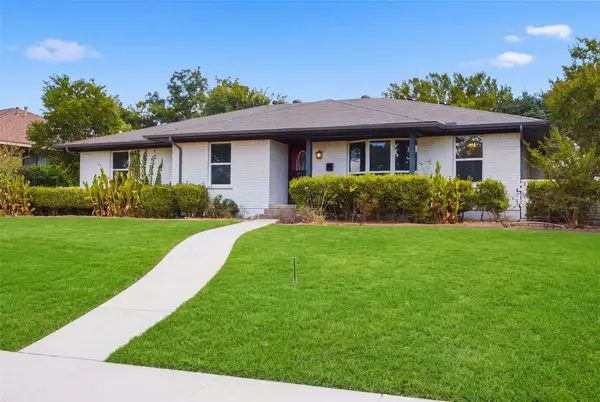 $350,000Active3 beds 3 baths2,013 sq. ft.
4730 Chilton Drive, Dallas, TX 75227
MLS# 21377754Listed by: CALL IT CLOSED REALTY - New
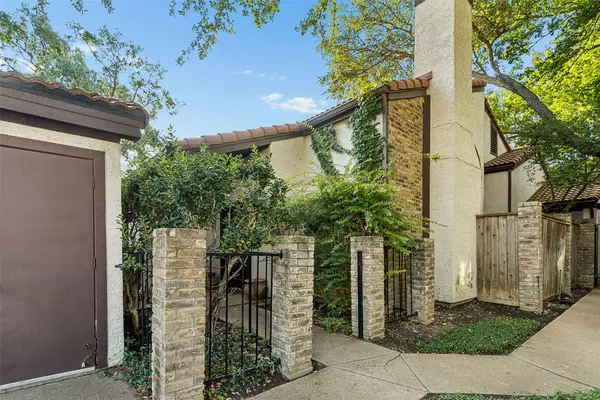 $175,000Active2 beds 2 baths1,194 sq. ft.
18040 Midway Road #105, Dallas, TX 75287
MLS# 21392515Listed by: ROBBINS REAL ESTATE GROUP, LLC - New
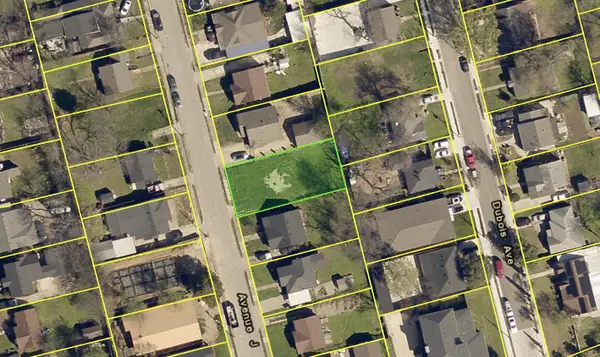 $118,000Active0.13 Acres
506 Avenue J, Dallas, TX 75203
MLS# 21392518Listed by: MTG REALTY, LLC - New
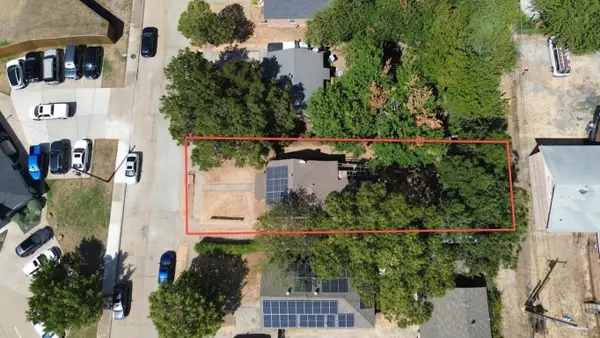 $325,000Active1 beds -- baths936 sq. ft.
6520 Tyree Street, Dallas, TX 75209
MLS# 21387943Listed by: COMPASS RE TEXAS, LLC


Protect your home and budget from life's surprises with an Assurant Home Warranty, backed by a partner that supports you through every step of homeownership. Explore Plans.
© 2026 Better Homes and Gardens Real Estate LLC. An Anywhere Real Estate company. All rights reserved. Better Homes and Gardens® Real Estate is a registered trademark owned by Meredith Operations Corporation, licensed to Better Homes and Gardens Real Estate LLC and used with permission. Better Homes and Gardens Real Estate LLC fully supports the principles of the Fair Housing Act and the Equal Opportunity Act. Listing information is deemed reliable but is not guaranteed accurate.
Each office is independently owned and operated.
Any services or products provided by third parties are not provided by, affiliated with or related to Better Homes and Gardens Real Estate LLC, or its affiliated companies.