
5856 Winding Woods Trail, Dallas, TX 75227
Local realty services provided by:Better Homes and Gardens Real Estate Senter, REALTORS(R)
Listed by: raul chavez
Office: re/max dfw associates
MLS#:21390062
Source:GDAR
Price summary
- Price:$520,000
- Price per sq. ft.:$199.08
About this home
Instant Equity & Modern Luxury Near Downtown Dallas. Unlock immediate financial advantage with this completely remodeled, dual-primary suite home positioned perfectly between Downtown Dallas and White Rock Lake. Priced to offer built-in equity from day one, this turnkey property is a dream find for savvy professionals, investors, or multi-generational families looking to maximize their buying power. With all major capital expenses already taken care of including a newer roof, updated electrical, new water heater. The unique dual-primary suite layout provides a high-value opportunity for house-hacking, hosting in-laws, or creating a premium executive home office. An expansive L-shaped island kitchen features stainless-steel appliances, serving as the centerpiece for both daily life and seamless entertaining. Choose between a cozy lounge with vaulted ceilings and a classic brick fireplace, or a bright, open family room overlooking the backyard. Oversized Primary Retreat let's you unwind in a true sanctuary featuring a massive walk-in double rain shower, a deep soaking tub, and a spacious custom closet. Two additional large bedrooms share a highly functional, dual-sink Jack-and-Jill bathroom equipped with walk-in closets. Enjoy upscale, durable long-plank laminate flooring, updated modern lighting, and custom blinds throughout. Prime Location with Built-In DemandStep outside to a low-maintenance backyard and patio made for effortless weekend gatherings. Located just a short walk from Everglade Park, community pools, and local schools, this property combines everyday convenience with an effortless commute to the Dallas city center. Don't miss the chance to invest in a home that works for your portfolio while elevating your lifestyle....
Contact an agent
Home facts
- Year built:1979
- Subdivision & Development:Everglade
- Listing ID #:21390062
- Added:1 day(s) ago
- Updated:September 24, 2026 at 03:57 AM
Rooms and interior
- Bedrooms:4
- Total bathrooms:4
- Full bathrooms:3
- Half bathrooms:1
- Flooring:Ceramic Tile, Laminate
- Kitchen Description:Dishwasher, Disposal, Electric Cooktop, Vented Exhaust Fan
- Living area:2,612 sq. ft.
Heating and cooling
- Cooling:Ceiling Fans, Central Air, Electric
- Heating:Central, Fireplaces, Natural Gas
- Central air:Yes
Structure and exterior
- Roof:Composition
- Year built:1979
- Building area:2,612 sq. ft.
- Lot area:0.19 Acres
- Lot Features:Few Trees, Interior Lot, Sprinkler System
- Architectural Style:Traditional
- Construction Materials:Brick
- Foundation Description:Slab
- Levels:1 Story
Schools
- High school:Skyline
- Middle school:Ann Richards
- Elementary school:Buckner
Finances and disclosures
- Price:$520,000
- Price per sq. ft.:$199.08
- Tax amount:$11,222
Features and amenities
- Appliances:Dishwasher, Disposal, Electric Cooktop, Gas Water Heater, Plumbed For Gas, Some Gas Appliances, Vented Exhaust Fan
- Amenities:Fuel Tanks, Smoke Detectors, Window Coverings
Parking
- Garage:Yes
- Garage spaces:2
 Information provided, in part, by North Texas Real Estate Information Systems, Inc. Last Updated September 24, 2026 Listings with the NTREIS logo are listed by brokerages other than Better Homes and Gardens Real Estate Senter, REALTORS(R).
New listings near 5856 Winding Woods Trail
- New
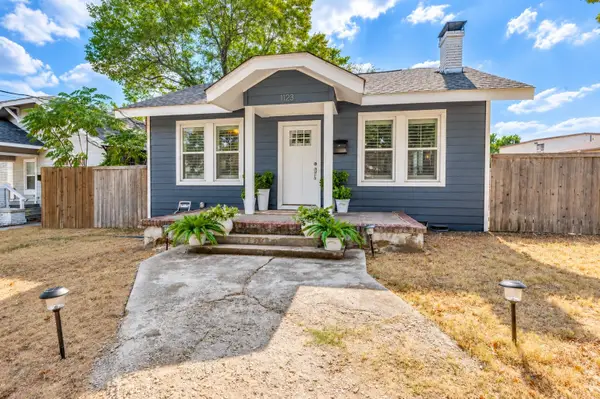 $459,000Active2 beds 2 baths1,263 sq. ft.
1123 Ballard Avenue, Dallas, TX 75208
MLS# 21394549Listed by: AGENCY DALLAS PARK CITIES, LLC - New
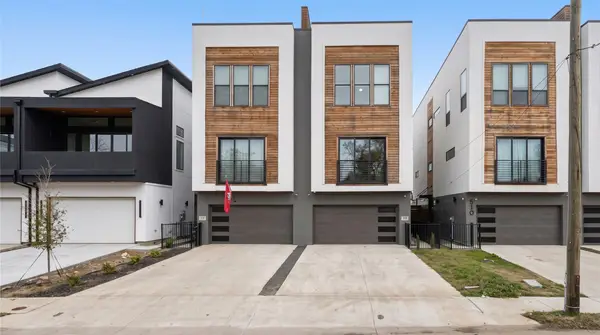 $525,000Active3 beds 4 baths2,626 sq. ft.
508 Avenue L, Dallas, TX 75203
MLS# 21394585Listed by: JASON MITCHELL REAL ESTATE TEXAS - New
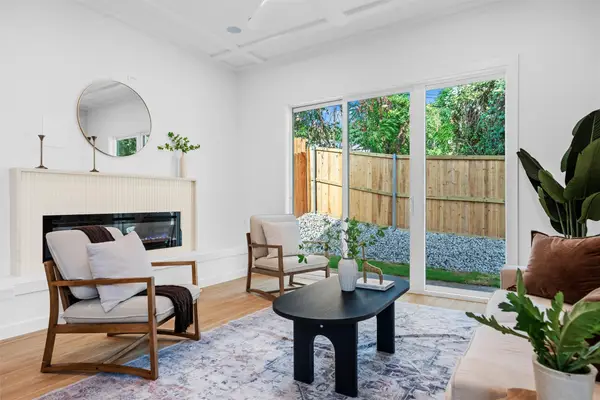 $450,000Active3 beds 3 baths1,830 sq. ft.
333 N Moore Street, Dallas, TX 75203
MLS# 21393058Listed by: KELLER WILLIAMS LONESTAR DFW - New
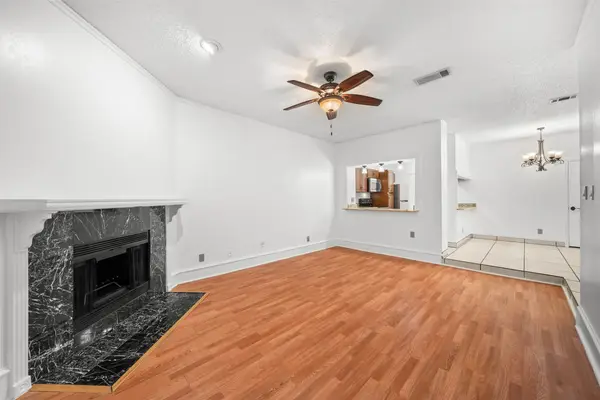 $139,000Active1 beds 1 baths713 sq. ft.
7340 Skillman Street #909, Dallas, TX 75231
MLS# 21394596Listed by: BK REAL ESTATE - New
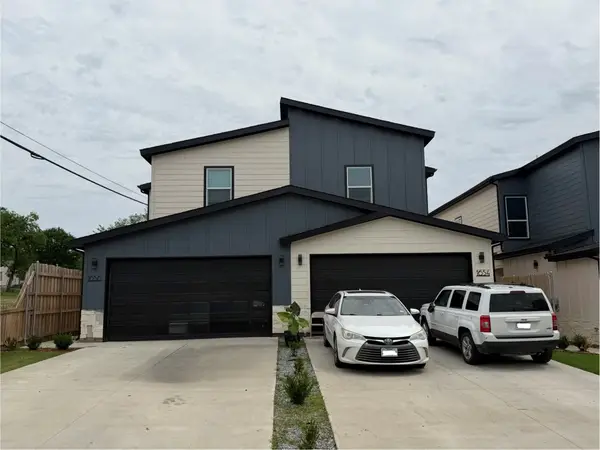 $675,000Active10 beds 8 baths4,296 sq. ft.
1654 Hudspeth Avenue, Dallas, TX 75216
MLS# 21394614Listed by: SUBURBAN REAL ESTATE - New
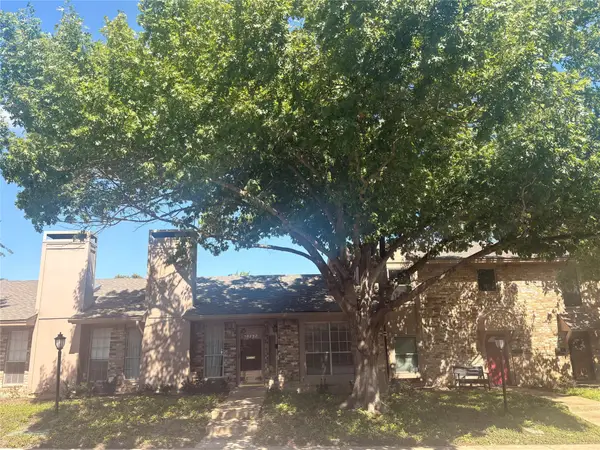 $325,000Active2 beds 2 baths1,450 sq. ft.
10727 Sandpiper Lane #22, Dallas, TX 75230
MLS# 21384316Listed by: BOLANZ & MILLER REALTORS,INC. - New
 $199,000Active2 beds 1 baths856 sq. ft.
1003 Morris Street, Dallas, TX 75212
MLS# 21392538Listed by: ALLIE BETH ALLMAN & ASSOC. - New
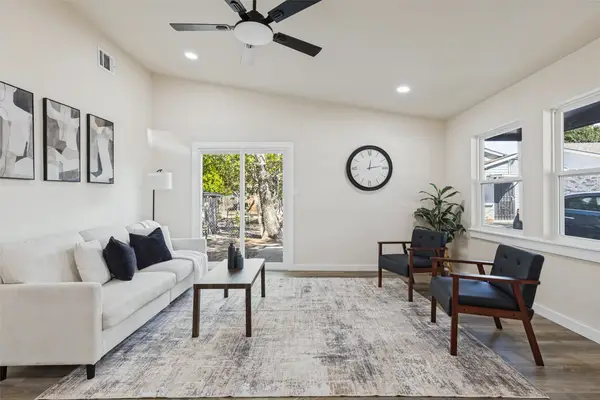 $240,000Active3 beds 2 baths1,366 sq. ft.
9451 Culberson Street, Dallas, TX 75227
MLS# 21394518Listed by: REGAL, REALTORS - New
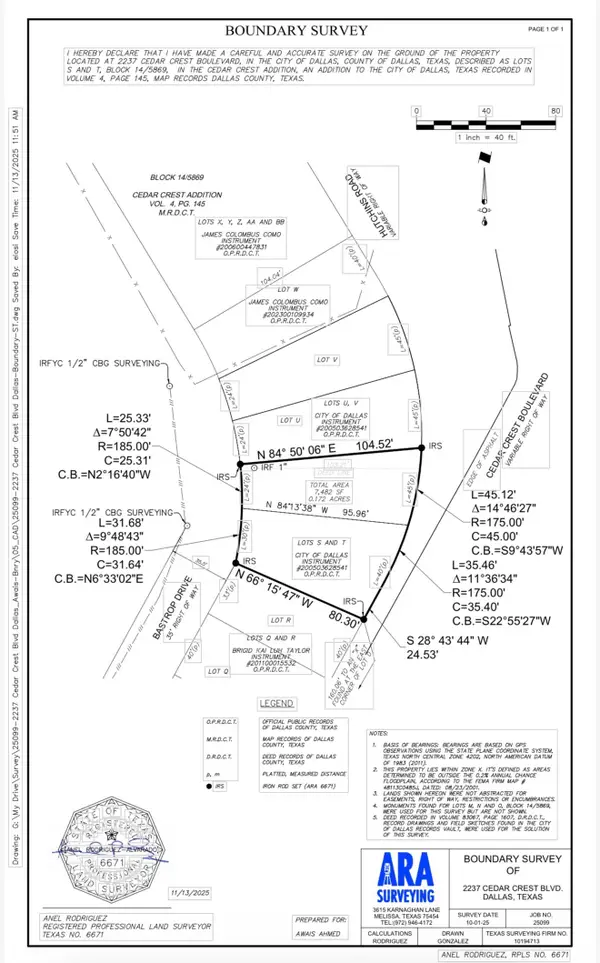 $109,000Active0.13 Acres
2237 Cedar Crest Boulevard, Dallas, TX 75203
MLS# 21394580Listed by: RE/MAX DFW ASSOCIATES - New
 $1,699,995Active3 beds 3 baths2,444 sq. ft.
2408 Victory Park Lane #1240, Dallas, TX 75219
MLS# 21394434Listed by: ALLIE BETH ALLMAN & ASSOC.


Protect your home and budget from life's surprises with an Assurant Home Warranty, backed by a partner that supports you through every step of homeownership. Explore Plans.
© 2026 Better Homes and Gardens Real Estate LLC. An Anywhere Real Estate company. All rights reserved. Better Homes and Gardens® Real Estate is a registered trademark owned by Meredith Operations Corporation, licensed to Better Homes and Gardens Real Estate LLC and used with permission. Better Homes and Gardens Real Estate LLC fully supports the principles of the Fair Housing Act and the Equal Opportunity Act. Listing information is deemed reliable but is not guaranteed accurate.
Each office is independently owned and operated.
Any services or products provided by third parties are not provided by, affiliated with or related to Better Homes and Gardens Real Estate LLC, or its affiliated companies.