
5901 Flintshire Lane, Dallas, TX 75252
Local realty services provided by:Better Homes and Gardens Real Estate Rhodes Realty
Listed by: nancy rabhan, andrew rabhan
Office: coldwell banker apex, realtors
MLS#:21328433
Source:GDAR
Price summary
- Price:$875,000
- Price per sq. ft.:$251.08
About this home
Welcome home to this spacious four-bedroom, three-bath home with a three-car garage in the heart of Far North Dallas, zoned to the highly rated West Plano ISD. With wonderful curb appeal, large rooms, soaring ceilings, and abundant windows that fill the home with natural light, this well-maintained property is ready for your personal updates and style.This great floor plan features two bedrooms downstairs and two upstairs, with walk-in closets in every bedroom. You'll love the two spacious living areas, including a huge living room perfect for a playroom, game room, media room, home office, or whatever best fits your family's needs. The inviting family room is full of character with built-in shelving, architectural wood beams, and a dramatic vaulted ceiling, creating a warm and welcoming gathering space.The kitchen offers plenty of cabinet and counter space, making it ideal for everyday living and entertaining.The private primary suite is located downstairs and features an en-suite bath with dual vanities, a soaking tub, separate shower, and a large walk-in closet.The additional bedrooms are generously sized.A rare bonus is the unfinished space above the three-car garage, offering approximately 600 square feet of additional potential.Whether you envision a game room, guest suite, home office, fitness room, or creative studio, this flexible space lets you truly make this house your own.Step outside to enjoy the landscaped backyard and patio, perfect for relaxing, grilling, or entertaining.The 3-car garage provides plenty of room for vehicles, storage, and hobbies.This well-cared-for home offers an exceptional floor plan in an established neighborhood. Move in and enjoy it as it is, or update it over time to reflect your personal style. Conveniently located with easy access to the Dallas North Tollway, President George Bush Turnpike, shopping, dining, and entertainment, this is a rare opportunity to own a quality home in Far North Dallas. OPEN HOUSE 8-2-26 FROM 1-3!...
Contact an agent
Home facts
- Year built:1983
- Subdivision & Development:Briar Ridge Estates
- Listing ID #:21328433
- Added:70 day(s) ago
- Updated:September 19, 2026 at 07:51 AM
Rooms and interior
- Bedrooms:4
- Total bathrooms:3
- Full bathrooms:3
- Flooring:Carpet, Ceramic Tile, Combination, Wood
- Kitchen Description:Dishwasher, Double Oven, Gas Cooktop
- Living area:3,485 sq. ft.
Heating and cooling
- Cooling:Ceiling Fans, Central Air
- Heating:Central
- Central air:Yes
Structure and exterior
- Roof:Concrete
- Year built:1983
- Building area:3,485 sq. ft.
- Lot area:0.25 Acres
- Lot Features:Cul De Sac, Interior Lot, Landscaped, Sprinkler System, Subdivision
- Architectural Style:Traditional
- Construction Materials:Brick, Concrete, Frame, Wood Siding
- Levels:2 Story
Schools
- High school:Shepton,Plano West
- Middle school:Frankford
- Elementary school:Haggar
Finances and disclosures
- Price:$875,000
- Price per sq. ft.:$251.08
- Tax amount:$16,494
Features and amenities
- Appliances:Dishwasher, Double Oven, Gas Cooktop
- Amenities:Security System, Window Coverings
Parking
- Garage:Yes
- Garage spaces:3
 Information provided, in part, by North Texas Real Estate Information Systems, Inc. Last Updated September 19, 2026 Listings with the NTREIS logo are listed by brokerages other than Better Homes and Gardens Real Estate Rhodes Realty.
New listings near 5901 Flintshire Lane
- New
 $125,000Active2 beds 1 baths914 sq. ft.
9600 Royal Lane #102, Dallas, TX 75243
MLS# 21389441Listed by: JS REALTY - New
 $110,000Active1 beds 1 baths745 sq. ft.
9600 Royal Lane #302, Dallas, TX 75243
MLS# 21389547Listed by: JS REALTY - New
 $750,000Active4 beds 3 baths2,683 sq. ft.
7601 Carta Valley Drive, Dallas, TX 75248
MLS# 21389956Listed by: EBBY HALLIDAY, REALTORS - New
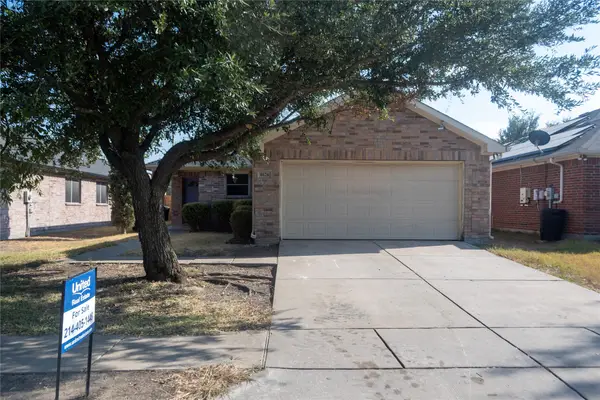 $250,000Active4 beds 2 baths1,641 sq. ft.
8626 Cedar Post Court, Dallas, TX 75227
MLS# 21390933Listed by: UNITED REAL ESTATE - New
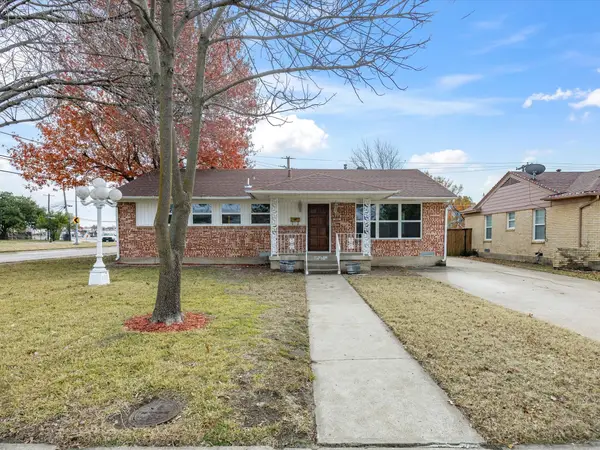 $410,000Active3 beds 2 baths1,655 sq. ft.
10270 Kilkenny Place, Dallas, TX 75228
MLS# 21391090Listed by: KELLER WILLIAMS REALTY - New
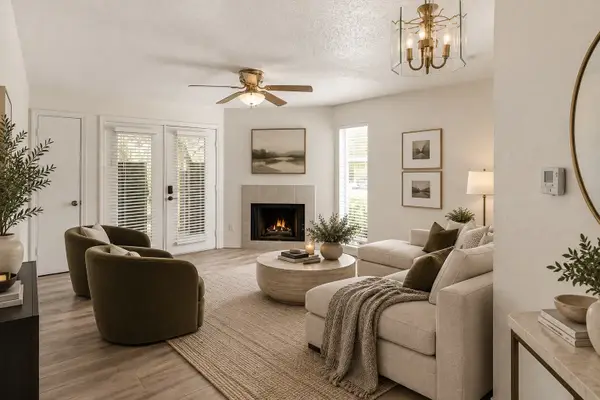 $74,000Active1 beds 1 baths551 sq. ft.
9807 Walnut Street #D105, Dallas, TX 75243
MLS# 21390984Listed by: COMPASS RE TEXAS, LLC. - New
 $2,495,000Active5 beds 6 baths5,422 sq. ft.
5517 Charlestown Drive, Dallas, TX 75230
MLS# 21361998Listed by: COMPASS RE TEXAS, LLC. - New
 $2,495,000Active0.45 Acres
6951 Tokalon Drive, Dallas, TX 75214
MLS# 21362756Listed by: DAVE PERRY MILLER REAL ESTATE - New
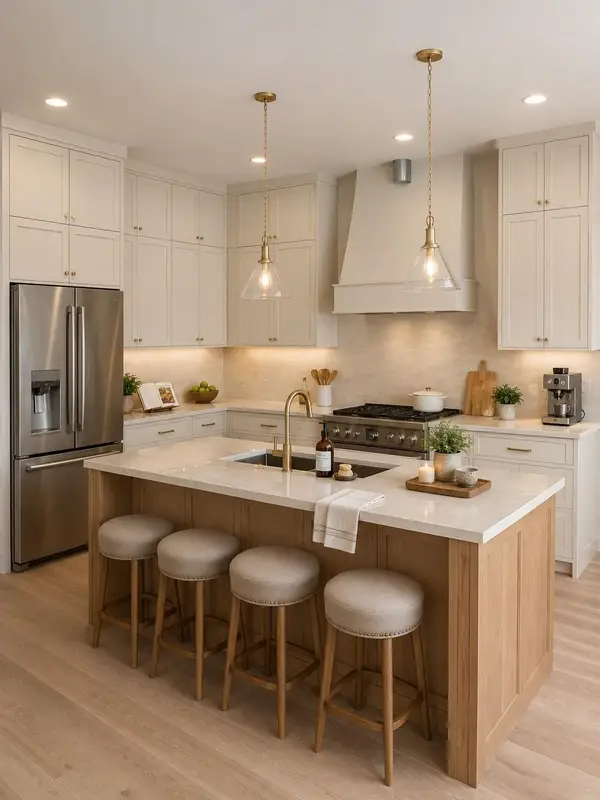 $1,450,000Active6 beds 6 baths3,882 sq. ft.
6920 & 6922 Victoria Avenue, Dallas, TX 75209
MLS# 21363856Listed by: CHRISTIE'S LONE STAR - New
 $199,900Active3 beds 2 baths1,320 sq. ft.
8917 Freeport Drive, Dallas, TX 75228
MLS# 21390025Listed by: DAVE PERRY MILLER REAL ESTATE


Protect your home and budget from life's surprises with an Assurant Home Warranty, backed by a partner that supports you through every step of homeownership. Explore Plans.
© 2026 Better Homes and Gardens Real Estate LLC. An Anywhere Real Estate company. All rights reserved. Better Homes and Gardens® Real Estate is a registered trademark owned by Meredith Operations Corporation, licensed to Better Homes and Gardens Real Estate LLC and used with permission. Better Homes and Gardens Real Estate LLC fully supports the principles of the Fair Housing Act and the Equal Opportunity Act. Listing information is deemed reliable but is not guaranteed accurate.
Each office is independently owned and operated.
Any services or products provided by third parties are not provided by, affiliated with or related to Better Homes and Gardens Real Estate LLC, or its affiliated companies.