
5933 Oram Street, Dallas, TX 75206
Local realty services provided by:Better Homes and Gardens Real Estate Rhodes Realty
5933 Oram Street,Dallas, TX 75206
$899,000Last list price
- 4 Beds
- 4 Baths
- - sq. ft.
- Single family
- Sold
Listed by: jason saucedo, jeremy moore
Office: dave perry miller real estate
MLS#:21351487
Source:GDAR
Sorry, we are unable to map this address
Price summary
- Price:$899,000
About this home
This stunning attached single family home features a seamless open concept layout bathed in exceptional natural light. Transom windows line the entire main level, while expansive glass sliders open directly from the main living area onto a covered patio & turfed backyard designed for low maintenance outdoor relaxation. At the heart of the home, the chef inspired kitchen impresses with a striking waterfall marble island, a gas range, & a massive walk in pantry that extends the entire length of the kitchen. Rich hardwood floors run throughout the home. The main level includes a private first floor ensuite bedroom, creating the ideal setup for guests, a dedicated home office, or independent roommate living. Complete with an attached two car garage, every detail caters to effortless daily living & entertaining. Upstairs, you will find three additional bedrooms, each complete with its own dedicated ensuite bath. A spacious second living area opens up glass sliders, offering the ultimate flexible lounge space. The primary suite serves as a serene retreat, featuring its own set of sliders opening to a private covered balcony with beautiful views. Step out onto the second upstairs balcony & take the classic spiral staircase up to the crown jewel of the property, a private rooftop deck with views of the city. Located just minutes from SMU & steps from Skillman & Greenville Avenue, premier dining, local shops, & vibrant nightlife sit right outside your front door. This is city living at its absolute finest!...
Contact an agent
Home facts
- Year built:2016
- Subdivision & Development:Belmont Sub
- Listing ID #:21351487
- Added:49 day(s) ago
- Updated:September 25, 2026 at 08:54 PM
Rooms and interior
- Bedrooms:4
- Total bathrooms:4
- Full bathrooms:4
- Flooring:Carpet, Hardwood
- Kitchen Description:Dishwasher, Disposal, Gas Cooktop, Gas Oven, Microwave, Refrigerator, Vented Exhaust Fan, Wine Cooler
Heating and cooling
- Cooling:Central Air
- Heating:Central
- Central air:Yes
Structure and exterior
- Roof:Composition
- Year built:2016
- Lot Features:Landscaped
- Construction Materials:Brick
- Foundation Description:Slab
- Levels:2 Story
Schools
- High school:Woodrow Wilson
- Middle school:Long
- Elementary school:Geneva Heights
Finances and disclosures
- Price:$899,000
Features and amenities
- Appliances:Dishwasher, Disposal, Gas Cooktop, Gas Oven, Microwave, Plumbed For Gas, Refrigerator, Some Gas Appliances, Vented Exhaust Fan, Wine Cooler
- Amenities:Carbon Monoxide Detectors, Security System, Smoke Detectors, Window Coverings
Parking
- Garage:Yes
- Garage spaces:2
 Information provided, in part, by North Texas Real Estate Information Systems, Inc. Last Updated September 25, 2026 Listings with the NTREIS logo are listed by brokerages other than Better Homes and Gardens Real Estate Rhodes Realty.
New listings near 5933 Oram Street
- New
 $249,500Active3 beds 1 baths1,144 sq. ft.
3114 San Medina Avenue, Dallas, TX 75228
MLS# 21373860Listed by: COMPASS RE TEXAS, LLC - New
 $650,000Active4 beds 3 baths2,117 sq. ft.
5629 Ledgestone Drive, Dallas, TX 75214
MLS# 21386826Listed by: REDFIN CORPORATION - New
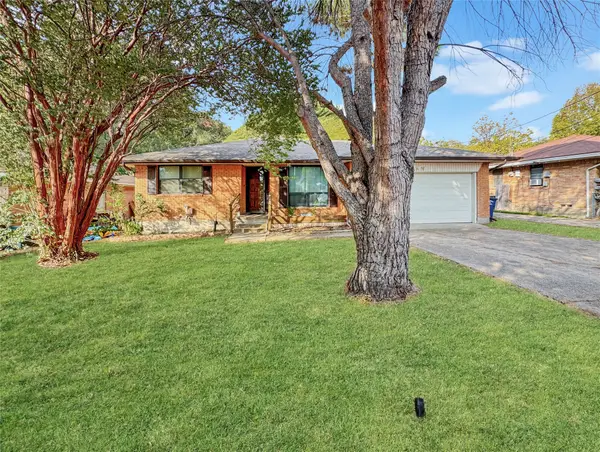 $248,000Active3 beds 2 baths1,509 sq. ft.
4331 Kolloch Drive, Dallas, TX 75216
MLS# 21392642Listed by: REFIND REALTY DFW - New
 $395,000Active3 beds 2 baths2,018 sq. ft.
6928 Clearhaven Drive, Dallas, TX 75248
MLS# 21394221Listed by: COMPASS RE TEXAS, LLC. - New
 $219,000Active3 beds 2 baths1,320 sq. ft.
2928 Aster Street, Dallas, TX 75211
MLS# 21394222Listed by: RE/MAX DFW ASSOCIATES - Open Sun, 2 to 4pmNew
 $995,000Active4 beds 3 baths2,625 sq. ft.
335 S Windomere Avenue, Dallas, TX 75208
MLS# 21394228Listed by: DAVE PERRY MILLER REAL ESTATE - New
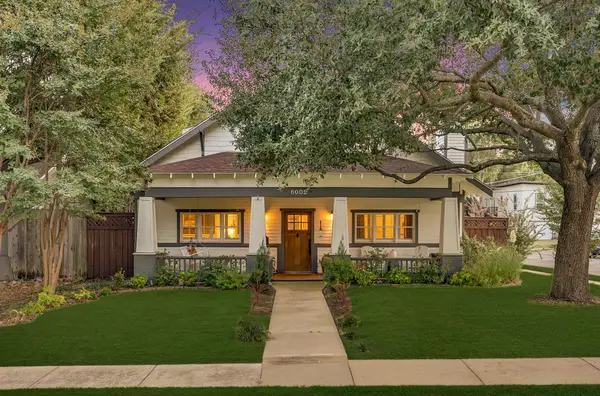 $1,150,000Active4 beds 3 baths2,676 sq. ft.
6002 Prospect Avenue, Dallas, TX 75206
MLS# 21394480Listed by: MONUMENT REALTY - New
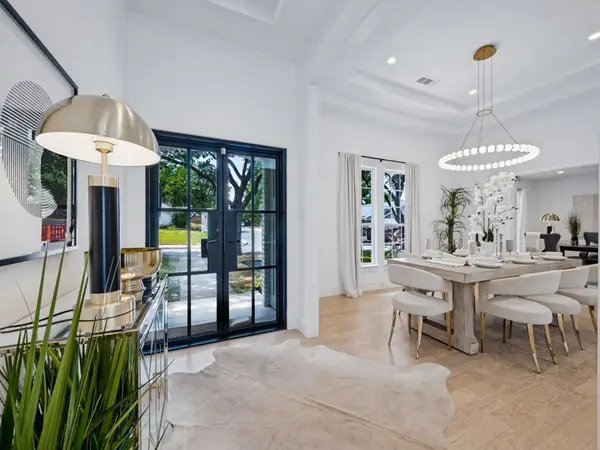 $1,245,000Active5 beds 4 baths3,875 sq. ft.
16810 Deer Park Drive, Dallas, TX 75248
MLS# 21394497Listed by: COMPASS RE TEXAS, LLC. - New
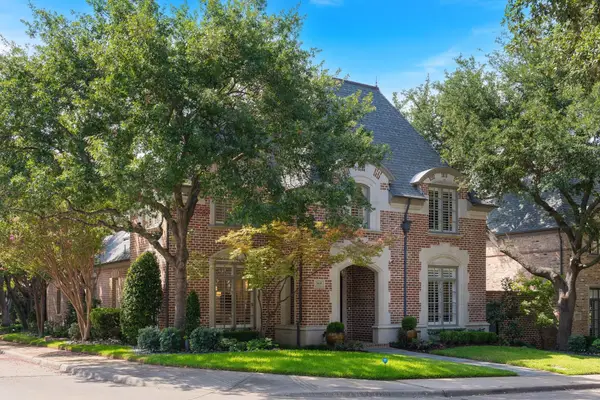 $1,895,000Active3 beds 4 baths3,718 sq. ft.
5660 Prestwick Lane, Dallas, TX 75252
MLS# 21394981Listed by: ALLIE BETH ALLMAN & ASSOC. - New
 $414,900Active4 beds 4 baths2,646 sq. ft.
804 Brook Valley Lane, Dallas, TX 75232
MLS# 21395167Listed by: FARIS & CO REALTY


Protect your home and budget from life's surprises with an Assurant Home Warranty, backed by a partner that supports you through every step of homeownership. Explore Plans.
© 2026 Better Homes and Gardens Real Estate LLC. An Anywhere Real Estate company. All rights reserved. Better Homes and Gardens® Real Estate is a registered trademark owned by Meredith Operations Corporation, licensed to Better Homes and Gardens Real Estate LLC and used with permission. Better Homes and Gardens Real Estate LLC fully supports the principles of the Fair Housing Act and the Equal Opportunity Act. Listing information is deemed reliable but is not guaranteed accurate.
Each office is independently owned and operated.
Any services or products provided by third parties are not provided by, affiliated with or related to Better Homes and Gardens Real Estate LLC, or its affiliated companies.