
5990 Lindenshire Lane #121, Dallas, TX 75230
Local realty services provided by:Better Homes and Gardens Real Estate Rhodes Realty
5990 Lindenshire Lane #121,Dallas, TX 75230
$475,000
- 2 Beds
- 3 Baths
- 1,408 sq. ft.
- Condominium
- Active
Upcoming open houses
- Sun, Oct 1102:00 pm - 04:00 pm
Listed by: lauren savariego, julie haymann
Office: allie beth allman & assoc.
MLS#:21407387
Source:GDAR
Price summary
- Price:$475,000
- Price per sq. ft.:$337.36
- Monthly HOA dues:$407
About this home
Designed by renowned Dallas architect Bud Oglesby, this sleek and beautifully updated townhome blends timeless architecture with modern sophistication. Featuring 2 bedrooms, 2.5 baths, and approximately 1,400 square feet, the home showcases clean lines, abundant natural light, beautiful real red oak hardwood floors, and thoughtfully designed living spaces ideal for both everyday living and entertaining. The impeccably maintained Poggenpohl kitchen combines sophisticated European design with exceptional functionality, offering a timeless aesthetic that complements the home's architectural character. Privately situated within the complex, the home offers a peaceful retreat while remaining close to everything North Dallas has to offer. A private composite deck extends the living space outdoors, creating the perfect setting for morning coffee, dining, or unwinding at the end of the day. Both bedrooms feature ensuite baths, providing comfort and privacy. Ideally located near premier shopping, dining, and major thoroughfares, this move-in-ready townhome offers a rare combination of architectural character, modern style, privacy, a community pool, and an exceptional location....
Contact an agent
Home facts
- Year built:1984
- Subdivision & Development:Abbey On Preston
- Listing ID #:21407387
- Added:1 day(s) ago
- Updated:October 10, 2026 at 01:56 AM
Rooms and interior
- Bedrooms:2
- Total bathrooms:3
- Full bathrooms:2
- Half bathrooms:1
- Flooring:Carpet, Ceramic Tile, Marble, Wood
- Kitchen Description:Dishwasher, Disposal, Electric Cooktop, Electric Oven, Microwave
- Basement:Yes
- Living area:1,408 sq. ft.
Heating and cooling
- Cooling:Central Air
- Heating:Central
- Central air:Yes
Structure and exterior
- Roof:Composition
- Year built:1984
- Building area:1,408 sq. ft.
- Lot area:2.12 Acres
- Lot Features:Sprinkler System
- Construction Materials:Brick
- Foundation Description:Slab
- Levels:2 Story
Schools
- High school:White
- Middle school:Walker
- Elementary school:Adamsjohnq
Finances and disclosures
- Price:$475,000
- Price per sq. ft.:$337.36
- Tax amount:$7,838
Features and amenities
- Appliances:Dishwasher, Disposal, Electric Cooktop, Electric Oven, Electric Water Heater, Microwave
- Amenities:Skylights, Window Coverings
Parking
- Garage:Yes
- Garage spaces:2
 Information provided, in part, by North Texas Real Estate Information Systems, Inc. Last Updated October 10, 2026 Listings with the NTREIS logo are listed by brokerages other than Better Homes and Gardens Real Estate Rhodes Realty.
New listings near 5990 Lindenshire Lane #121
- New
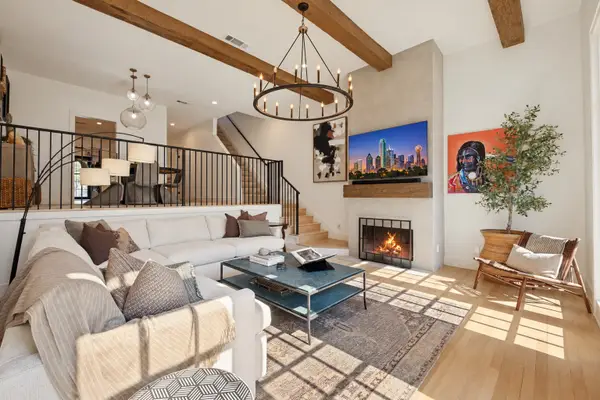 $800,000Active2 beds 3 baths2,400 sq. ft.
3501 Dickason Avenue #B, Dallas, TX 75219
MLS# 21404329Listed by: COLDWELL BANKER REALTY - New
 $139,900Active1 beds 1 baths794 sq. ft.
8601 Park Lane #735, Dallas, TX 75231
MLS# 21406269Listed by: COLDWELL BANKER APEX, REALTORS - New
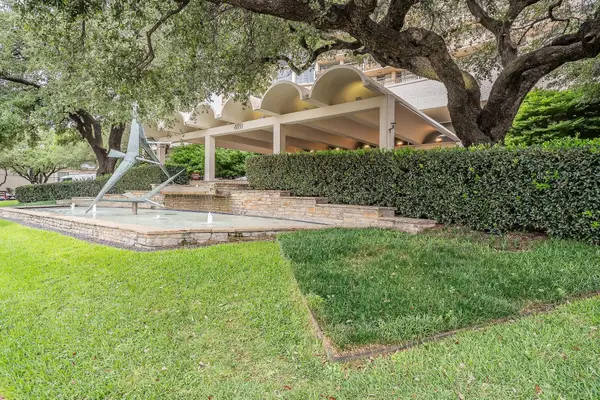 $535,000Active2 beds 3 baths1,673 sq. ft.
6211 W Northwest Highway #2801, Dallas, TX 75225
MLS# 21408070Listed by: FZ REALTORS - New
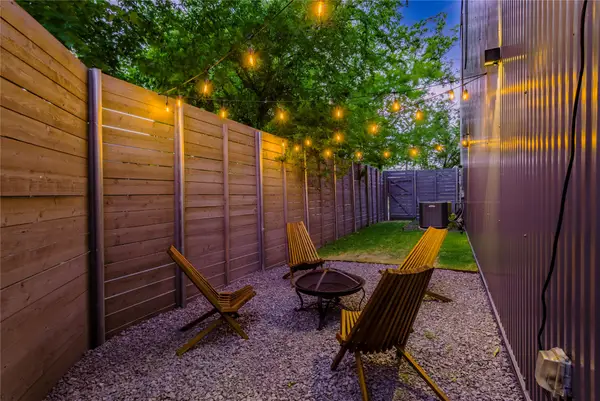 $487,500Active2 beds 3 baths1,505 sq. ft.
1504 Burlew Street #101, Dallas, TX 75204
MLS# 21408557Listed by: ONDEMAND REALTY - New
 $4,990,000Active2 beds 4 baths4,032 sq. ft.
1918 Olive Street #3601, Dallas, TX 75201
MLS# 21403751Listed by: ALLIE BETH ALLMAN & ASSOC. - New
 $165,000Active1 beds 1 baths834 sq. ft.
5043 Les Chateaux Drive #214, Dallas, TX 75235
MLS# 21404629Listed by: TRUE REALTY & ASSOCIATES LLC - Open Sun, 2 to 5pmNew
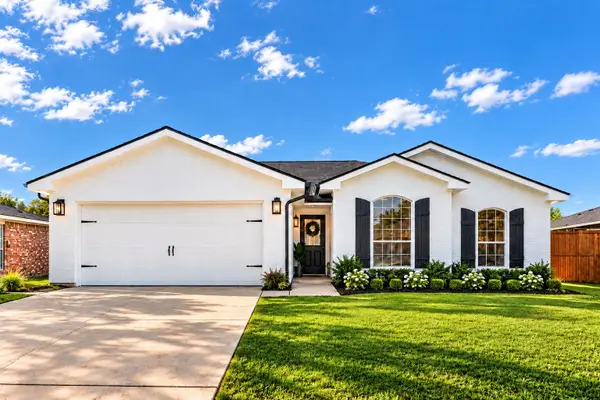 $295,000Active3 beds 2 baths1,675 sq. ft.
9415 Mayblossom Way, Dallas, TX 75217
MLS# 21406290Listed by: EXP REALTY, LLC - New
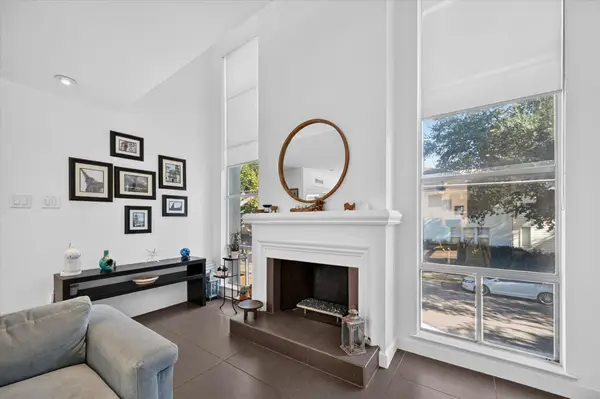 $289,000Active1 beds 1 baths994 sq. ft.
4003 Gilbert Avenue #7, Dallas, TX 75219
MLS# 21408432Listed by: JPAR DALLAS - New
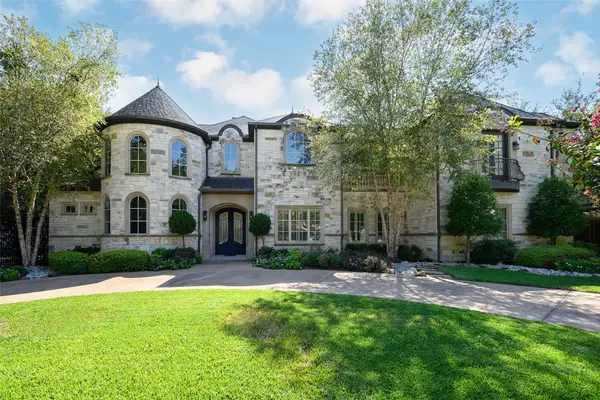 $3,495,000Active4 beds 6 baths5,480 sq. ft.
6406 Deloache Avenue, Dallas, TX 75225
MLS# 21407520Listed by: ALLIE BETH ALLMAN & ASSOC. - New
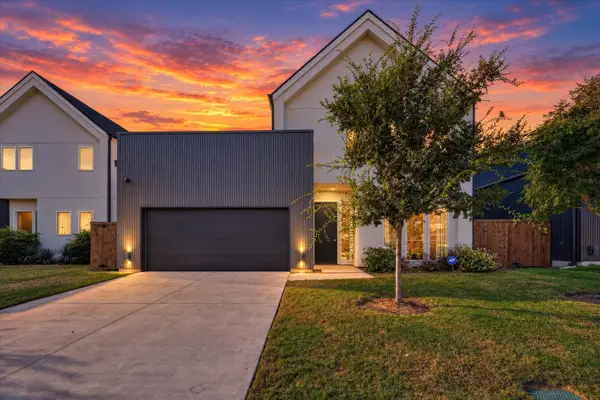 $750,000Active4 beds 4 baths2,766 sq. ft.
834 Mcbroom Street, Dallas, TX 75212
MLS# 21407751Listed by: CHRISTIE'S LONE STAR


Protect your home and budget from life's surprises with an Assurant Home Warranty, backed by a partner that supports you through every step of homeownership. Explore Plans.
© 2026 Better Homes and Gardens Real Estate LLC. An Anywhere Real Estate company. All rights reserved. Better Homes and Gardens® Real Estate is a registered trademark owned by Meredith Operations Corporation, licensed to Better Homes and Gardens Real Estate LLC and used with permission. Better Homes and Gardens Real Estate LLC fully supports the principles of the Fair Housing Act and the Equal Opportunity Act. Listing information is deemed reliable but is not guaranteed accurate.
Each office is independently owned and operated.
Any services or products provided by third parties are not provided by, affiliated with or related to Better Homes and Gardens Real Estate LLC, or its affiliated companies.