
6000 Revere Place, Dallas, TX 75206
Local realty services provided by:Better Homes and Gardens Real Estate Senter, REALTORS(R)
Upcoming open houses
- Sat, Aug 2901:00 pm - 03:00 pm
- Sun, Aug 3001:00 pm - 03:00 pm
Listed by: amy sack
Office: compass re texas, llc.
MLS#:21368651
Source:GDAR
Price summary
- Price:$727,000
- Price per sq. ft.:$564
About this home
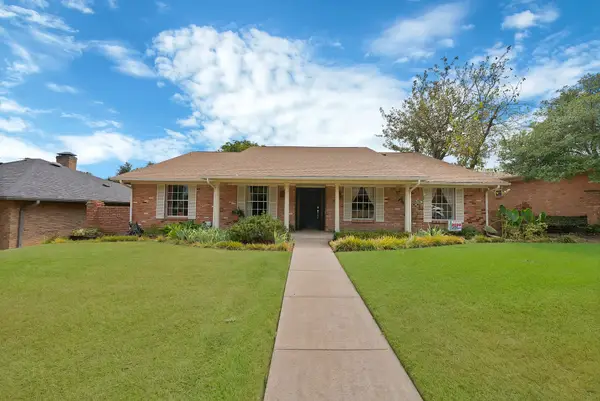
Set on a desirable corner lot in the heart of the popular M-Streets neighborhood, this charming French-style cottage is filled with personality, warmth, and an effortlessly inviting vibe - and is just steps away from popular Lower Greenville Avenue dining and shopping destinations. Rich hardwood floors, detailed crown molding, neutral tones, and a classic red-brick fireplace create a welcoming atmosphere throughout the spacious living area. The cheerful kitchen features white cabinetry, stainless steel appliances, an electric range, while the cozy breakfast nook bistro is the perfect spot for morning coffee. Two bedrooms, a home office with a large picture window, and a vintage-tile bath round out a floor plan that works as hard as it looks good. Outside, a covered and screened patio extends the living space over a generous backyard, and a detached, climate-controlled studio adds flexible square footage as an office, studio, guest space, or she-shed - your call! This M-Streets cottage offers the rare combination of walkability, character, and Mockingbird Elementary, a top-rated elementary school, in one of Dallas's most desirable pockets....
Contact an agent
Home facts
- Year built:1935
- Subdivision & Development:Ballard Burghers
- Listing ID #:21368651
- Added:1 day(s) ago
- Updated:August 28, 2026 at 12:10 AM
Rooms and interior
- Bedrooms:3
- Total bathrooms:1
- Full bathrooms:1
- Flooring:Ceramic Tile, Hardwood, Tile, Wood
- Kitchen Description:Dishwasher, Disposal, Double Oven, Electric Cooktop, Electric Oven, Electric Range, Microwave
- Living area:1,289 sq. ft.
Heating and cooling
- Cooling:Ceiling Fans, Central Air, Electric
- Heating:Central, Electric, Fireplaces
- Central air:Yes
Structure and exterior
- Roof:Composition
- Year built:1935
- Building area:1,289 sq. ft.
- Lot area:0.18 Acres
- Lot Features:Corner Lot, Few Trees, Landscaped, Lawn, Sprinkler System
- Architectural Style:Traditional
- Construction Materials:Brick, Stone
- Foundation Description:Pillar Post Pier
- Levels:1 Story
Schools
- High school:Woodrow Wilson
- Middle school:Long
- Elementary school:Mockingbird
Finances and disclosures
- Price:$727,000
- Price per sq. ft.:$564
- Tax amount:$14,752
Features and amenities
- Appliances:Dishwasher, Disposal, Double Oven, Electric Cooktop, Electric Oven, Electric Range, Electric Water Heater, Gas Water Heater, Microwave
- Amenities:Carbon Monoxide Detectors, Fire Alarm, Security Lights, Security System, Security System Leased, Smoke Detectors
Parking
- Garage:Yes
- Garage spaces:1
 Information provided, in part, by North Texas Real Estate Information Systems, Inc. Last Updated August 28, 2026 Listings with the NTREIS logo are listed by brokerages other than Better Homes and Gardens Real Estate Senter, REALTORS(R).
New listings near 6000 Revere Place
- New
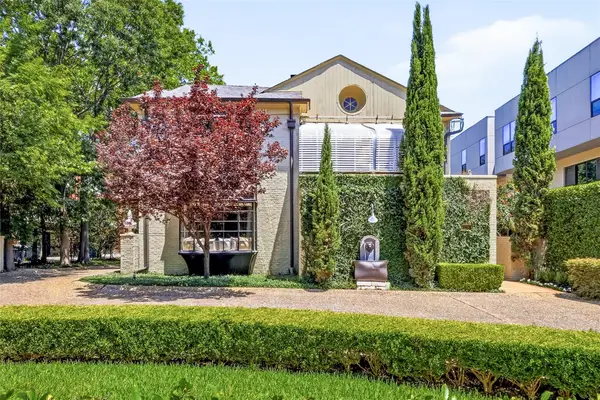 $1,750,000Active4 beds 4 baths3,764 sq. ft.
4228 N Hall Street, Dallas, TX 75219
MLS# 21360318Listed by: COMPASS RE TEXAS, LLC. - New
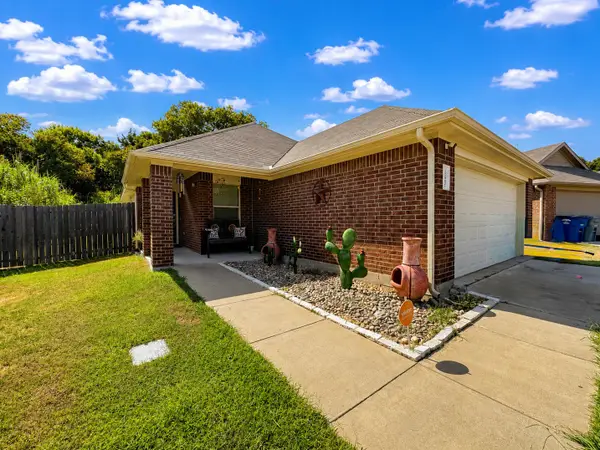 $265,000Active3 beds 2 baths1,450 sq. ft.
12802 Kyla Jean Court, Dallas, TX 75253
MLS# 21361038Listed by: VELA REALTY GROUP LLC - New
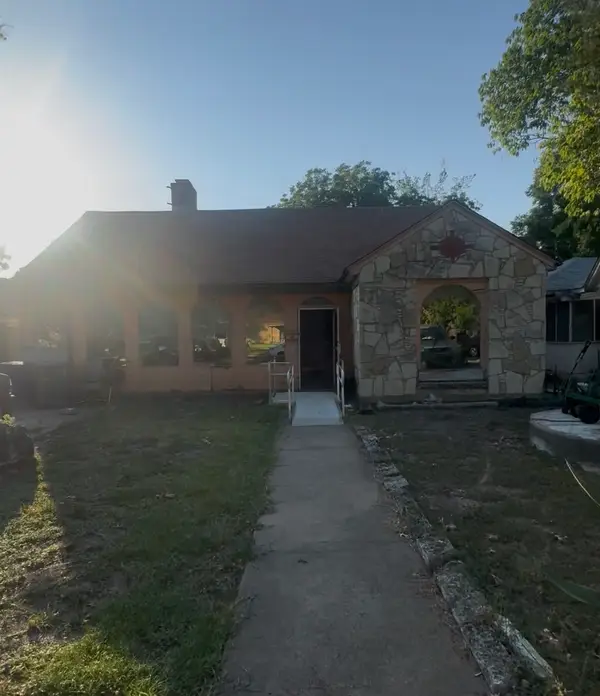 $236,000Active4 beds 2 baths2,008 sq. ft.
2403 Langdon Avenue, Dallas, TX 75235
MLS# 21369610Listed by: CENTURY 21 JUDGE FITE CO. - New
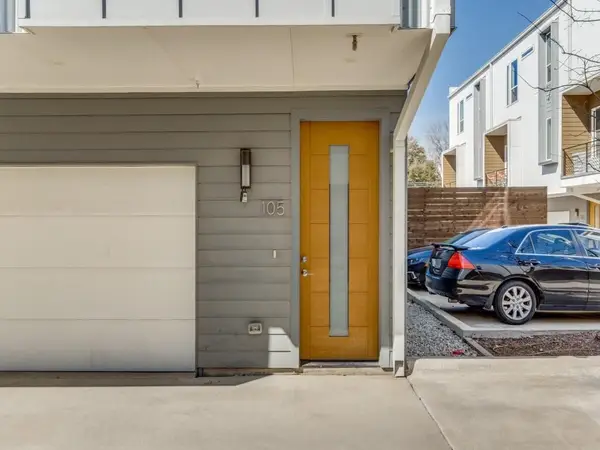 $419,000Active2 beds 3 baths1,417 sq. ft.
1514 N Washington #105, Dallas, TX 75204
MLS# 21370117Listed by: COMPASS RE TEXAS, LLC - Open Sat, 12 to 2pmNew
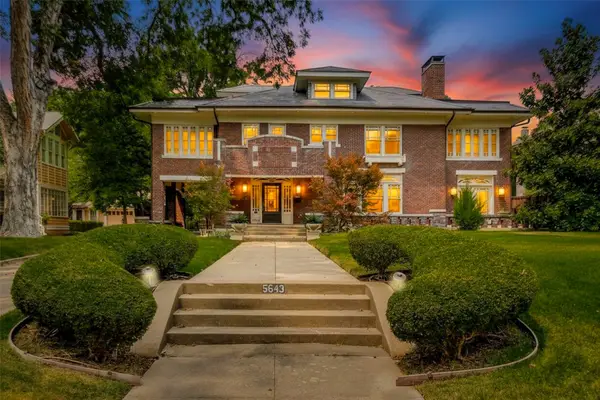 $2,995,000Active5 beds 5 baths5,145 sq. ft.
5643 Swiss Avenue, Dallas, TX 75214
MLS# 21360436Listed by: BRIGGS FREEMAN SOTHEBY'S INT'L - Open Sat, 11am to 2pmNew
 $209,900Active2 beds 2 baths936 sq. ft.
13769 Brookgreen Circle, Dallas, TX 75240
MLS# 21360803Listed by: EBBY HALLIDAY, REALTORS - New
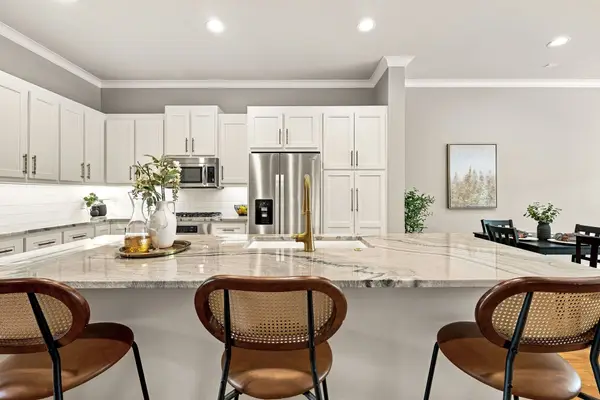 $505,000Active2 beds 3 baths2,130 sq. ft.
4023 Rawlins Street #105, Dallas, TX 75219
MLS# 21367896Listed by: COMPASS RE TEXAS, LLC - Open Sun, 2 to 4pmNew
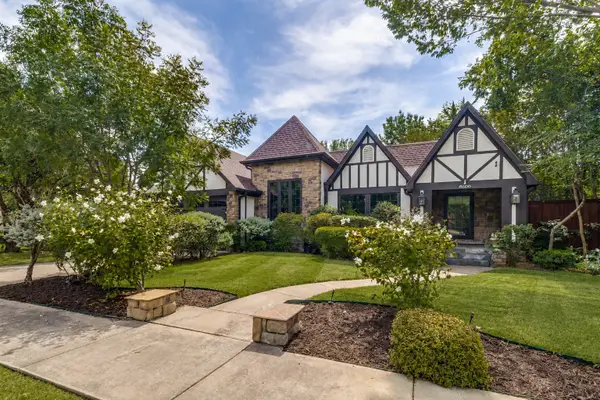 $925,000Active3 beds 3 baths2,273 sq. ft.
8600 San Fernando Way, Dallas, TX 75218
MLS# 21368771Listed by: EBBY HALLIDAY, REALTORS - New
 $649,900Active3 beds 3 baths2,768 sq. ft.
9630 Fallbrook Drive, Dallas, TX 75243
MLS# 21369021Listed by: PINNACLE REALTY ADVISORS


Protect your home and budget from life's surprises with an Assurant Home Warranty, backed by a partner that supports you through every step of homeownership. Explore Plans.
© 2026 Better Homes and Gardens Real Estate LLC. An Anywhere Real Estate company. All rights reserved. Better Homes and Gardens® Real Estate is a registered trademark owned by Meredith Operations Corporation, licensed to Better Homes and Gardens Real Estate LLC and used with permission. Better Homes and Gardens Real Estate LLC fully supports the principles of the Fair Housing Act and the Equal Opportunity Act. Listing information is deemed reliable but is not guaranteed accurate.
Each office is independently owned and operated.
Any services or products provided by third parties are not provided by, affiliated with or related to Better Homes and Gardens Real Estate LLC, or its affiliated companies.