
6015 Shetland Drive, Dallas, TX 75230
Local realty services provided by:Better Homes and Gardens Real Estate Senter, REALTORS(R)
Listed by: jeff reinhard, terri reinhard
Office: reinhard real estate llc.
MLS#:21341933
Source:GDAR
Price summary
- Price:$1,100,000
- Price per sq. ft.:$326.51
- Monthly HOA dues:$187.5
About this home
Nestled on a lovely tree-lined street in sought after 12500 Preston, 6015 Shetland is the perfect blend of timeless style, functional living, and a great location in Preston Hollow. The home has been beautifully maintained and thoughtfully updated. The layout is ideal with great flow between the entertaining spaces, and both the primary and a secondary bedroom downstairs. The secondary bedroom is versatile, and would also make a great home office or exercise room as it has access to a private patio. The elevated finishes include nailed down hardwoods and plantation shutters throughout, luxury appliances, travertine fireplace surround, skylight, built-ins, designer color palette, and updated lighting. Our favorite features include the sunk-in living room with the wall of windows, spa-like primary bath, large secondary bedrooms, the turfed backyard beneath the canopy of gorgeous oak trees, spacious utility room, and the fabulous storage throughout the home. 12500 Preston is an enclave of mature homes that infrequently hit the market, with wonderful community amenities (pool and tennis & pickleball courts) and the best location!...
Contact an agent
Home facts
- Year built:1980
- Subdivision & Development:Twelve Thousand 05 Hundred Pres
- Listing ID #:21341933
- Added:58 day(s) ago
- Updated:October 10, 2026 at 11:53 AM
Rooms and interior
- Bedrooms:4
- Total bathrooms:3
- Full bathrooms:3
- Flooring:Carpet, Ceramic Tile, Hardwood
- Kitchen Description:Built In Gas Range, Dishwasher, Disposal, Gas Range, Microwave, Refrigerator, Wine Cooler
- Living area:3,369 sq. ft.
Heating and cooling
- Cooling:Ceiling Fans, Central Air, Electric
- Heating:Central, Natural Gas
- Central air:Yes
Structure and exterior
- Roof:Composition
- Year built:1980
- Building area:3,369 sq. ft.
- Lot area:0.14 Acres
- Lot Features:Hardwood Trees, Interior Lot, Landscaped, Many Trees
- Construction Materials:Brick
- Foundation Description:Slab
- Levels:2 Story
Schools
- High school:Hillcrest
- Middle school:Benjamin Franklin
- Elementary school:Pershing
Finances and disclosures
- Price:$1,100,000
- Price per sq. ft.:$326.51
- Tax amount:$15,142
Features and amenities
- Appliances:Built In Gas Range, Dishwasher, Disposal, Gas Range, Microwave, Refrigerator, Tankless Water Heater, Wine Cooler
- Amenities:Security System, Smoke Detectors
Parking
- Garage:Yes
- Garage spaces:2
 Information provided, in part, by North Texas Real Estate Information Systems, Inc. Last Updated October 10, 2026 Listings with the NTREIS logo are listed by brokerages other than Better Homes and Gardens Real Estate Senter, REALTORS(R).
New listings near 6015 Shetland Drive
- New
 $328,900Active4 beds 2 baths1,740 sq. ft.
1445 Elk Creek Road, Dallas, TX 75253
MLS# 21377125Listed by: THE ARVESEN GROUP, LLC - New
 $179,900Active2 beds 1 baths737 sq. ft.
18333 Roehampton Drive #322, Dallas, TX 75252
MLS# 21408640Listed by: DMITRIY KUFERBERG - New
 $297,500Active4 beds 3 baths1,668 sq. ft.
8916 Whitehall Lane, Dallas, TX 75232
MLS# 21408650Listed by: ULTIMA REAL ESTATE - New
 $99,000Active2 beds 3 baths1,170 sq. ft.
9801 Royal Lane #308, Dallas, TX 75231
MLS# 21408622Listed by: SEETO REALTY - New
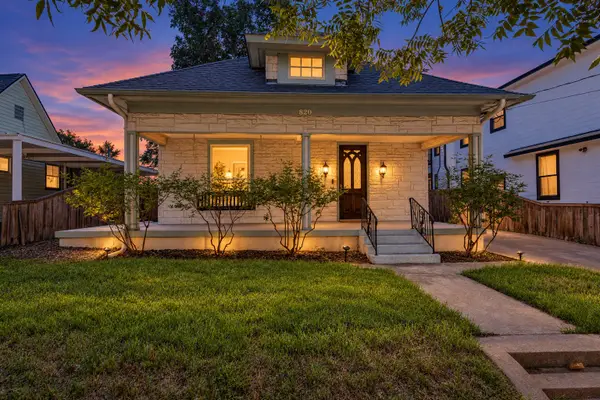 $419,000Active3 beds 3 baths1,950 sq. ft.
820 W Eigth Street, Dallas, TX 75208
MLS# 21406344Listed by: COMPASS RE TEXAS, LLC. - New
 $419,000Active4 beds 2 baths2,595 sq. ft.
8426 Baumgarten Drive, Dallas, TX 75228
MLS# 21408608Listed by: COLDWELL BANKER REALTY - Open Sun, 1 to 3pmNew
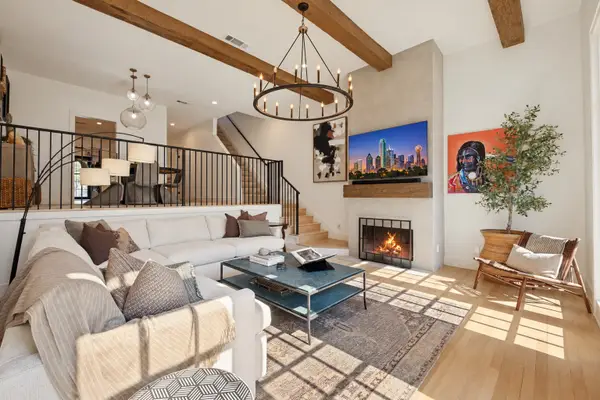 $800,000Active2 beds 3 baths2,400 sq. ft.
3501 Dickason Avenue #B, Dallas, TX 75219
MLS# 21404329Listed by: COLDWELL BANKER REALTY - New
 $139,900Active1 beds 1 baths794 sq. ft.
8601 Park Lane #735, Dallas, TX 75231
MLS# 21406269Listed by: COLDWELL BANKER APEX, REALTORS - New
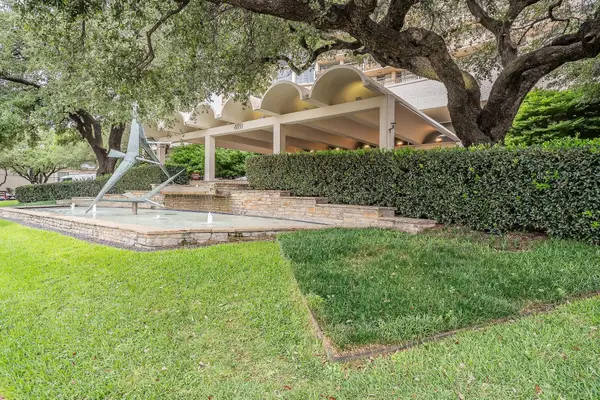 $535,000Active2 beds 3 baths1,673 sq. ft.
6211 W Northwest Highway #2801, Dallas, TX 75225
MLS# 21408070Listed by: FZ REALTORS - New
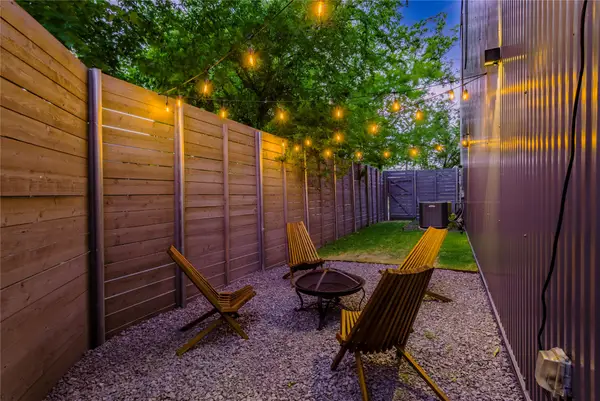 $487,500Active2 beds 3 baths1,505 sq. ft.
1504 Burlew Street #101, Dallas, TX 75204
MLS# 21408557Listed by: ONDEMAND REALTY


Protect your home and budget from life's surprises with an Assurant Home Warranty, backed by a partner that supports you through every step of homeownership. Explore Plans.
© 2026 Better Homes and Gardens Real Estate LLC. An Anywhere Real Estate company. All rights reserved. Better Homes and Gardens® Real Estate is a registered trademark owned by Meredith Operations Corporation, licensed to Better Homes and Gardens Real Estate LLC and used with permission. Better Homes and Gardens Real Estate LLC fully supports the principles of the Fair Housing Act and the Equal Opportunity Act. Listing information is deemed reliable but is not guaranteed accurate.
Each office is independently owned and operated.
Any services or products provided by third parties are not provided by, affiliated with or related to Better Homes and Gardens Real Estate LLC, or its affiliated companies.