
6032 Burgundy Road, Dallas, TX 75230
Local realty services provided by:Better Homes and Gardens Real Estate Rhodes Realty
6032 Burgundy Road,Dallas, TX 75230
$2,500,000Last list price
- 5 Beds
- 6 Baths
- - sq. ft.
- Single family
- Sold
Listed by: aaron carroll, blake eltis
Office: allie beth allman & assoc.
MLS#:21338454
Source:GDAR
Sorry, we are unable to map this address
Price summary
- Price:$2,500,000
About this home
Exceptional executive residence in the heart of Preston Hollow offering 5,749 square feet of thoughtfully designed living with five bedrooms, four full and two half baths, and a three-car garage. Designed for effortless entertaining, the home features elegant formal living and dining spaces, a handsome study, a chef's kitchen with professional-grade appliances, dual stainless steel ovens, walk-in pantry, and an impressive 756-bottle wine display. The expansive primary suite offers a luxurious retreat, while upstairs features spacious secondary bedrooms, a game room with wet bar, private office, and an oversized theater room. Additional highlights include whole-home surround sound, remotely monitored security cameras, abundant storage, and an elevator-ready space. The resort-style backyard is a true urban oasis, complete with a pool and spa, tanning ledge, waterfall features, outdoor fireplace, fire pit, bar seating, lush professional landscaping, and generous green space. A rare opportunity to enjoy timeless luxury and exceptional indoor-outdoor living in one of Dallas' most prestigious neighborhoods....
Contact an agent
Home facts
- Year built:2005
- Subdivision & Development:Preston Royal
- Listing ID #:21338454
- Added:103 day(s) ago
- Updated:November 03, 2026 at 07:01 AM
Rooms and interior
- Bedrooms:5
- Total bathrooms:6
- Full bathrooms:4
- Half bathrooms:2
- Flooring:Carpet, Marble, Wood
- Kitchen Description:Dishwasher, Disposal, Double Oven, Gas Cooktop, Microwave, Refrigerator, Vented Exhaust Fan
Heating and cooling
- Cooling:Ceiling Fans, Central Air, Electric
- Heating:Central, Natural Gas
- Central air:Yes
Structure and exterior
- Roof:Composition
- Year built:2005
- Lot Features:Few Trees, Interior Lot, Landscaped, Lawn, Sprinkler System, Subdivision
- Architectural Style:Traditional
- Construction Materials:Brick, Stone
- Foundation Description:Slab
- Levels:2 Story
Schools
- High school:Hillcrest
- Middle school:Benjamin Franklin
- Elementary school:Pershing
Finances and disclosures
- Price:$2,500,000
- Tax amount:$50,175
Features and amenities
- Appliances:Dishwasher, Disposal, Double Oven, Gas Cooktop, Gas Water Heater, Microwave, Refrigerator, Vented Exhaust Fan
- Amenities:Intercom, Security System Owned, Smoke Detectors, Window Coverings, Wireless
Parking
- Garage:Yes
- Garage spaces:3
 Information provided, in part, by North Texas Real Estate Information Systems, Inc. Last Updated November 3, 2026 Listings with the NTREIS logo are listed by brokerages other than Better Homes and Gardens Real Estate Rhodes Realty.
New listings near 6032 Burgundy Road
- New
 $624,900Active3 beds 2 baths1,568 sq. ft.
8715 Stanwood Drive, Dallas, TX 75228
MLS# 21424564Listed by: PAUL STANZEL REALTORS, INC. - New
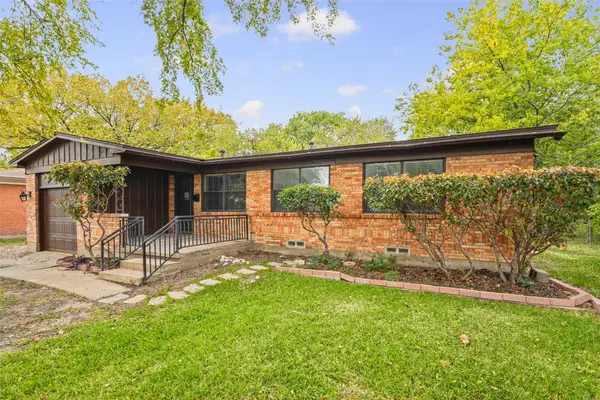 $264,000Active3 beds 1 baths1,077 sq. ft.
3507 Mayhew Drive, Dallas, TX 75228
MLS# 21426841Listed by: FATHOM REALTY - New
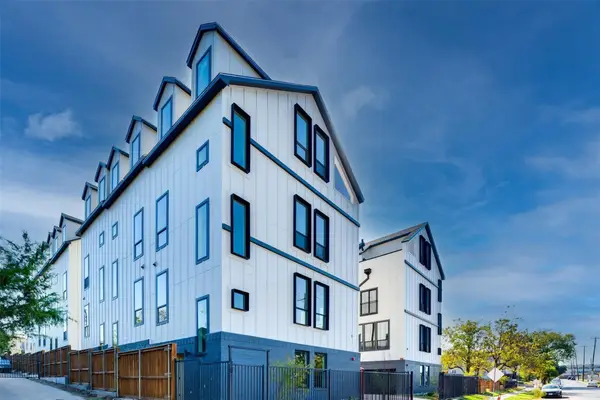 $399,000Active3 beds 4 baths1,980 sq. ft.
512 N Lancaster Avenue #11, Dallas, TX 75203
MLS# 21426843Listed by: VITA REALTY - New
 $150,000Active2 beds 1 baths783 sq. ft.
2310 Scott Street, Dallas, TX 75215
MLS# 21426847Listed by: HAWK REALTY - New
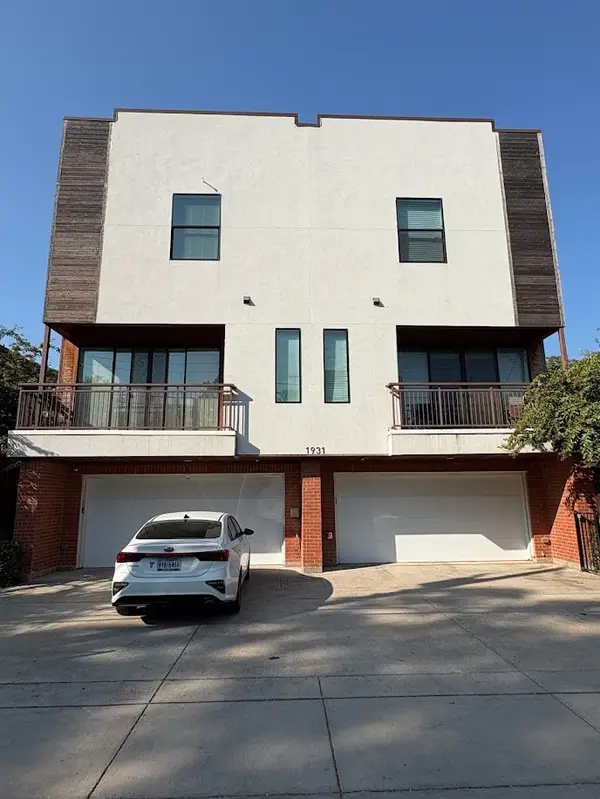 $2,300,000Active10 beds 15 baths8,292 sq. ft.
1931 N Prairie Avenue, Dallas, TX 75204
MLS# 21424166Listed by: THE MICHAEL GROUP - New
 $160,000Active1 beds 2 baths1,028 sq. ft.
5325 Bent Tree Forest Drive #2235, Dallas, TX 75248
MLS# 21425144Listed by: ONLY 1 REALTY GROUP DALLAS - New
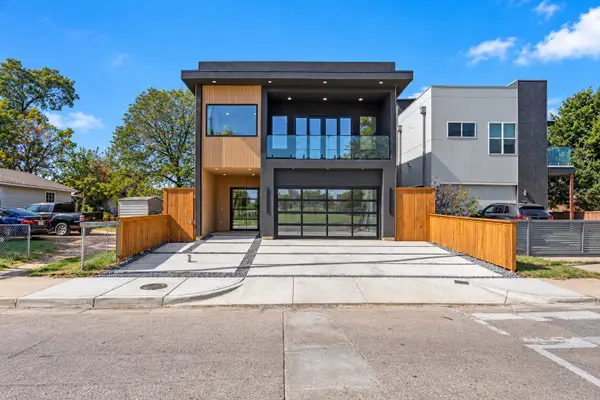 $995,000Active3 beds 4 baths3,027 sq. ft.
3127 Gulden Lane, Dallas, TX 75212
MLS# 21424292Listed by: SIGNATURE REAL ESTATE GROUP - New
 $875,000Active3 beds 2 baths1,736 sq. ft.
6022 Revere Place, Dallas, TX 75206
MLS# 21425739Listed by: COMPASS RE TEXAS, LLC - New
 $1,585,000Active4 beds 4 baths3,283 sq. ft.
7009 Eudora Drive, Dallas, TX 75230
MLS# 21426382Listed by: COMPASS RE TEXAS, LLC. - New
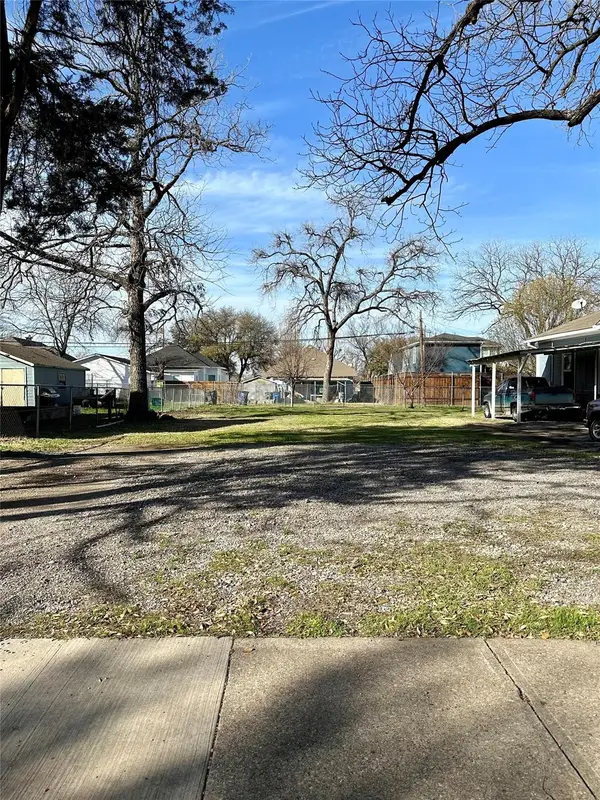 $230,000Active0.13 Acres
709 Melba Street, Dallas, TX 75208
MLS# 21426726Listed by: COMPASS RE TEXAS, LLC


Protect your home and budget from life's surprises with an Assurant Home Warranty, backed by a partner that supports you through every step of homeownership. Explore Plans.
© 2026 Better Homes and Gardens Real Estate LLC. An Anywhere Real Estate company. All rights reserved. Better Homes and Gardens® Real Estate is a registered trademark owned by Meredith Operations Corporation, licensed to Better Homes and Gardens Real Estate LLC and used with permission. Better Homes and Gardens Real Estate LLC fully supports the principles of the Fair Housing Act and the Equal Opportunity Act. Listing information is deemed reliable but is not guaranteed accurate.
Each office is independently owned and operated.
Any services or products provided by third parties are not provided by, affiliated with or related to Better Homes and Gardens Real Estate LLC, or its affiliated companies.