
6043 Meadow Road, Dallas, TX 75230
Local realty services provided by:Better Homes and Gardens Real Estate Edwards & Associates
Upcoming open houses
- Sat, Aug 2902:00 pm - 04:00 pm
Listed by: megan stern
Office: dave perry miller real estate
MLS#:21317444
Source:GDAR
Price summary
- Price:$3,900,000
- Price per sq. ft.:$601.67
About this home
Experience the pinnacle of custom craftsmanship and absolute peace of mind in this timeless Phillip Jennings-built property. Situated on a beautifully manicured 0.336-acre lot, this property offers an unmatched location to schools and one of the prettiest streets in Preston Hollow. This home is ready for immediate enjoyment with a new roof (with warranty), new hardwood flooring in three bedrooms and upstairs gameroom, freshly stained fence, professionally cleaned pool tile, new epoxy coating installed in the oversized three-car garage that accommodates the largest trucks and SUVs with ease. The Riverbend Sandler pool features a professional-grade swim-jet resistance treadmill and the outdoor space is fully equipped with a built-in grill, outdoor television, refrigerator, and motorized Phantom screens for year-round comfort. Not to miss is the 26 KW Generac generator (2024), whole-house surge protection, a comprehensive water purification system for filtered water throughout the home, an oversized primary closet, large walk-in pantry, dual dishwashers, tankless hot water system, and a closet specifically designed and ready for an elevator installation.
Many wonderful amenities come with the house including the media room equipment and furniture, foosball table, upstairs bonus room storage racks, patio furniture, kitchen stools, kitchen desk chair, family room furniture, washer and dryer, all currently installed televisions, Ring camera system, and holiday lighting in attic, with an established vendor ready to install for the new owner....
Contact an agent
Home facts
- Year built:2008
- Subdivision & Development:Preston Road Estates
- Listing ID #:21317444
- Added:1 day(s) ago
- Updated:August 29, 2026 at 04:46 AM
Rooms and interior
- Bedrooms:5
- Total bathrooms:6
- Full bathrooms:5
- Half bathrooms:1
- Flooring:Wood
- Kitchen Description:Built In Refrigerator, Convection Oven, Dishwasher, Disposal, Double Oven, Electric Oven, Gas Cooktop, Ice Maker, Microwave, Vented Exhaust Fan, Water Purifier
- Living area:6,482 sq. ft.
Heating and cooling
- Cooling:Ceiling Fans, Central Air, Electric, Zoned
- Heating:Central, Natural Gas, Zoned
- Central air:Yes
Structure and exterior
- Roof:Composition
- Year built:2008
- Building area:6,482 sq. ft.
- Lot area:0.34 Acres
- Lot Features:Interior Lot, Landscaped, Lawn, Many Trees, Sprinkler System, Subdivision
- Architectural Style:Traditional
- Construction Materials:Brick, Stone
- Foundation Description:Slab
- Levels:2 Story
Schools
- High school:Hillcrest
- Middle school:Benjamin Franklin
- Elementary school:Prestonhol
Finances and disclosures
- Price:$3,900,000
- Price per sq. ft.:$601.67
- Tax amount:$74,973
Features and amenities
- Appliances:Built In Refrigerator, Convection Oven, Dishwasher, Disposal, Double Oven, Electric Oven, Gas Cooktop, Gas Water Heater, Ice Maker, Microwave, Plumbed For Gas, Some Gas Appliances, Tankless Water Heater, Vented Exhaust Fan, Water Purifier
- Amenities:Carbon Monoxide Detectors, Fire Alarm, Generator, Home Theater, Security Lights, Security Service, Security System, Security System Owned, Smoke Detectors, Window Coverings
Parking
- Garage:Yes
- Garage spaces:3
 Information provided, in part, by North Texas Real Estate Information Systems, Inc. Last Updated August 29, 2026 Listings with the NTREIS logo are listed by brokerages other than Better Homes and Gardens Real Estate Edwards & Associates.
New listings near 6043 Meadow Road
- New
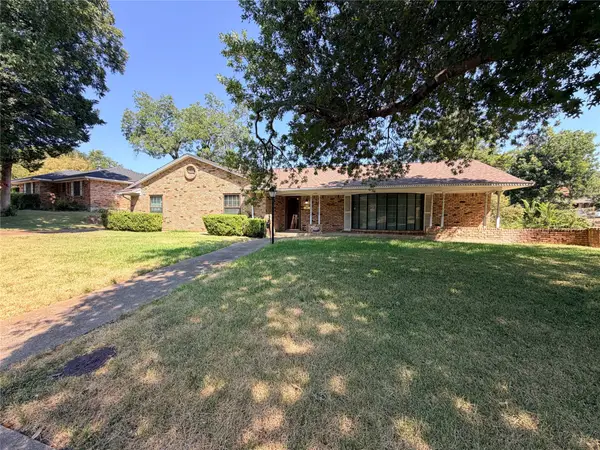 $195,000Active3 beds 2 baths2,075 sq. ft.
921 Medalist Drive, Dallas, TX 75232
MLS# 21371700Listed by: FATHOM REALTY - New
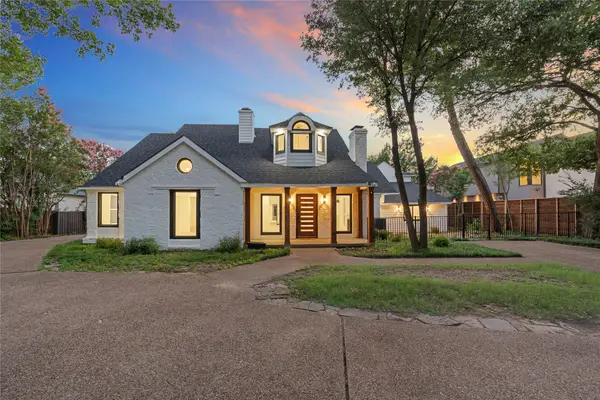 $1,449,900Active4 beds 3 baths4,520 sq. ft.
1521 El Campo, Dallas, TX 75218
MLS# 21372689Listed by: LUXE ESTATES REALTY, LLC - Open Sun, 1 to 2:30pmNew
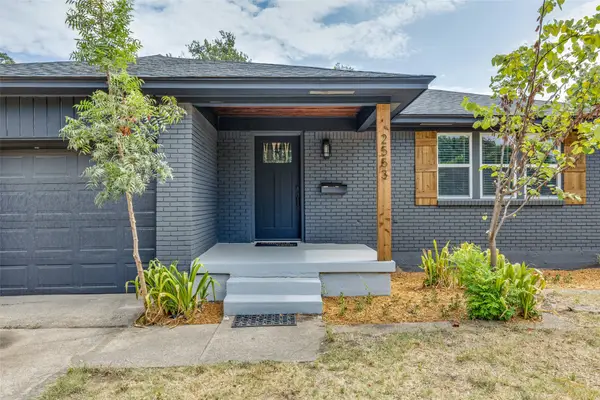 $459,900Active3 beds 2 baths1,601 sq. ft.
2553 Dorrington Drive, Dallas, TX 75228
MLS# 21372690Listed by: ALLIE BETH ALLMAN & ASSOC. - New
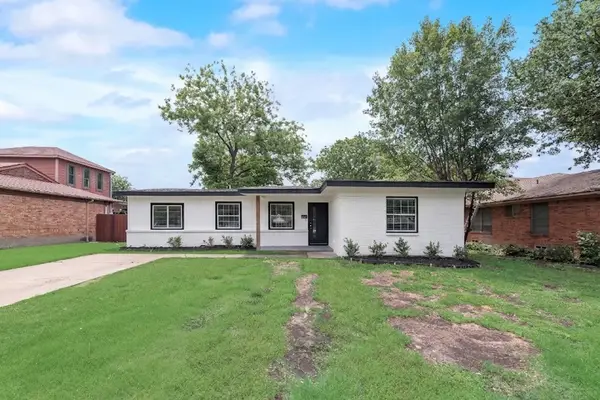 $285,000Active4 beds 2 baths1,728 sq. ft.
10166 San Lorenzo Drive, Dallas, TX 75228
MLS# 21371433Listed by: ULTRA REAL ESTATE SERVICES - New
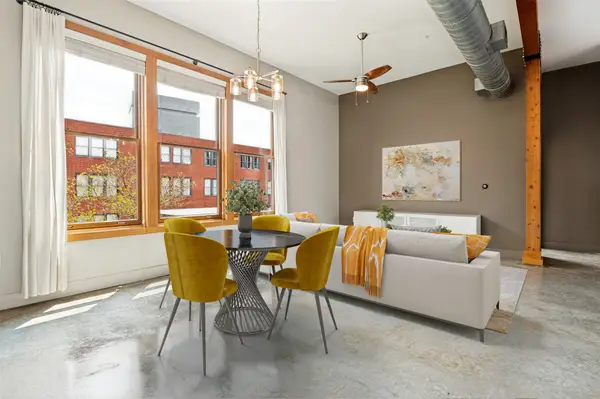 $309,500Active1 beds 1 baths1,027 sq. ft.
2502 Live Oak Street #208, Dallas, TX 75204
MLS# 21339684Listed by: DALLAS MCLEAN REALTY - New
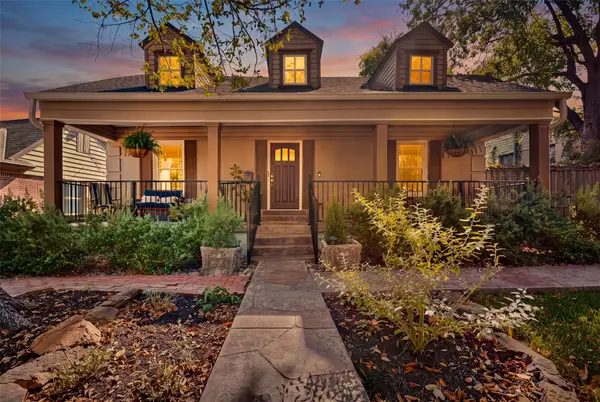 $389,000Active2 beds 1 baths1,444 sq. ft.
1732 S Edgefield Avenue, Dallas, TX 75224
MLS# 21351908Listed by: PARAGON, REALTORS - New
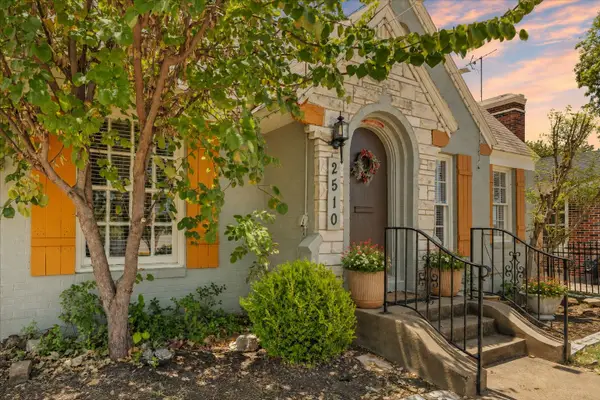 $290,000Active3 beds 2 baths1,456 sq. ft.
2510 W Jefferson Boulevard, Dallas, TX 75211
MLS# 21362446Listed by: COLDWELL BANKER APEX, REALTORS - New
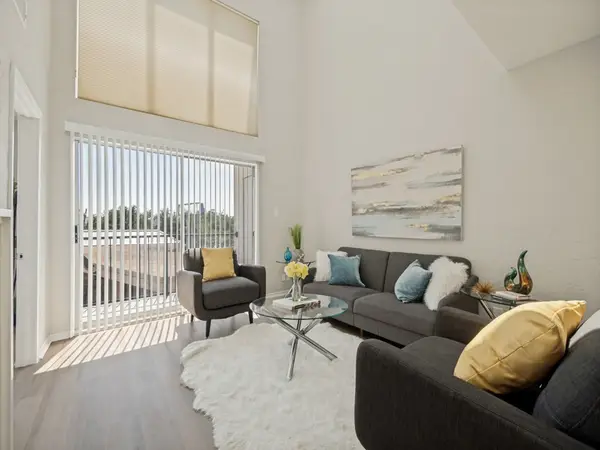 $350,000Active2 beds 2 baths1,225 sq. ft.
4221 Cole Avenue #206, Dallas, TX 75205
MLS# 21367635Listed by: COLDWELL BANKER REALTY - New
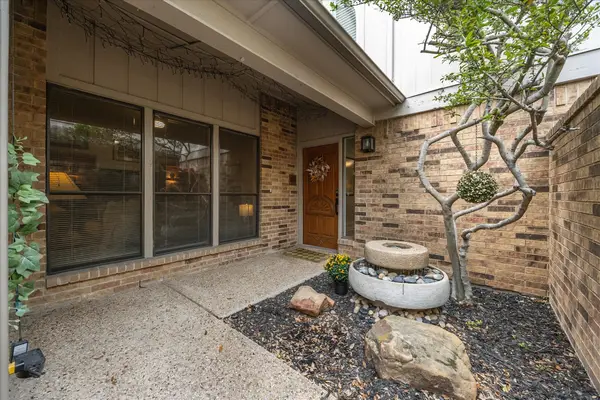 $499,000Active3 beds 3 baths2,297 sq. ft.
12277 Montego Plaza, Dallas, TX 75230
MLS# 21370413Listed by: KELLER WILLIAMS ROCKWALL - New
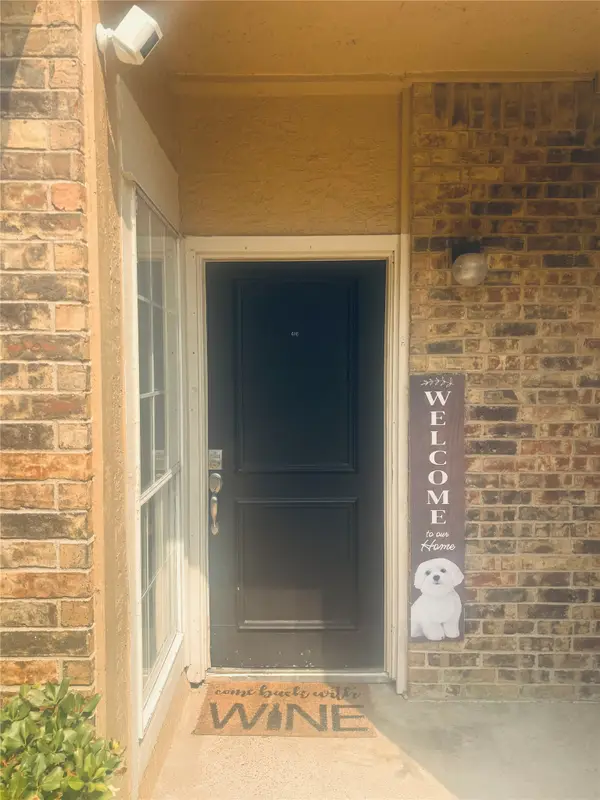 $249,900Active1 beds 1 baths709 sq. ft.
14277 Preston Road #416, Dallas, TX 75254
MLS# 21370646Listed by: KEEPING IT REALTY


Protect your home and budget from life's surprises with an Assurant Home Warranty, backed by a partner that supports you through every step of homeownership. Explore Plans.
© 2026 Better Homes and Gardens Real Estate LLC. An Anywhere Real Estate company. All rights reserved. Better Homes and Gardens® Real Estate is a registered trademark owned by Meredith Operations Corporation, licensed to Better Homes and Gardens Real Estate LLC and used with permission. Better Homes and Gardens Real Estate LLC fully supports the principles of the Fair Housing Act and the Equal Opportunity Act. Listing information is deemed reliable but is not guaranteed accurate.
Each office is independently owned and operated.
Any services or products provided by third parties are not provided by, affiliated with or related to Better Homes and Gardens Real Estate LLC, or its affiliated companies.