
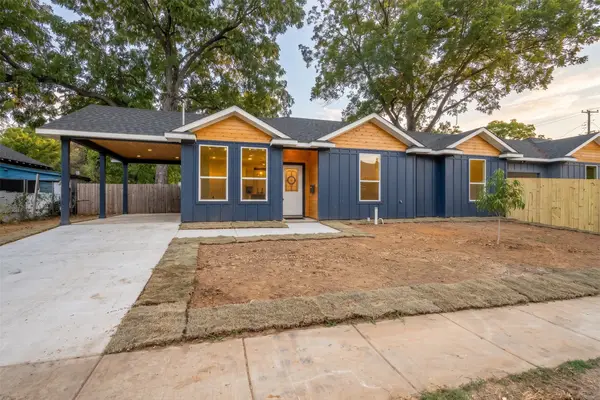
6057 Kemrock Drive, Dallas, TX 75241
Local realty services provided by:Better Homes and Gardens Real Estate Senter, REALTORS(R)
6057 Kemrock Drive,Dallas, TX 75241
$256,500
- 3 Beds
- 2 Baths
- 1,500 sq. ft.
- Single family
- Active
Listed by: courtney austin
Office: compass re texas, llc.
MLS#:21385955
Source:GDAR
Price summary
- Price:$256,500
- Price per sq. ft.:$171
About this home
NEW CONSTRUCTION OPPORTUNITY — CONSTRUCTION IN PROGRESS! Offers are welcome.
Welcome home to this thoughtfully designed 3-bedroom, 2-bath residence featuring modern finishes and stylish details throughout. Upon completion, the home will showcase decorative tile at the entry, statement accent walls, designer lighting, rich dark cabinetry with beautiful hardware, and a kitchen featuring granite countertops complemented by a decorative backsplash.
Conveniently located near several educational institutions, including approximately 2 miles from Paul Quinn College, 2.5 miles from the University of North Texas at Dallas, and 5 miles from Dallas College Cedar Valley Campus. Enjoy easy access to some of Dallas' most popular dining, entertainment, and cultural destinations, including Bishop Arts District, Trinity Groves, South Side on Lamar, Downtown Dallas, Uptown, and Deep Ellum.
PLEASE NOTE: This property is subject to program eligibility requirements. Buyer must apply and qualify through the Dallas Homebuyer Assistance Program (DHAP), and household income must fall within the applicable 60%–80% AMI guidelines. Buyers and agents should independently verify all program requirements and eligibility.
Offer submission instructions and additional documents are available in TransactionDesk.
Additional homes within the community are coming soon! Interested buyers may inquire about joining the waitlist for upcoming opportunities....
Contact an agent
Home facts
- Year built:2026
- Subdivision & Development:Carver Heights
- Listing ID #:21385955
- Added:1 day(s) ago
- Updated:September 14, 2026 at 10:49 PM
Rooms and interior
- Bedrooms:3
- Total bathrooms:2
- Full bathrooms:2
- Kitchen Description:Dishwasher, Disposal, Electric Oven, Electric Range, Microwave
- Living area:1,500 sq. ft.
Structure and exterior
- Year built:2026
- Building area:1,500 sq. ft.
- Lot area:0.13 Acres
- Architectural Style:Traditional
- Construction Materials:Brick, Stone Veneer
- Levels:1 Story
Schools
- High school:Smith
- Middle school:Zumwalt
- Elementary school:Ervin
Finances and disclosures
- Price:$256,500
- Price per sq. ft.:$171
- Tax amount:$1,086
Features and amenities
- Appliances:Dishwasher, Disposal, Electric Oven, Electric Range, Microwave
Parking
- Garage:Yes
- Garage spaces:2
 Information provided, in part, by North Texas Real Estate Information Systems, Inc. Last Updated September 14, 2026 Listings with the NTREIS logo are listed by brokerages other than Better Homes and Gardens Real Estate Senter, REALTORS(R).
New listings near 6057 Kemrock Drive
- New
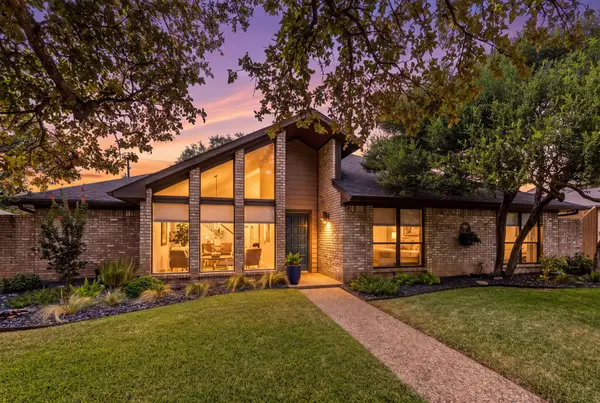 $565,000Active3 beds 4 baths2,333 sq. ft.
6803 Fernshaw Drive, Dallas, TX 75248
MLS# 21351148Listed by: BURT LADNER REAL ESTATE LLC - New
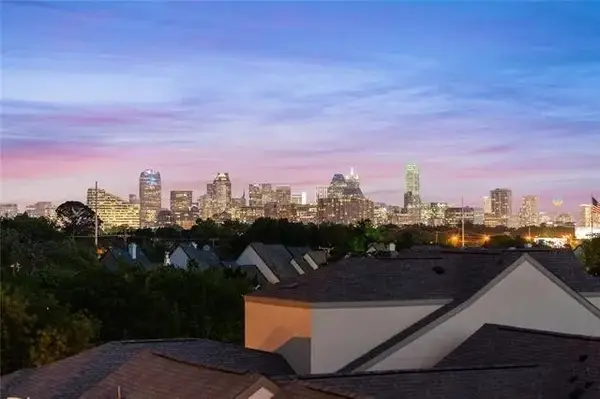 $713,900Active3 beds 4 baths1,935 sq. ft.
5144 Artemesia Lane, Dallas, TX 75209
MLS# 21380862Listed by: KRAATZ REALTY LLC - New
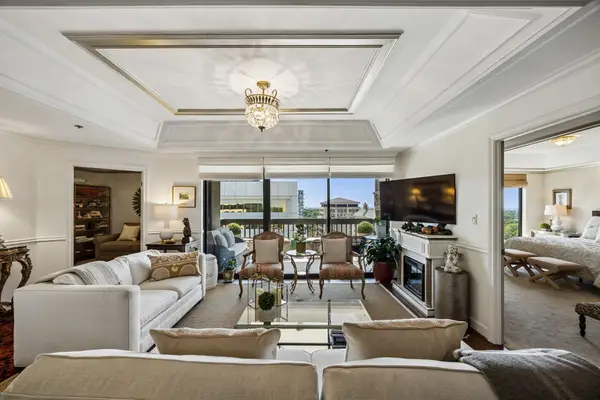 $625,000Active2 beds 2 baths1,408 sq. ft.
5909 Luther Lane #1401, Dallas, TX 75225
MLS# 21383710Listed by: ALLIE BETH ALLMAN & ASSOC. - New
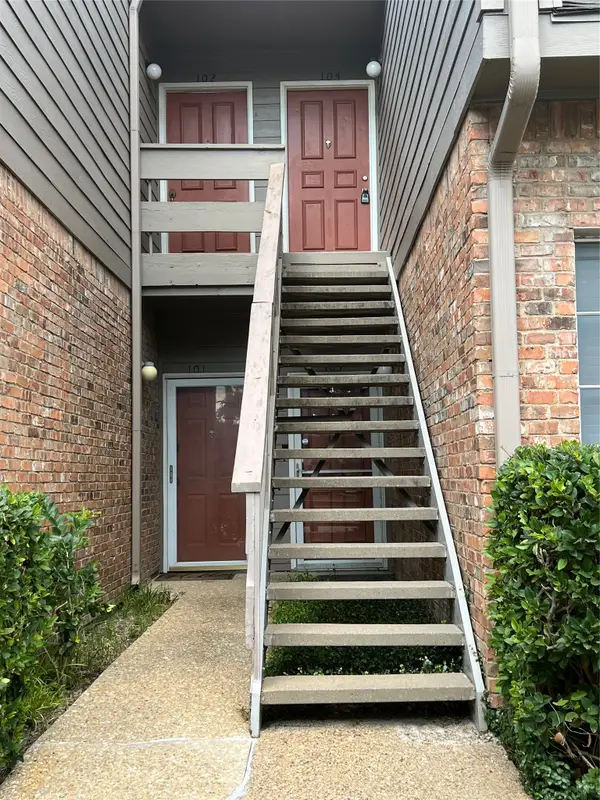 $144,900Active1 beds 1 baths767 sq. ft.
9801 Royal Lane #104 Bldg. E, Dallas, TX 75231
MLS# 21385950Listed by: KELLER WILLIAMS LEGACY - New
 $769,900Active2 beds 2 baths1,762 sq. ft.
6719 Braeburn Drive, Dallas, TX 75214
MLS# 21374138Listed by: COMPASS RE TEXAS, LLC - New
 $580,000Active4 beds 2 baths1,752 sq. ft.
6100 Victor Street, Dallas, TX 75214
MLS# 21378346Listed by: EXP REALTY LLC - Open Tue, 9 to 11amNew
 $2,700,000Active3 beds 3 baths3,221 sq. ft.
4119 Rock Creek Drive, Dallas, TX 75204
MLS# 21383416Listed by: COMPASS RE TEXAS, LLC. - New
 $325,000Active3 beds 3 baths2,088 sq. ft.
3145 Stag Road, Dallas, TX 75216
MLS# 21384705Listed by: COMPASS RE TEXAS, LLC. - New
 $325,000Active3 beds 3 baths2,088 sq. ft.
3147 Stag Road, Dallas, TX 75216
MLS# 21384741Listed by: COMPASS RE TEXAS, LLC. - New
 $229,900Active3 beds 3 baths1,268 sq. ft.
1710 Driskell, Dallas, TX 75215
MLS# 21386325Listed by: COREY SIMPSON & ASSOCIATES


Protect your home and budget from life's surprises with an Assurant Home Warranty, backed by a partner that supports you through every step of homeownership. Explore Plans.
© 2026 Better Homes and Gardens Real Estate LLC. An Anywhere Real Estate company. All rights reserved. Better Homes and Gardens® Real Estate is a registered trademark owned by Meredith Operations Corporation, licensed to Better Homes and Gardens Real Estate LLC and used with permission. Better Homes and Gardens Real Estate LLC fully supports the principles of the Fair Housing Act and the Equal Opportunity Act. Listing information is deemed reliable but is not guaranteed accurate.
Each office is independently owned and operated.
Any services or products provided by third parties are not provided by, affiliated with or related to Better Homes and Gardens Real Estate LLC, or its affiliated companies.