
6115 Bluff Point Drive, Dallas, TX 75248
Local realty services provided by:Better Homes and Gardens Real Estate Senter, REALTORS(R)
Listed by: kent melancon
Office: dfw elite living
MLS#:21323029
Source:GDAR
Price summary
- Price:$730,000
- Price per sq. ft.:$271.38
- Monthly HOA dues:$8.33
About this home
Beautiful and comfortable 4-bedroom, 3-bath home in Prestonwood, ideally located just two blocks from highly regarded Prestonwood Elementary and within Richardson ISD. This inviting home offers generous living spaces, an extra-deep pool, and a kitchen that truly serves as the heart of the home, centrally positioned with views into two living areas.
The spacious primary suite features a walk-in closet and a recently remodeled bath. Two additional bedrooms share an updated Jack-and-Jill bath, while the fourth bedroom is currently used as an office and has access to its own full bath.
The backyard offers a wonderful balance for Texas living, with just enough shade to provide relief from the sun while keeping most of the pool in sunlight—the perfect combination for relaxing, entertaining, and enjoying the outdoors.
This well-loved home offers wonderful space, comfort, and location, along with the opportunity for new owners to do some updating and to manage some deferred maintenance and make their own mark on the property over time....
Contact an agent
Home facts
- Year built:1982
- Subdivision & Development:Prestonwood
- Listing ID #:21323029
- Added:49 day(s) ago
- Updated:September 24, 2026 at 11:57 AM
Rooms and interior
- Bedrooms:4
- Total bathrooms:3
- Full bathrooms:3
- Flooring:Carpet, Wood
- Kitchen Description:Dishwasher, Disposal, Electric Cooktop, Electric Oven
- Living area:2,690 sq. ft.
Heating and cooling
- Cooling:Ceiling Fans, Central Air, Electric
- Heating:Central, Fireplaces
- Central air:Yes
Structure and exterior
- Roof:Composition
- Year built:1982
- Building area:2,690 sq. ft.
- Lot area:0.21 Acres
- Architectural Style:Traditional
- Foundation Description:Slab
- Levels:1 Story
Schools
- High school:Pearce
- Middle school:Westwood
- Elementary school:Prestonwood
Finances and disclosures
- Price:$730,000
- Price per sq. ft.:$271.38
- Tax amount:$11,635
Features and amenities
- Appliances:Dishwasher, Disposal, Electric Cooktop, Electric Oven
- Amenities:Carbon Monoxide Detectors, Security System, Security System Owned, Smoke Detectors
Parking
- Garage:Yes
- Garage spaces:2
 Information provided, in part, by North Texas Real Estate Information Systems, Inc. Last Updated September 24, 2026 Listings with the NTREIS logo are listed by brokerages other than Better Homes and Gardens Real Estate Senter, REALTORS(R).
New listings near 6115 Bluff Point Drive
- Open Sun, 1 to 3pmNew
 $579,999Active3 beds 2 baths1,391 sq. ft.
9005 Livenshire Drive, Dallas, TX 75238
MLS# 21373981Listed by: LEGACY & CO. REAL ESTATE LLC - Open Sun, 3 to 5pmNew
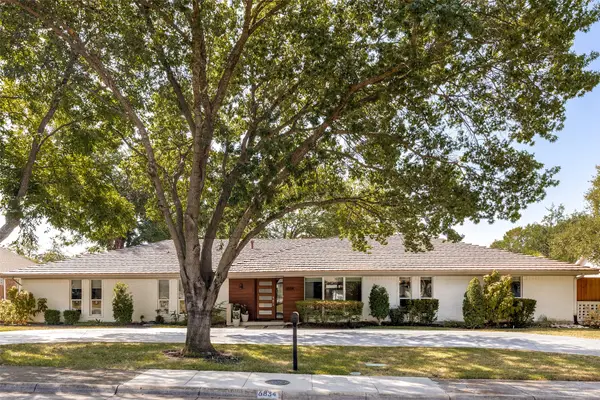 $1,099,000Active4 beds 3 baths2,847 sq. ft.
6834 Quarterway Drive, Dallas, TX 75248
MLS# 21374985Listed by: VIVO REALTY - Open Sat, 1 to 3pmNew
 $258,000Active2 beds 2 baths1,344 sq. ft.
10017 Regal Park Lane #205, Dallas, TX 75230
MLS# 21386214Listed by: EBBY HALLIDAY, REALTORS - Open Sun, 2 to 4pmNew
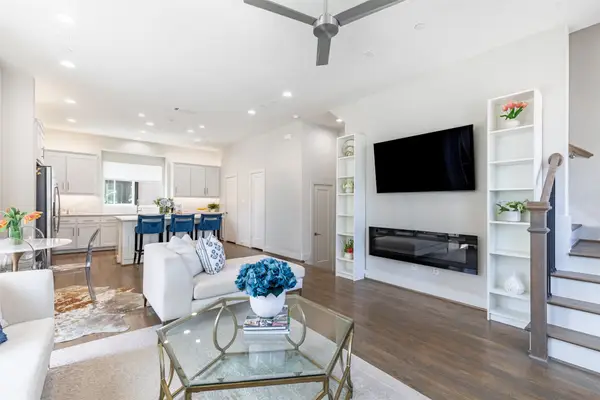 $459,000Active2 beds 3 baths1,555 sq. ft.
4914 Live Oak Street #10, Dallas, TX 75206
MLS# 21392375Listed by: COMPASS RE TEXAS, LLC. - Open Sun, 1 to 3pmNew
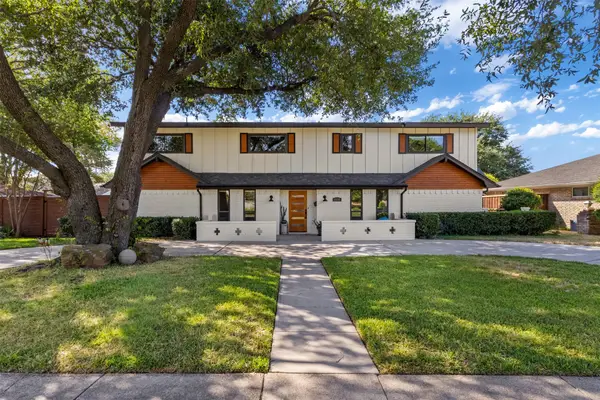 $775,000Active5 beds 3 baths2,780 sq. ft.
11132 Yorksprings Drive, Dallas, TX 75218
MLS# 21392743Listed by: DAVID GRIFFIN & COMPANY - New
 $225,500Active2 beds 1 baths947 sq. ft.
627 Hartsdale Drive, Dallas, TX 75211
MLS# 21393156Listed by: COLDWELL BANKER APEX, REALTORS - Open Sat, 1 to 3pmNew
 $570,000Active2 beds 3 baths2,258 sq. ft.
3228 San Jacinto Street, Dallas, TX 75204
MLS# 21394237Listed by: COMPASS RE TEXAS, LLC - Open Sat, 1 to 3pmNew
 $1,295,000Active4 beds 4 baths3,438 sq. ft.
7802 Scotia Drive, Dallas, TX 75248
MLS# 21394459Listed by: COMPASS RE TEXAS, LLC. - New
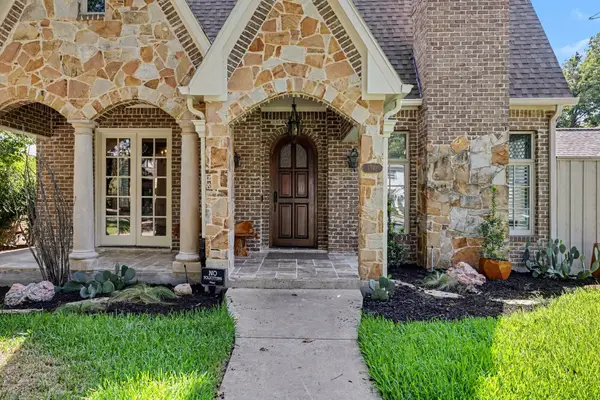 $1,489,990Active4 beds 6 baths3,386 sq. ft.
5542 Monticello Avenue, Dallas, TX 75206
MLS# 21393950Listed by: KELLER WILLIAMS REALTY DPR - New
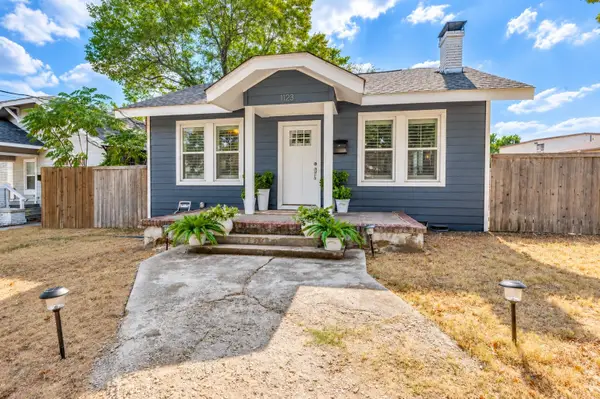 $459,000Active2 beds 2 baths1,263 sq. ft.
1123 Ballard Avenue, Dallas, TX 75208
MLS# 21394549Listed by: AGENCY DALLAS PARK CITIES, LLC


Protect your home and budget from life's surprises with an Assurant Home Warranty, backed by a partner that supports you through every step of homeownership. Explore Plans.
© 2026 Better Homes and Gardens Real Estate LLC. An Anywhere Real Estate company. All rights reserved. Better Homes and Gardens® Real Estate is a registered trademark owned by Meredith Operations Corporation, licensed to Better Homes and Gardens Real Estate LLC and used with permission. Better Homes and Gardens Real Estate LLC fully supports the principles of the Fair Housing Act and the Equal Opportunity Act. Listing information is deemed reliable but is not guaranteed accurate.
Each office is independently owned and operated.
Any services or products provided by third parties are not provided by, affiliated with or related to Better Homes and Gardens Real Estate LLC, or its affiliated companies.