
617 Parkview Avenue, Dallas, TX 75223
Local realty services provided by:Better Homes and Gardens Real Estate Edwards & Associates
617 Parkview Avenue,Dallas, TX 75223
$846,000
- 4 Beds
- 5 Baths
- 4,049 sq. ft.
- Single family
- Active
Upcoming open houses
- Thu, Oct 2205:00 pm - 06:30 pm
- Sun, Oct 2501:00 pm - 03:00 pm
Listed by: shawna king
Office: king realty, llc.
MLS#:21414037
Source:GDAR
Price summary
- Price:$846,000
- Price per sq. ft.:$208.94
About this home
617 PARKVIEW AVENUE
4 Bed · 4.5 Bath · 4,049 Sq Ft · New Construction · $846,000
East Dallas new construction. First-floor primary suite. 893 sq ft upstairs family room. Steps from the Santa Fe Trail.
617 Parkview Ave is 4,049 square feet of new construction in E Dallas near Lakewood, built by the same acclaimed builder behind the sold 416 Mount Auburn Ave. The result is a home that delivers genuine luxury without the wait: move-in ready, fully finished & built to a standard that buyers in this corridor recognize immediately.
The 1st floor primary ste is the anchor: a 212 sq ft bedrm, 169 sq ft walk-in closet & spa-inspired bath w. frameless glass shower & Delta Trinsic fixtures. No stairs at the end of the day. The main level opens dramatically from there: double-height ceilings over the living area, anchored by a firepl, create a space that feels as grand as it is livable.
The kitchen is built for real life: flat-panel frameless cabinetry, Calacatta white quartz waterfall island, full-height backsplash, undercabinet lighting, GE stainless appls & a vented designer hood. European oak engineered hardwood runs thru out every room.
Upstairs, an 893 sq ft family room anchors 3 additional bedrms, each with its own private bath & closet, plus a dedicated laundry room. Built smart thru out: 5-ton 2-zone HVAC, spray foam insulation, NFRC-certified windows with STC noise reduction, tankless water heater, Energy Code Green Certified, EV-ready garage, smart-home wiring, prewired security, built-in Taexx pest control & a pool-ready backyard with 8' cedar privacy fence and full sprinkler system.
Step outside & you’re on the Santa Fe Trail with White Rock Lake just beyond. Tenison Park Golf, Lower Greenville, the Granada Theater, Deep Ellum, Downtown Dallas & the Baylor Medical District are all minutes away. DART rail access. Zoned to Mount Auburn Elementary, J.L. Long Middle & Woodrow Wilson High; with Lakehill Prep, Hockaday & St. John’s Episcopal nearby....
Contact an agent
Home facts
- Year built:2026
- Subdivision & Development:Mount Auburn
- Listing ID #:21414037
- Added:4 day(s) ago
- Updated:October 21, 2026 at 12:52 PM
Rooms and interior
- Bedrooms:4
- Total bathrooms:5
- Full bathrooms:4
- Half bathrooms:1
- Flooring:Carpet, Ceramic Tile, Wood
- Kitchen Description:Dishwasher, Disposal, Gas Cooktop, Gas Oven, Gas Range, Microwave, Vented Exhaust Fan
- Living area:4,049 sq. ft.
Heating and cooling
- Cooling:Ceiling Fans, Central Air, Electric, Zoned
- Heating:Central, Electric, Heat Pump, Zoned
- Central air:Yes
Structure and exterior
- Roof:Composition
- Year built:2026
- Building area:4,049 sq. ft.
- Lot area:0.17 Acres
- Lot Features:Few Trees, Interior Lot, Landscaped, Lawn, Sprinkler System, Subdivision
- Architectural Style:Traditional
- Construction Materials:Brick, Wood Siding
- Foundation Description:Slab
- Levels:2 Story
Schools
- High school:Woodrow Wilson
- Middle school:Long
- Elementary school:Roberts
Finances and disclosures
- Price:$846,000
- Price per sq. ft.:$208.94
- Tax amount:$11,356
Features and amenities
- Appliances:Dishwasher, Disposal, Gas Cooktop, Gas Oven, Gas Range, Gas Water Heater, Microwave, Plumbed For Gas, Some Gas Appliances, Tankless Water Heater, Vented Exhaust Fan
- Amenities:Carbon Monoxide Detectors, Prewired, Security Service, Security System, Smoke Detectors
- Smart home:Yes
Parking
- Garage:Yes
- Garage spaces:2
 Information provided, in part, by North Texas Real Estate Information Systems, Inc. Last Updated October 21, 2026 Listings with the NTREIS logo are listed by brokerages other than Better Homes and Gardens Real Estate Edwards & Associates.
New listings near 617 Parkview Avenue
- New
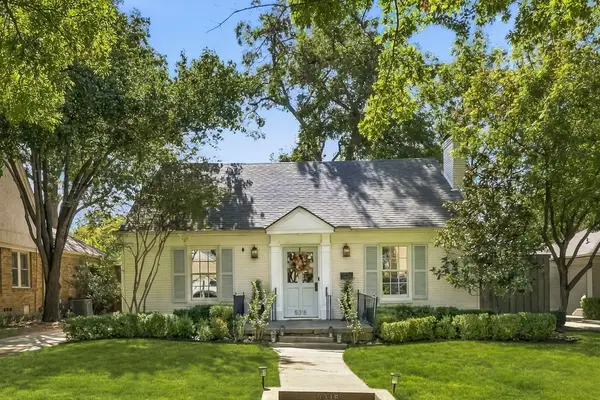 $1,085,000Active3 beds 3 baths1,956 sq. ft.
5318 Merrimac Avenue, Dallas, TX 75206
MLS# 21404372Listed by: COMPASS RE TEXAS, LLC. - New
 $575,000Active6 beds 4 baths3,400 sq. ft.
7706 Dentcrest Drive, Dallas, TX 75254
MLS# 21406863Listed by: WEST RESIDENTIAL REALTY, LLC - New
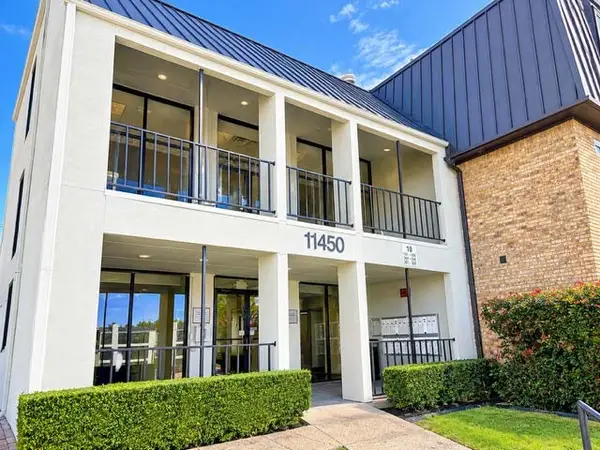 $94,000Active2 beds 2 baths985 sq. ft.
11450 Audelia Road #104, Dallas, TX 75243
MLS# 21411289Listed by: RE/MAX SELECT HOMES - New
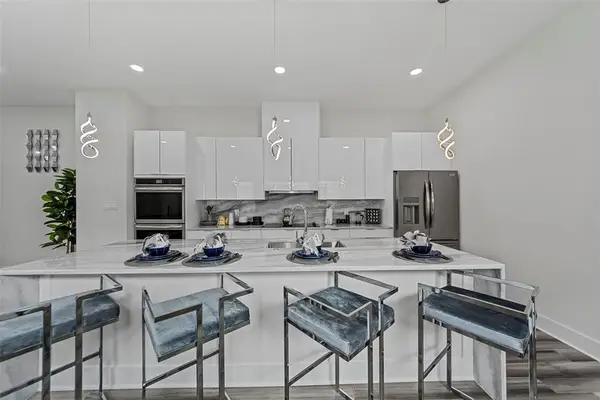 $449,000Active4 beds 5 baths2,550 sq. ft.
2503 Crossman Avenue, Dallas, TX 75212
MLS# 21417125Listed by: REDEEMED REALTY - Open Sat, 12 to 2pmNew
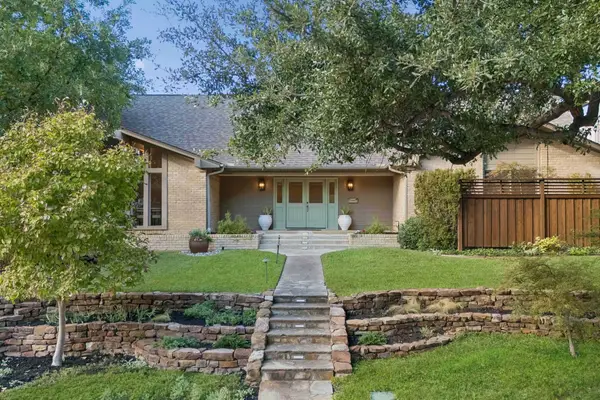 $950,000Active4 beds 3 baths3,211 sq. ft.
10115 Chesterton Drive, Dallas, TX 75238
MLS# 21415138Listed by: DAVE PERRY MILLER REAL ESTATE - New
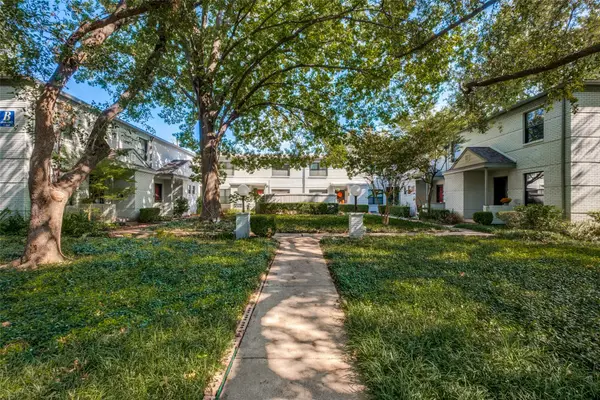 $150,000Active2 beds 2 baths1,147 sq. ft.
4942 N Hall Street, Dallas, TX 75235
MLS# 21414810Listed by: EBBY HALLIDAY REALTORS - New
 $355,000Active3 beds 2 baths1,805 sq. ft.
8350 Cadenza Lane, Dallas, TX 75228
MLS# 21413581Listed by: ALL CITY REAL ESTATE LTD. CO - New
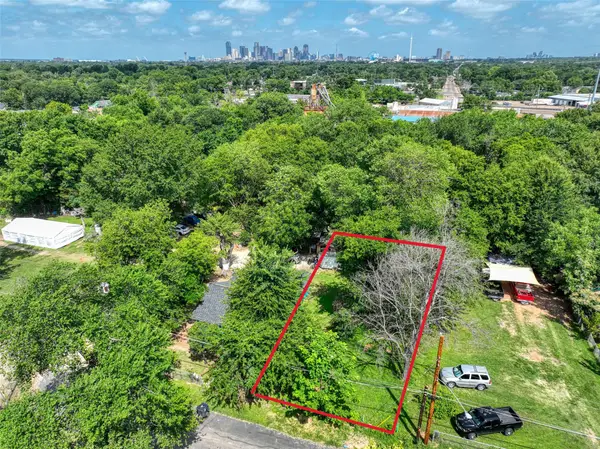 $70,000Active0.13 Acres
3907 Agnes Street, Dallas, TX 75210
MLS# 21416937Listed by: COMPASS RE TEXAS, LLC. - Open Sun, 4 to 6pmNew
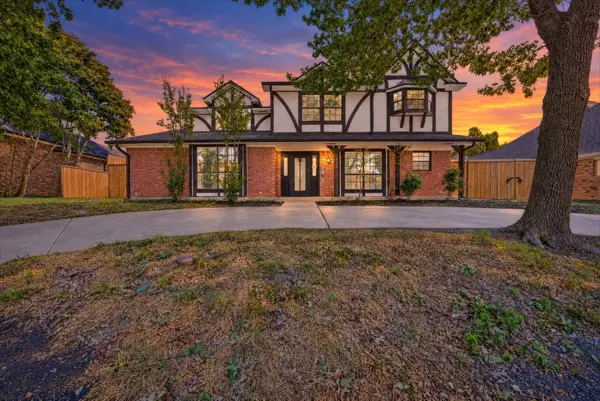 $590,000Active4 beds 4 baths2,792 sq. ft.
18108 Aramis Lane, Dallas, TX 75252
MLS# 21407044Listed by: UNITED REAL ESTATE - New
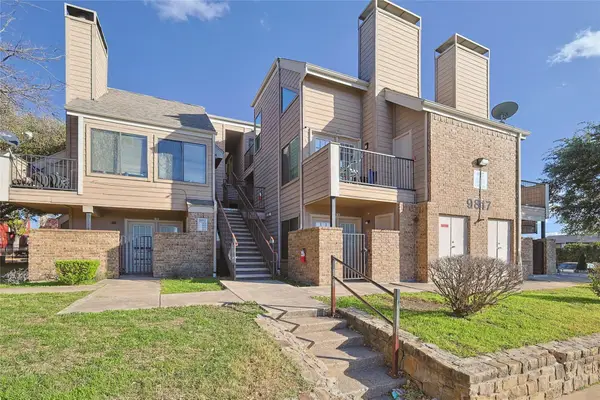 $250,000Active-- beds -- baths774 sq. ft.
9817 Walnut Street #213, Dallas, TX 75243
MLS# 21415166Listed by: ELITE4REALTY, LLC


Protect your home and budget from life's surprises with an Assurant Home Warranty, backed by a partner that supports you through every step of homeownership. Explore Plans.
© 2026 Better Homes and Gardens Real Estate LLC. An Anywhere Real Estate company. All rights reserved. Better Homes and Gardens® Real Estate is a registered trademark owned by Meredith Operations Corporation, licensed to Better Homes and Gardens Real Estate LLC and used with permission. Better Homes and Gardens Real Estate LLC fully supports the principles of the Fair Housing Act and the Equal Opportunity Act. Listing information is deemed reliable but is not guaranteed accurate.
Each office is independently owned and operated.
Any services or products provided by third parties are not provided by, affiliated with or related to Better Homes and Gardens Real Estate LLC, or its affiliated companies.