
6220 Bentwood Trail #1805, Dallas, TX 75252
Local realty services provided by:Better Homes and Gardens Real Estate Lindsey Realty
Listed by: nancy dennis
Office: briggs freeman sothebys intl
MLS#:21400213
Source:GDAR
Price summary
- Price:$269,500
- Price per sq. ft.:$277.55
- Monthly HOA dues:$251
About this home
This one-of-a-kind condo was the original model for the complex. Enter through the private gate to a quaint outdoor living area welcoming you home. The first floor boasts hardwood floors, high ceilings, a gorgeous staircase, 14 windows overlooking the treetops, a living room with marble surround fireplace, dining nook and a well-appointed kitchen. The downstairs bedroom has been converted to a media room and perfect for a home office with handsome built-ins and remodeled bath with marble countertops and gorgeous shower. The master open loft suite has a nice sitting area, updated bathroom, and wall of closets. Rare 1 car garage and 5 additional parking spaces outside the front door. Ideal location & Plano ISD schools. Convenient to shopping and restaurants just off Preston Rd. & South or Geo. Bush Tollway. Shady, quiet neighborhood, close to neighborhood pool & club house.
Contact an agent
Home facts
- Year built:1984
- Subdivision & Development:Bent Trail Twnhms
- Listing ID #:21400213
- Added:1 day(s) ago
- Updated:October 03, 2026 at 01:59 AM
Rooms and interior
- Bedrooms:2
- Total bathrooms:2
- Full bathrooms:2
- Flooring:Carpet, Hardwood, Tile
- Kitchen Description:Dishwasher, Disposal, Electric Range, Microwave, Refrigerator
- Living area:971 sq. ft.
Heating and cooling
- Cooling:Ceiling Fans, Central Air, Electric
- Heating:Central, Electric, Fireplaces
- Central air:Yes
Structure and exterior
- Roof:Composition
- Year built:1984
- Building area:971 sq. ft.
- Lot area:0.01 Acres
- Lot Features:Cul De Sac, Interior Lot, Many Trees, Sprinkler System, Subdivision
- Architectural Style:Traditional
- Construction Materials:Brick, Vinyl Siding
- Foundation Description:Stone
- Levels:2 Story
Schools
- High school:Shepton,Plano West
- Middle school:Frankford
- Elementary school:Haggar
Finances and disclosures
- Price:$269,500
- Price per sq. ft.:$277.55
- Tax amount:$5,525
Features and amenities
- Appliances:Dishwasher, Disposal, Dryer, Electric Range, Microwave, Refrigerator, Washer
- Laundry features:Dryer, Washer
- Amenities:Window Coverings
Parking
- Garage:Yes
- Garage spaces:1
 Information provided, in part, by North Texas Real Estate Information Systems, Inc. Last Updated October 3, 2026 Listings with the NTREIS logo are listed by brokerages other than Better Homes and Gardens Real Estate Lindsey Realty.
New listings near 6220 Bentwood Trail #1805
- New
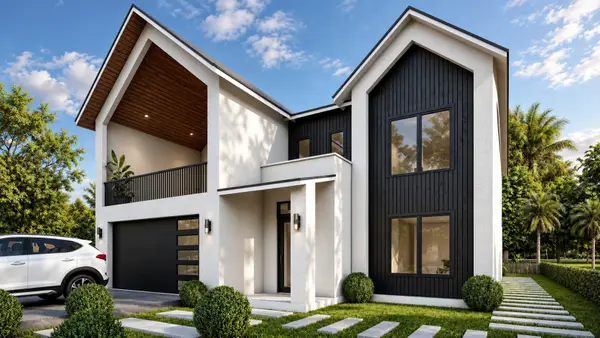 $849,000Active4 beds 4 baths4,517 sq. ft.
1934 Leath Street, Dallas, TX 75212
MLS# 21370102Listed by: MONUMENT REALTY - New
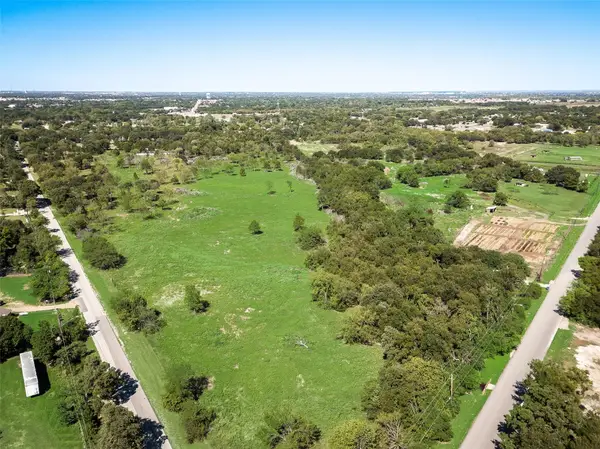 $230,000Active2 Acres
12100 Garden Grove Drive #LOT 1, Dallas, TX 75253
MLS# 21402650Listed by: WHITE ROCK REALTY - New
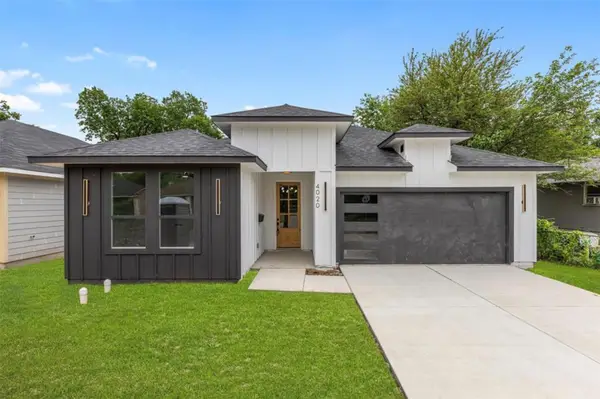 $330,000Active3 beds 2 baths1,621 sq. ft.
4100 Hamilton Avenue, Dallas, TX 75210
MLS# 21402670Listed by: ONLY 1 REALTY GROUP NORTH DALLAS - New
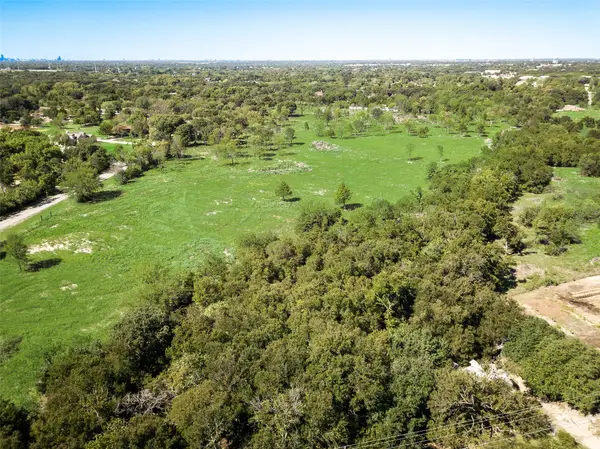 $230,000Active2.1 Acres
12100 Garden Grove Drive #LOT 2, Dallas, TX 75253
MLS# 21402679Listed by: WHITE ROCK REALTY - New
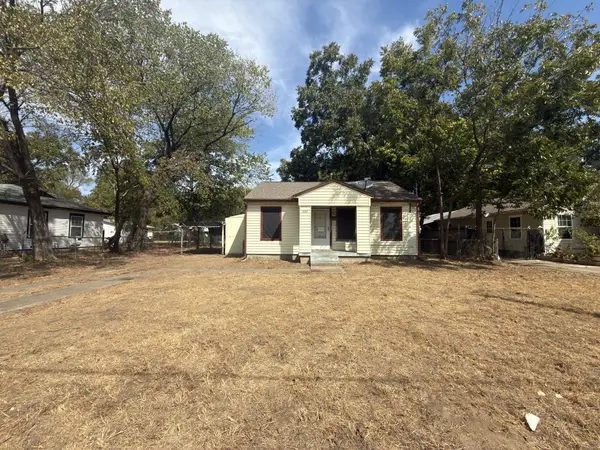 $95,000Active2 beds 1 baths784 sq. ft.
8367 Transit Street, Dallas, TX 75217
MLS# 21402717Listed by: EXP REALTY LLC - New
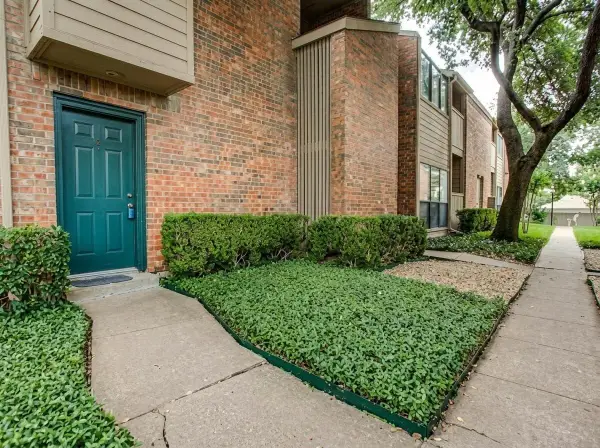 $147,995Active2 beds 2 baths1,064 sq. ft.
9254 Forest Lane #505, Dallas, TX 75243
MLS# 21368169Listed by: BEYCOME BROKERAGE REALTY LLC - New
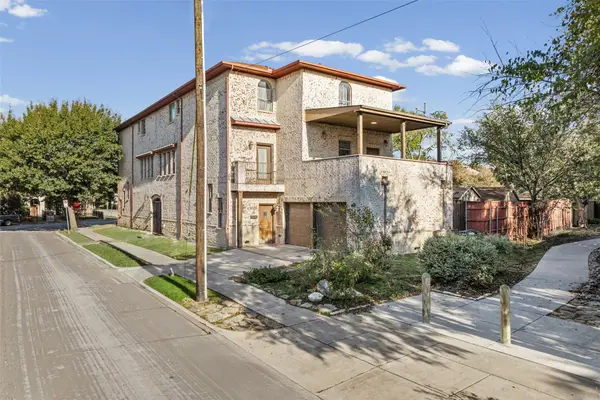 $700,000Active4 beds 4 baths3,175 sq. ft.
5100 Mission Avenue #5100B, Dallas, TX 75206
MLS# 21383955Listed by: TWENTY-TWO REALTY - New
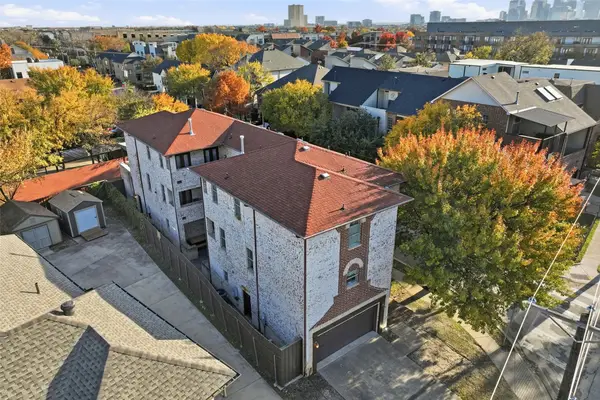 $675,000Active3 beds 4 baths2,850 sq. ft.
5102 Mission Avenue #5102B, Dallas, TX 75206
MLS# 21383957Listed by: TWENTY-TWO REALTY - New
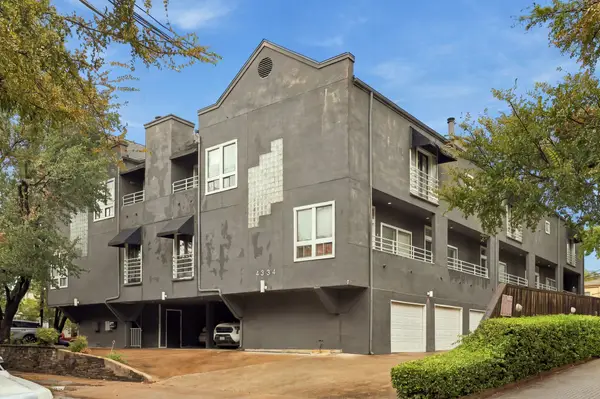 $299,900Active1 beds 1 baths812 sq. ft.
4334 Buena Vista Street #E, Dallas, TX 75205
MLS# 21401993Listed by: COMPASS RE TEXAS, LLC - New
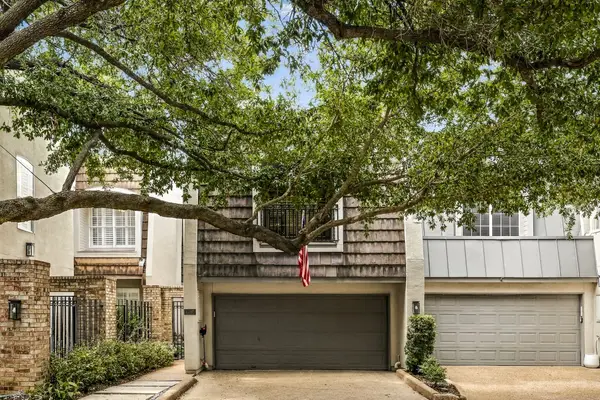 $785,000Active3 beds 3 baths2,718 sq. ft.
4205 Tomberra Way, Dallas, TX 75220
MLS# 21402606Listed by: ALLIE BETH ALLMAN & ASSOC.


Protect your home and budget from life's surprises with an Assurant Home Warranty, backed by a partner that supports you through every step of homeownership. Explore Plans.
© 2026 Better Homes and Gardens Real Estate LLC. An Anywhere Real Estate company. All rights reserved. Better Homes and Gardens® Real Estate is a registered trademark owned by Meredith Operations Corporation, licensed to Better Homes and Gardens Real Estate LLC and used with permission. Better Homes and Gardens Real Estate LLC fully supports the principles of the Fair Housing Act and the Equal Opportunity Act. Listing information is deemed reliable but is not guaranteed accurate.
Each office is independently owned and operated.
Any services or products provided by third parties are not provided by, affiliated with or related to Better Homes and Gardens Real Estate LLC, or its affiliated companies.