
6234 La Cosa Drive, Dallas, TX 75248
Local realty services provided by:Better Homes and Gardens Real Estate Winans
Upcoming open houses
- Sat, Oct 1011:00 am - 01:00 pm
- Sun, Oct 1111:00 am - 02:00 pm
Listed by: cody case
Office: orchard brokerage
MLS#:21404759
Source:GDAR
Price summary
- Price:$575,000
- Price per sq. ft.:$231.85
About this home
Back on the market with new flooring and fresh paint throughout! Welcome to this beautifully maintained North Dallas home in the sought-after Richardson ISD, just a short walk from Prestonwood Elementary School. With spacious living areas, an open-concept layout, and inviting indoor-outdoor flow, this home is ready for comfortable everyday living and entertaining.
Inside, multiple living and entertaining spaces connect around a striking double-sided fireplace. Large windows bring in abundant natural light, and decorative lighting adds character throughout. The kitchen features a spacious breakfast area for casual dining, morning coffee, and gathering with family and friends.
The private primary suite offers a relaxing retreat with an ensuite bathroom featuring dual vanities, a soaking tub, a separate shower, and generous closet space. Outside, enjoy a backyard designed for Texas entertaining, with a built-in grill, outdoor kitchen, and ample patio space for weekend barbecues, game days, and gatherings.
Conveniently located near major highways, shopping, dining, parks, and entertainment, this North Dallas home offers easy access to local amenities and Richardson ISD schools. With new floors, fresh interior paint, spacious living areas, and outdoor entertaining space, this home is one you won’t want to miss....
Contact an agent
Home facts
- Year built:1979
- Subdivision & Development:Prestonwood 20 Sec 02
- Listing ID #:21404759
- Added:1 day(s) ago
- Updated:October 08, 2026 at 10:49 PM
Rooms and interior
- Bedrooms:3
- Total bathrooms:3
- Full bathrooms:2
- Half bathrooms:1
- Flooring:Carpet, Ceramic Tile
- Kitchen Description:Dishwasher, Disposal, Electric Range, Microwave
- Living area:2,480 sq. ft.
Heating and cooling
- Cooling:Ceiling Fans, Central Air, Electric
- Heating:Central, Natural Gas
- Central air:Yes
Structure and exterior
- Roof:Composition
- Year built:1979
- Building area:2,480 sq. ft.
- Lot area:0.18 Acres
- Architectural Style:Traditional
- Construction Materials:Brick
- Foundation Description:Slab
- Levels:1 Story
Schools
- High school:Pearce
- Middle school:Parkhill
- Elementary school:Prestonwood
Finances and disclosures
- Price:$575,000
- Price per sq. ft.:$231.85
- Tax amount:$13,936
Features and amenities
- Appliances:Dishwasher, Disposal, Electric Range, Microwave
Parking
- Garage:Yes
- Garage spaces:2
 Information provided, in part, by North Texas Real Estate Information Systems, Inc. Last Updated October 8, 2026 Listings with the NTREIS logo are listed by brokerages other than Better Homes and Gardens Real Estate Winans.
New listings near 6234 La Cosa Drive
- Open Sun, 12 to 3pmNew
 $7,699,000Active6 beds 8 baths6,977 sq. ft.
4312 Pomona Road, Dallas, TX 75209
MLS# 21374063Listed by: CHRISTIE'S LONE STAR - New
 $1,675,000Active4 beds 4 baths3,812 sq. ft.
7318 Casa Loma Avenue, Dallas, TX 75214
MLS# 21388318Listed by: EBBY HALLIDAY, REALTORS - New
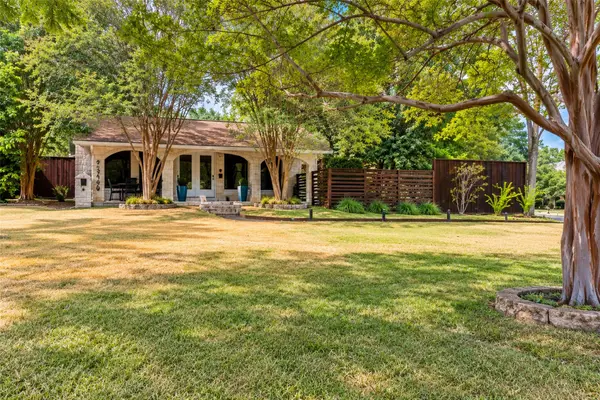 $875,000Active0.32 Acres
9345 E Lake Highlands Drive, Dallas, TX 75218
MLS# 21401351Listed by: BRIGGS FREEMAN SOTHEBY'S INT'L - New
 $1,985,000Active6 beds 5 baths4,850 sq. ft.
9620 Lakemont Drive, Dallas, TX 75220
MLS# 21401715Listed by: ERITCIAN LUXURY REALTY LLC - New
 $1,325,000Active4 beds 3 baths3,831 sq. ft.
4536 Briar Oaks Circle, Dallas, TX 75287
MLS# 21404202Listed by: EBBY HALLIDAY, REALTORS - Open Sun, 2 to 4pmNew
 $960,000Active4 beds 3 baths2,896 sq. ft.
111 S Rosemont Avenue, Dallas, TX 75208
MLS# 21405512Listed by: DAVE PERRY MILLER REAL ESTATE - Open Sat, 1 to 3pmNew
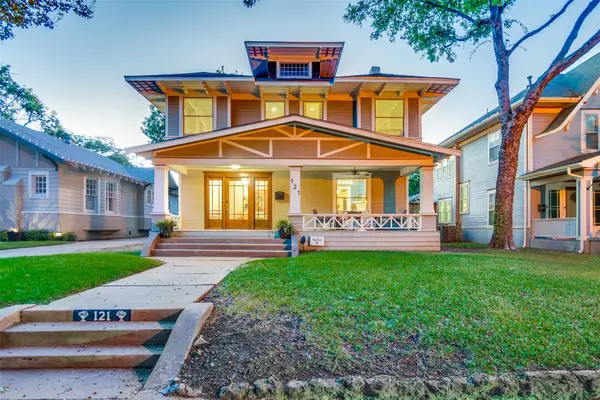 $850,000Active4 beds 3 baths2,727 sq. ft.
121 S Montclair Avenue, Dallas, TX 75208
MLS# 21406771Listed by: DAVE PERRY MILLER REAL ESTATE - New
 $545,000Active2 beds 3 baths1,511 sq. ft.
381 E Greenbriar Lane #1001, Dallas, TX 75203
MLS# 21407255Listed by: BRIGGS FREEMAN SOTHEBY'S INT'L - New
 $155,000Active3 beds 1 baths1,041 sq. ft.
7642 Woodspan Drive, Dallas, TX 75232
MLS# 21407364Listed by: DAVE PERRY MILLER REAL ESTATE


Protect your home and budget from life's surprises with an Assurant Home Warranty, backed by a partner that supports you through every step of homeownership. Explore Plans.
© 2026 Better Homes and Gardens Real Estate LLC. An Anywhere Real Estate company. All rights reserved. Better Homes and Gardens® Real Estate is a registered trademark owned by Meredith Operations Corporation, licensed to Better Homes and Gardens Real Estate LLC and used with permission. Better Homes and Gardens Real Estate LLC fully supports the principles of the Fair Housing Act and the Equal Opportunity Act. Listing information is deemed reliable but is not guaranteed accurate.
Each office is independently owned and operated.
Any services or products provided by third parties are not provided by, affiliated with or related to Better Homes and Gardens Real Estate LLC, or its affiliated companies.