
6277 Prospect Avenue, Dallas, TX 75214
Local realty services provided by:Better Homes and Gardens Real Estate Rhodes Realty
6277 Prospect Avenue,Dallas, TX 75214
$1,400,000Last list price
- 4 Beds
- 3 Baths
- - sq. ft.
- Single family
- Sold
Listed by: joe kacynski
Office: allie beth allman & associates
MLS#:21324646
Source:GDAR
Sorry, we are unable to map this address
Price summary
- Price:$1,400,000
About this home
Classic Lakewood area elegance meets modern luxury in this exceptional 1930s residence, thoughtfully reimagined to preserve its timeless architecture while offering the comfort and functionality today's buyers desire. Ideally situated in the coveted Edgemont Park neighborhood, just minutes from White Rock Lake, Lakewood Country Club, and Lakewood's premier shopping and dining, this home offers an exceptional East Dallas lifestyle.
Original character shines through rich hardwood floors, graceful archways, plantation shutters, and a striking Rookwood fireplace, seamlessly blended with spacious living areas. The flexible floorplan offers the rare option of a primary suite on either the main or second level, ideal for multigenerational living or evolving needs. The downstairs guest suite features a private en suite bath, while the upstairs primary retreat boasts a fireplace, wet bar, sitting area, private balcony with French doors, and two custom walk-in closets with built-ins.
A thoughtfully designed second-story addition includes a dedicated home office, oversized laundry room, abundant storage, and blends beautifully with the original architecture.
Outside, the oversized landscaped lot is a private retreat featuring a resort-style pool with tanning ledge, expansive wood deck, inviting front and side porches, electric gated drive, and a completely updated two-car garage.
A rare opportunity to own a character-filled Lakewood home offering timeless architecture, modern amenities, and exceptional indoor-outdoor living....
Contact an agent
Home facts
- Year built:1933
- Subdivision & Development:Edgemont Park
- Listing ID #:21324646
- Added:76 day(s) ago
- Updated:September 24, 2026 at 06:06 AM
Rooms and interior
- Bedrooms:4
- Total bathrooms:3
- Full bathrooms:3
- Kitchen Description:Dishwasher, Double Oven, Gas Cooktop, Wine Cooler
Heating and cooling
- Cooling:Central Air
- Heating:Central, Gas
- Central air:Yes
Structure and exterior
- Roof:Composition
- Year built:1933
- Lot Features:Few Trees, Interior Lot, Landscaped, Lawn, Sprinkler System, Subdivision
- Architectural Style:Tudor
- Construction Materials:Brick, Wood Siding
- Foundation Description:Pillar Post Pier
- Levels:2 Story
Schools
- High school:Woodrow Wilson
- Middle school:Long
- Elementary school:Geneva Heights
Finances and disclosures
- Price:$1,400,000
- Tax amount:$27,985
Features and amenities
- Appliances:Dishwasher, Double Oven, Gas Cooktop, Plumbed For Gas, Some Gas Appliances, Wine Cooler
- Amenities:Window Coverings
Parking
- Garage:Yes
- Garage spaces:2
 Information provided, in part, by North Texas Real Estate Information Systems, Inc. Last Updated September 24, 2026 Listings with the NTREIS logo are listed by brokerages other than Better Homes and Gardens Real Estate Rhodes Realty.
New listings near 6277 Prospect Avenue
- New
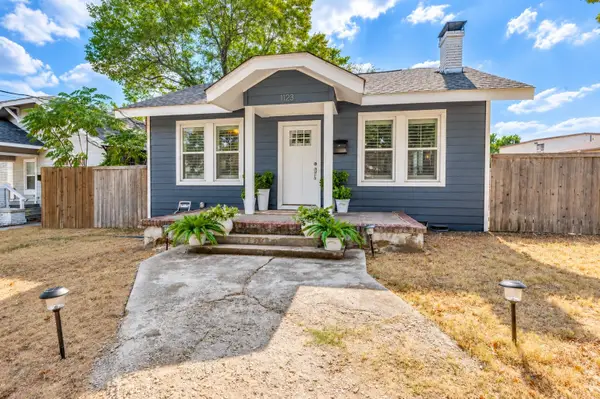 $459,000Active2 beds 2 baths1,263 sq. ft.
1123 Ballard Avenue, Dallas, TX 75208
MLS# 21394549Listed by: AGENCY DALLAS PARK CITIES, LLC - New
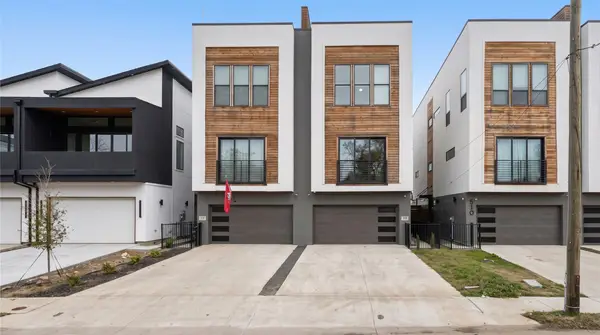 $525,000Active3 beds 4 baths2,626 sq. ft.
508 Avenue L, Dallas, TX 75203
MLS# 21394585Listed by: JASON MITCHELL REAL ESTATE TEXAS - New
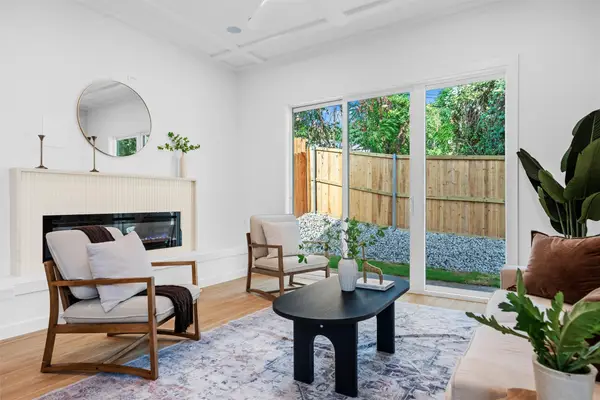 $450,000Active3 beds 3 baths1,830 sq. ft.
333 N Moore Street, Dallas, TX 75203
MLS# 21393058Listed by: KELLER WILLIAMS LONESTAR DFW - New
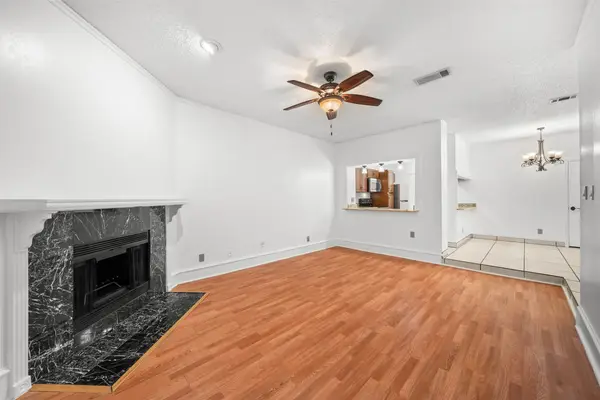 $139,000Active1 beds 1 baths713 sq. ft.
7340 Skillman Street #909, Dallas, TX 75231
MLS# 21394596Listed by: BK REAL ESTATE - New
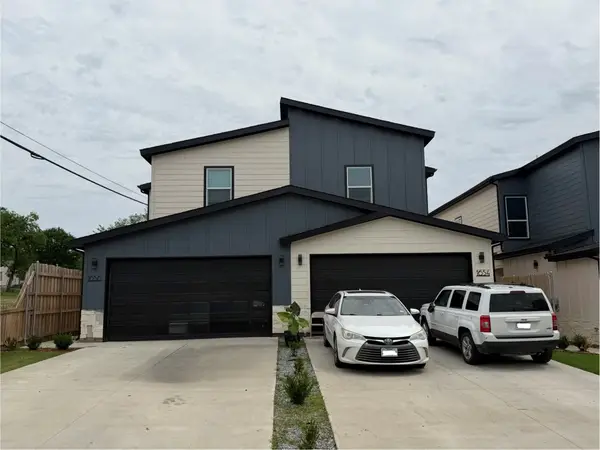 $675,000Active10 beds 8 baths4,296 sq. ft.
1654 Hudspeth Avenue, Dallas, TX 75216
MLS# 21394614Listed by: SUBURBAN REAL ESTATE - New
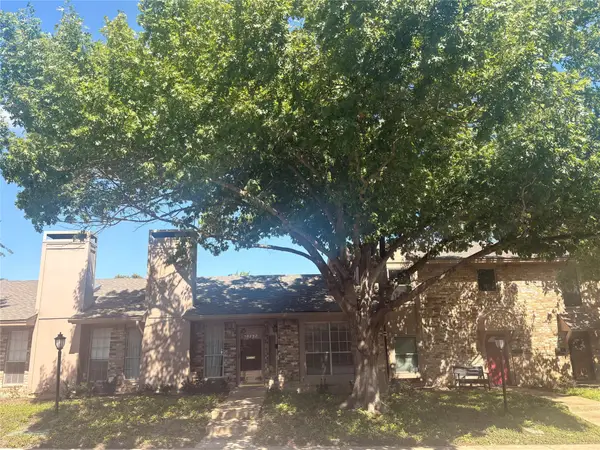 $325,000Active2 beds 2 baths1,450 sq. ft.
10727 Sandpiper Lane #22, Dallas, TX 75230
MLS# 21384316Listed by: BOLANZ & MILLER REALTORS,INC. - New
 $199,000Active2 beds 1 baths856 sq. ft.
1003 Morris Street, Dallas, TX 75212
MLS# 21392538Listed by: ALLIE BETH ALLMAN & ASSOC. - New
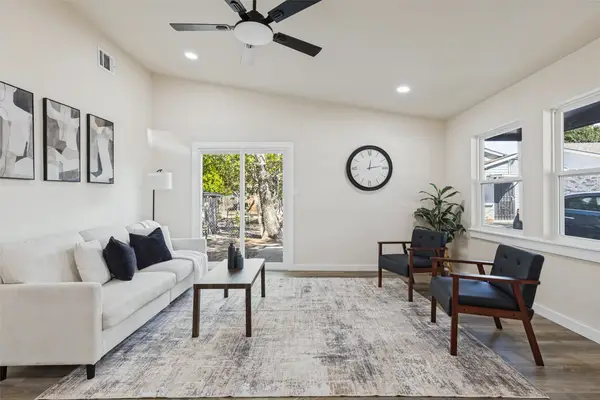 $240,000Active3 beds 2 baths1,366 sq. ft.
9451 Culberson Street, Dallas, TX 75227
MLS# 21394518Listed by: REGAL, REALTORS - New
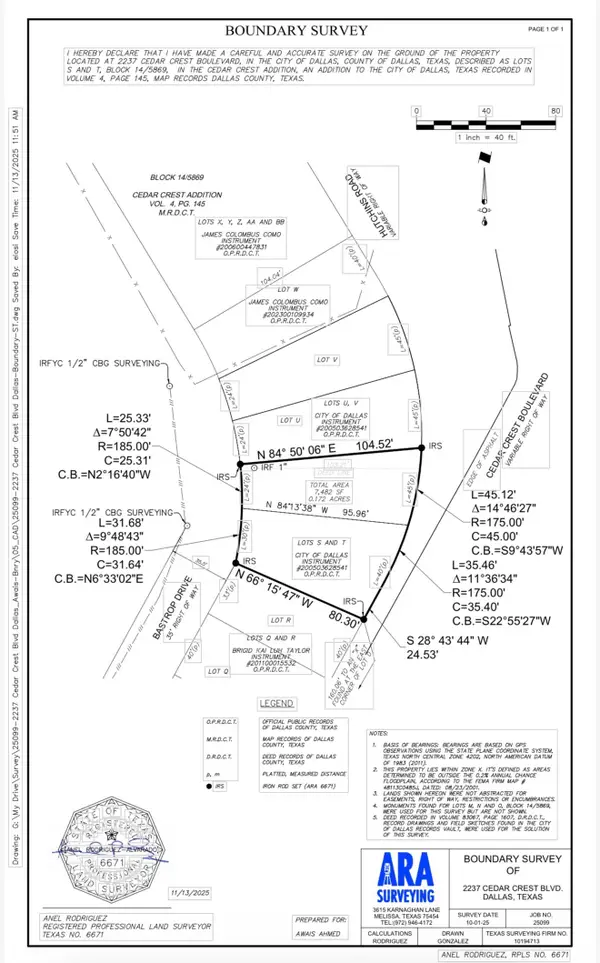 $109,000Active0.13 Acres
2237 Cedar Crest Boulevard, Dallas, TX 75203
MLS# 21394580Listed by: RE/MAX DFW ASSOCIATES - New
 $1,699,995Active3 beds 3 baths2,444 sq. ft.
2408 Victory Park Lane #1240, Dallas, TX 75219
MLS# 21394434Listed by: ALLIE BETH ALLMAN & ASSOC.


Protect your home and budget from life's surprises with an Assurant Home Warranty, backed by a partner that supports you through every step of homeownership. Explore Plans.
© 2026 Better Homes and Gardens Real Estate LLC. An Anywhere Real Estate company. All rights reserved. Better Homes and Gardens® Real Estate is a registered trademark owned by Meredith Operations Corporation, licensed to Better Homes and Gardens Real Estate LLC and used with permission. Better Homes and Gardens Real Estate LLC fully supports the principles of the Fair Housing Act and the Equal Opportunity Act. Listing information is deemed reliable but is not guaranteed accurate.
Each office is independently owned and operated.
Any services or products provided by third parties are not provided by, affiliated with or related to Better Homes and Gardens Real Estate LLC, or its affiliated companies.