
6306 Bandera Avenue #A, Dallas, TX 75225
Local realty services provided by:Better Homes and Gardens Real Estate Edwards & Associates
Listed by: jamie walk
Office: james walk
MLS#:21392297
Source:GDAR
Price summary
- Price:$450,000
- Price per sq. ft.:$231.12
- Monthly HOA dues:$1,102
About this home
Location, convenience and style! This first floor, 2-bedroom condo is a quiet end-unit with convenient access to the best Dallas has to offer. A large living room and formal dining with solid wood floors and 9-foot ceilings welcome you home. The floor to ceiling windows flood the living spaces with natural light. The wood floors continue into the eat-in kitchen appointed with stainless-steel appliances and solid countertops. New carpet welcomes you into the two oversize bedrooms, both with en-suite bathrooms. The primary bathroom comes with dual vanities, large walk-in shower, freestanding soaking tub and stackable laundry area for added convenience. The secondary bedroom has its own walk-in closet and private bathroom. Parking? We've got you covered with two dedicated covered parking spaces located directly behind the unit (#48 and 49). Seller is Listing Agent.
Contact an agent
Home facts
- Year built:1960
- Subdivision & Development:Royal Arms
- Listing ID #:21392297
- Added:1 day(s) ago
- Updated:September 25, 2026 at 04:10 PM
Rooms and interior
- Bedrooms:2
- Total bathrooms:2
- Full bathrooms:2
- Kitchen Description:Convection Oven, Dishwasher, Disposal, Electric Cooktop, Electric Oven, Microwave
- Living area:1,947 sq. ft.
Heating and cooling
- Cooling:Central Air
- Heating:Central
- Central air:Yes
Structure and exterior
- Year built:1960
- Building area:1,947 sq. ft.
- Lot area:2.08 Acres
- Levels:1 Story
Schools
- High school:Hillcrest
- Middle school:Benjamin Franklin
- Elementary school:Prestonhol
Finances and disclosures
- Price:$450,000
- Price per sq. ft.:$231.12
- Tax amount:$9,321
Features and amenities
- Appliances:Convection Oven, Dishwasher, Disposal, Electric Cooktop, Electric Oven, Microwave
Parking
- Carport spaces:2
 Information provided, in part, by North Texas Real Estate Information Systems, Inc. Last Updated September 25, 2026 Listings with the NTREIS logo are listed by brokerages other than Better Homes and Gardens Real Estate Edwards & Associates.
New listings near 6306 Bandera Avenue #A
- Open Sun, 1 to 3pmNew
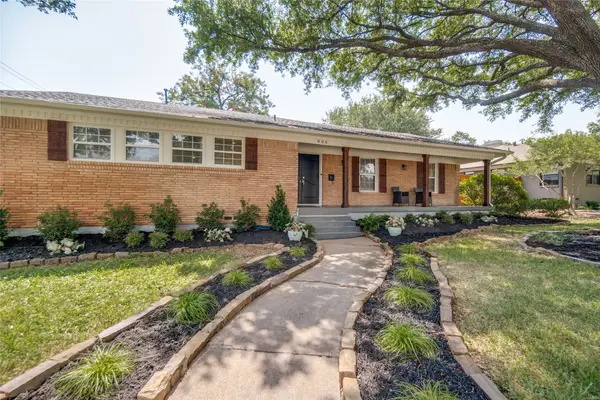 $825,000Active4 beds 4 baths3,085 sq. ft.
806 Knott Place, Dallas, TX 75208
MLS# 21015377Listed by: ALLIE BETH ALLMAN & ASSOCIATES - Open Sat, 1 to 3pmNew
 $434,900Active4 beds 4 baths2,458 sq. ft.
6446 Mason Court, Dallas, TX 75227
MLS# 21388159Listed by: CLAY STAPP + CO - Open Sat, 1 to 3pmNew
 $434,900Active4 beds 4 baths2,458 sq. ft.
6430 Mason Court, Dallas, TX 75227
MLS# 21388186Listed by: CLAY STAPP + CO - New
 $265,000Active4 beds 2 baths1,796 sq. ft.
7116 Chinaberry Road, Dallas, TX 75249
MLS# 21394538Listed by: KELLER WILLIAMS LONESTAR DFW - New
 $660,000Active4 beds 3 baths2,930 sq. ft.
9908 Robin Hill Lane, Dallas, TX 75238
MLS# 21394701Listed by: ALLIE BETH ALLMAN & ASSOC. - Open Sat, 12 to 2pmNew
 $325,000Active3 beds 2 baths1,341 sq. ft.
2245 San Medina Avenue, Dallas, TX 75228
MLS# 21394733Listed by: COMPASS RE TEXAS, LLC. - New
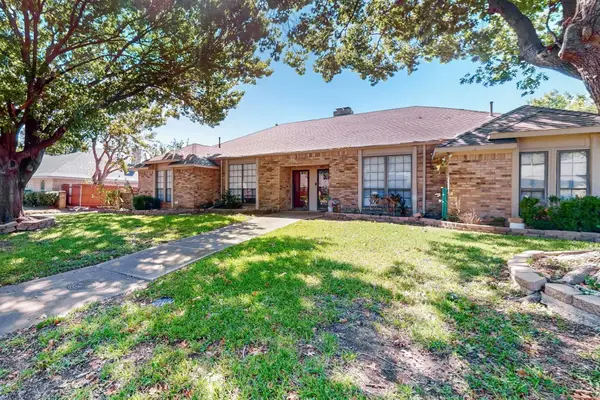 $825,000Active6 beds 4 baths3,212 sq. ft.
7113 Pleasant View Drive, Dallas, TX 75231
MLS# 21395990Listed by: RE/MAX DFW ASSOCIATES - New
 $250,000Active4 beds 2 baths1,377 sq. ft.
5803 Trio Lane, Dallas, TX 75241
MLS# 21396068Listed by: BALLMARK REALTY LLC - New
 $929,000Active4 beds 3 baths2,042 sq. ft.
6656 Santa Anita Drive, Dallas, TX 75214
MLS# 21393419Listed by: ALLIE BETH ALLMAN & ASSOC. - New
 $525,000Active0.23 Acres
3811 Eaton Drive, Dallas, TX 75220
MLS# 21395967Listed by: COMPASS RE TEXAS, LLC.


Protect your home and budget from life's surprises with an Assurant Home Warranty, backed by a partner that supports you through every step of homeownership. Explore Plans.
© 2026 Better Homes and Gardens Real Estate LLC. An Anywhere Real Estate company. All rights reserved. Better Homes and Gardens® Real Estate is a registered trademark owned by Meredith Operations Corporation, licensed to Better Homes and Gardens Real Estate LLC and used with permission. Better Homes and Gardens Real Estate LLC fully supports the principles of the Fair Housing Act and the Equal Opportunity Act. Listing information is deemed reliable but is not guaranteed accurate.
Each office is independently owned and operated.
Any services or products provided by third parties are not provided by, affiliated with or related to Better Homes and Gardens Real Estate LLC, or its affiliated companies.