
6330 Prestonshire Lane, Dallas, TX 75225
Local realty services provided by:Better Homes and Gardens Real Estate Lindsey Realty
Listed by: holly krug, jeannie nethery
Office: briggs freeman sotheby's int'l
MLS#:21385753
Source:GDAR
Price summary
- Price:$2,950,000
- Price per sq. ft.:$581.05
About this home
Beautifully reimagined and impeccably updated, 6330 Prestonshire is a timeless Preston Hollow ranch that blends classic character with sophisticated, effortless living. Set beneath mature trees on an expansive 100-by-188-foot lot, the 5,077-square-foot home was thoughtfully designed by Shelley Marron, with every space feeling considered, collected and inviting.
Original hardwood floors run throughout, complemented by designer wallpaper and drapery, beautiful millwork and an abundance of natural light. The heart of the home is the updated kitchen, featuring quartzite countertops, all-new appliances and a light-filled breakfast area. Multiple living spaces offer both openness and intimacy, including a sitting room just off the kitchen and a sun-filled sitting room overlooking the pool. A handsome bar with wine refrigerator, ice maker and sink opens to the family room, making entertaining effortless.
The primary suite is a private retreat with its own sitting room, dual closets, dual vanities and walk-in shower. With four to five bedrooms and multiple gathering spaces, the floor plan offers exceptional flexibility while maintaining the warmth and comfortable scale that make a classic ranch so appealing.
The backyard is where this home truly shines. French doors and walls of windows create a seamless connection to a beautifully landscaped outdoor setting designed for long lunches, family dinners and evenings with friends. A generous covered patio features a fully equipped outdoor kitchen with built-in grill and refrigerator, along with a television for game days. Beyond, a pool and spa, firepit and multiple seating areas are framed by mature trees and lush landscaping, creating a private retreat in the heart of Preston Hollow.
A rare combination of character, style and livability, 6330 Prestonshire is Preston Hollow at its best....
Contact an agent
Home facts
- Year built:1950
- Subdivision & Development:Prestonshire Add 02
- Listing ID #:21385753
- Added:4 day(s) ago
- Updated:September 19, 2026 at 11:54 AM
Rooms and interior
- Bedrooms:5
- Total bathrooms:7
- Full bathrooms:6
- Half bathrooms:1
- Flooring:Carpet, Tile, Wood
- Kitchen Description:Dishwasher, Disposal, Double Oven, Gas Cooktop, Ice Maker, Microwave, Refrigerator, Wine Cooler
- Living area:5,077 sq. ft.
Heating and cooling
- Cooling:Ceiling Fans, Central Air
- Heating:Central, Fireplaces
- Central air:Yes
Structure and exterior
- Roof:Composition
- Year built:1950
- Building area:5,077 sq. ft.
- Lot area:0.43 Acres
- Lot Features:Interior Lot, Landscaped, Many Trees
- Architectural Style:Traditional
- Construction Materials:Brick
- Foundation Description:Pillar Post Pier
- Levels:2 Story
Schools
- High school:Hillcrest
- Middle school:Benjamin Franklin
- Elementary school:Prestonhol
Finances and disclosures
- Price:$2,950,000
- Price per sq. ft.:$581.05
Features and amenities
- Appliances:Dishwasher, Disposal, Double Oven, Gas Cooktop, Ice Maker, Microwave, Refrigerator, Wine Cooler
- Amenities:Carbon Monoxide Detectors, Fire Alarm, Security System, Smoke Detectors, Window Coverings
- Pool features:Fenced
Parking
- Garage:Yes
- Garage spaces:2
 Information provided, in part, by North Texas Real Estate Information Systems, Inc. Last Updated September 19, 2026 Listings with the NTREIS logo are listed by brokerages other than Better Homes and Gardens Real Estate Lindsey Realty.
New listings near 6330 Prestonshire Lane
- New
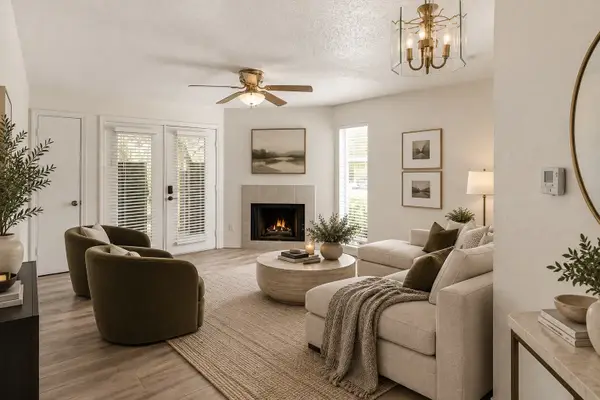 $74,000Active1 beds 1 baths551 sq. ft.
9807 Walnut Street #D105, Dallas, TX 75243
MLS# 21390984Listed by: COMPASS RE TEXAS, LLC. - New
 $2,495,000Active5 beds 6 baths5,422 sq. ft.
5517 Charlestown Drive, Dallas, TX 75230
MLS# 21361998Listed by: COMPASS RE TEXAS, LLC. - New
 $2,495,000Active0.45 Acres
6951 Tokalon Drive, Dallas, TX 75214
MLS# 21362756Listed by: DAVE PERRY MILLER REAL ESTATE - New
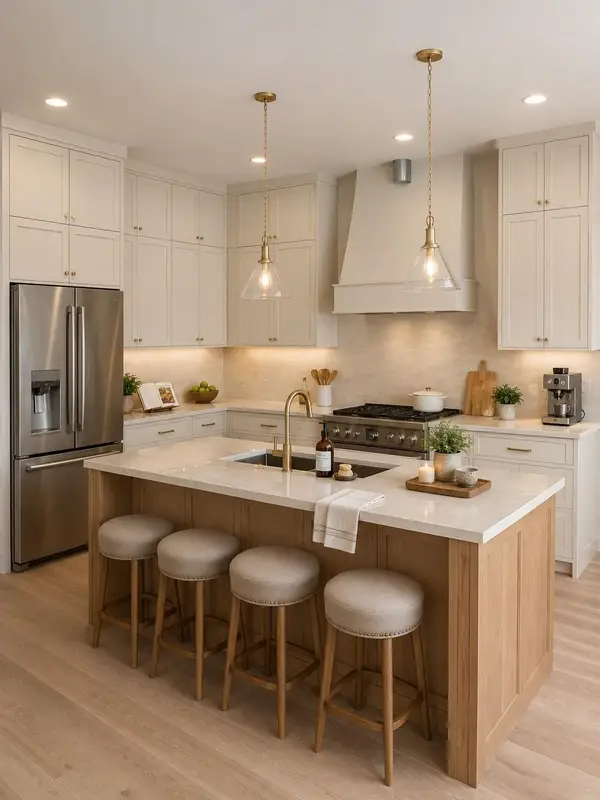 $1,450,000Active6 beds 6 baths3,882 sq. ft.
6920 & 6922 Victoria Avenue, Dallas, TX 75209
MLS# 21363856Listed by: CHRISTIE'S LONE STAR - New
 $199,900Active3 beds 2 baths1,320 sq. ft.
8917 Freeport Drive, Dallas, TX 75228
MLS# 21390025Listed by: DAVE PERRY MILLER REAL ESTATE - New
 $206,000Active4 beds 3 baths1,772 sq. ft.
7309 Broken Tree Trail, Dallas, TX 75232
MLS# 21391015Listed by: CLAYTON E. BENNETT - New
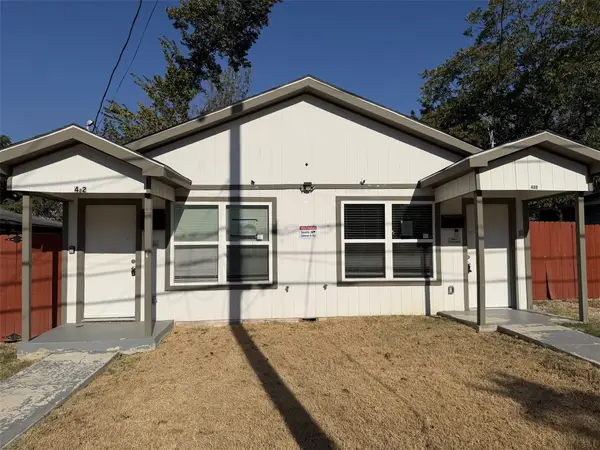 $462,000Active4 beds 4 baths2,184 sq. ft.
400 Lansing Street, Dallas, TX 75203
MLS# 21390944Listed by: KELLER WILLIAMS LONESTAR DFW - New
 $355,000Active3 beds 2 baths1,717 sq. ft.
3315 Tooms Street, Dallas, TX 75227
MLS# 21389076Listed by: ONLY 1 REALTY GROUP NORTH DALLAS - New
 $1,549,000Active4 beds 4 baths4,064 sq. ft.
9007 Leaside Drive, Dallas, TX 75238
MLS# 21390012Listed by: SUMMIT COVE REALTY, INC. - New
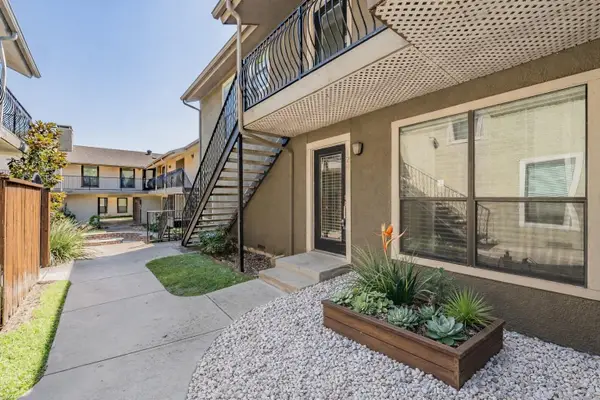 $265,000Active2 beds 2 baths1,155 sq. ft.
5816 Birchbrook Drive #124, Dallas, TX 75206
MLS# 21386420Listed by: PEAK RESULTS REALTY


Protect your home and budget from life's surprises with an Assurant Home Warranty, backed by a partner that supports you through every step of homeownership. Explore Plans.
© 2026 Better Homes and Gardens Real Estate LLC. An Anywhere Real Estate company. All rights reserved. Better Homes and Gardens® Real Estate is a registered trademark owned by Meredith Operations Corporation, licensed to Better Homes and Gardens Real Estate LLC and used with permission. Better Homes and Gardens Real Estate LLC fully supports the principles of the Fair Housing Act and the Equal Opportunity Act. Listing information is deemed reliable but is not guaranteed accurate.
Each office is independently owned and operated.
Any services or products provided by third parties are not provided by, affiliated with or related to Better Homes and Gardens Real Estate LLC, or its affiliated companies.