
6343 Del Norte Lane, Dallas, TX 75225
Local realty services provided by:Better Homes and Gardens Real Estate Senter, REALTORS(R)
Listed by: brandon davis
Office: james brandon davis
MLS#:21329171
Source:GDAR
Price summary
- Price:$1,599,000
- Price per sq. ft.:$681.88
About this home
Prestigious Preston Hollow opportunity BACK ON THE MARKET! Available again due to no fault of the seller or the property. Title complete and new survey available for quick close. This 3-bed, 2-bath, 2,345 sf home was taken to the studs in 2011 by Ashton Wynne — new plumbing, wiring, and beautifully executed kitchen, primary suite, and laundry additions. Mid-century charm meets modern systems and finishes, with elevated and, or boxed ceilings in most rooms adding an extra layer of architectural detail. Chef's kitchen opens to a spacious backyard entertaining area, shaded by two live oaks, while a third massive live oak anchors the front yard — perfect for hosting. New roof in 2024, plus new dishwasher, refrigerator, and microwave. Marketing status: Turnkey, meticulously maintained, and rarely available in this pocket of Preston Hollow. Don't miss it!
Contact an agent
Home facts
- Year built:1951
- Subdivision & Development:North Ridge
- Listing ID #:21329171
- Added:51 day(s) ago
- Updated:September 19, 2026 at 07:51 AM
Rooms and interior
- Bedrooms:3
- Total bathrooms:2
- Full bathrooms:2
- Flooring:Hardwood, Marble
- Kitchen Description:Dishwasher, Gas Oven, Gas Range, Microwave, Refrigerator, Vented Exhaust Fan
- Living area:2,345 sq. ft.
Heating and cooling
- Cooling:Electric
- Heating:Natural Gas
Structure and exterior
- Year built:1951
- Building area:2,345 sq. ft.
- Lot area:0.26 Acres
- Architectural Style:Traditional
- Construction Materials:Brick, Wood Siding
- Foundation Description:Pillar Post Pier
- Levels:1 Story
Schools
- High school:Hillcrest
- Middle school:Benjamin Franklin
- Elementary school:Prestonhol
Finances and disclosures
- Price:$1,599,000
- Price per sq. ft.:$681.88
Features and amenities
- Appliances:Dishwasher, Gas Oven, Gas Range, Gas Water Heater, Microwave, Refrigerator, Vented Exhaust Fan
Parking
- Garage:Yes
- Garage spaces:2
 Information provided, in part, by North Texas Real Estate Information Systems, Inc. Last Updated September 19, 2026 Listings with the NTREIS logo are listed by brokerages other than Better Homes and Gardens Real Estate Senter, REALTORS(R).
New listings near 6343 Del Norte Lane
- New
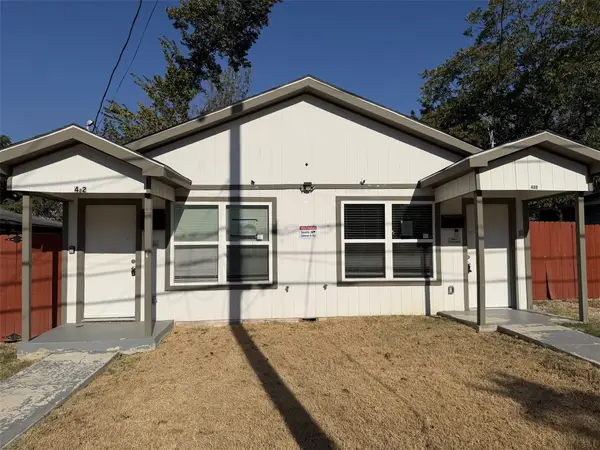 $462,000Active4 beds 4 baths2,184 sq. ft.
400 Lansing Street, Dallas, TX 75203
MLS# 21390944Listed by: KELLER WILLIAMS LONESTAR DFW - New
 $355,000Active3 beds 2 baths1,717 sq. ft.
3315 Tooms Street, Dallas, TX 75227
MLS# 21389076Listed by: ONLY 1 REALTY GROUP NORTH DALLAS - New
 $1,549,000Active4 beds 4 baths4,064 sq. ft.
9007 Leaside Drive, Dallas, TX 75238
MLS# 21390012Listed by: SUMMIT COVE REALTY, INC. - New
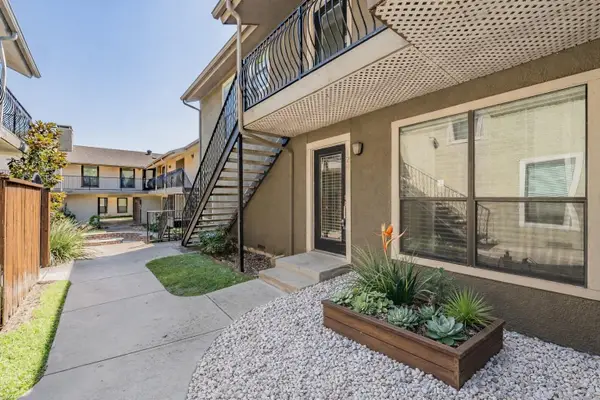 $265,000Active2 beds 2 baths1,155 sq. ft.
5816 Birchbrook Drive #124, Dallas, TX 75206
MLS# 21386420Listed by: PEAK RESULTS REALTY - New
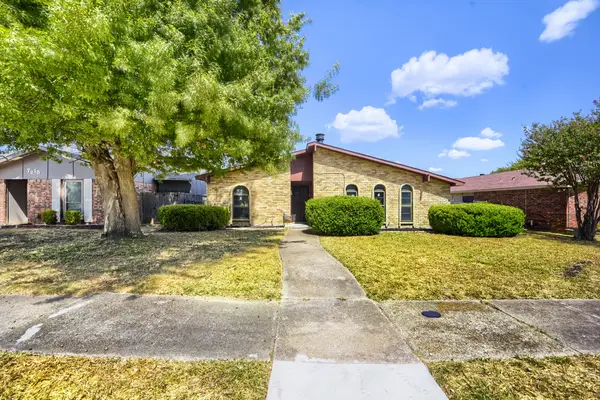 $300,000Active4 beds 2 baths2,055 sq. ft.
7209 Flameleaf Place, Dallas, TX 75249
MLS# 21386523Listed by: KELLER WILLIAMS REALTY - New
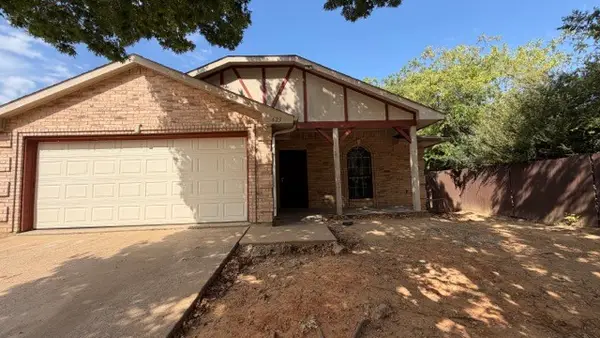 $255,000Active3 beds 2 baths1,524 sq. ft.
623 Moss Rose Court, Dallas, TX 75217
MLS# 21390616Listed by: ENCORE FINE PROPERTIES - New
 $650,000Active4 beds 3 baths2,114 sq. ft.
2403 Obenchain Street, Dallas, TX 75212
MLS# 21389065Listed by: ORCHARD BROKERAGE - New
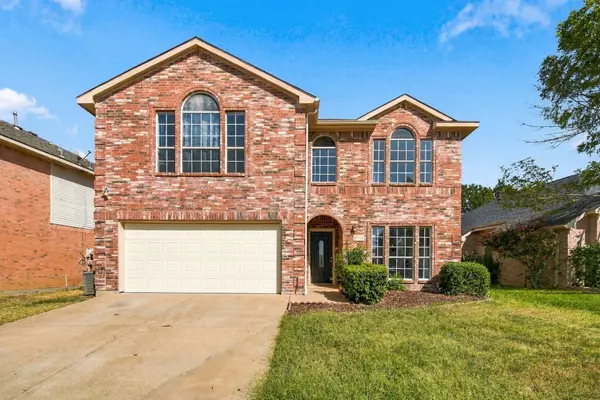 $365,000Active3 beds 3 baths2,494 sq. ft.
5948 Sugarleaf Lane, Dallas, TX 75249
MLS# 21390411Listed by: REAL BROKER, LLC - New
 $1,300,000Active3 beds 3 baths2,854 sq. ft.
8715 Forest Hills Boulevard, Dallas, TX 75218
MLS# 21390705Listed by: MONUMENT REALTY - New
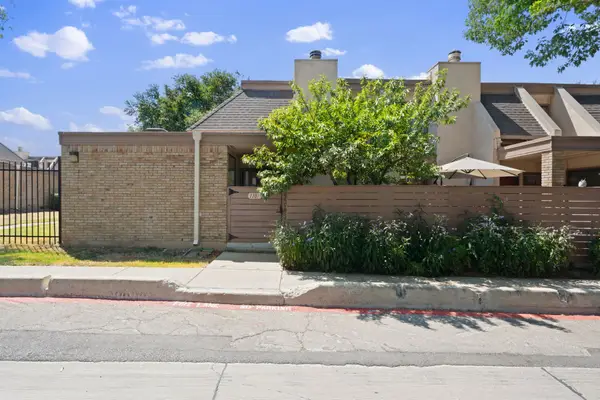 $108,000Active2 beds 2 baths970 sq. ft.
3121 Park Lane #1107, Dallas, TX 75220
MLS# 21390897Listed by: EXP REALTY


Protect your home and budget from life's surprises with an Assurant Home Warranty, backed by a partner that supports you through every step of homeownership. Explore Plans.
© 2026 Better Homes and Gardens Real Estate LLC. An Anywhere Real Estate company. All rights reserved. Better Homes and Gardens® Real Estate is a registered trademark owned by Meredith Operations Corporation, licensed to Better Homes and Gardens Real Estate LLC and used with permission. Better Homes and Gardens Real Estate LLC fully supports the principles of the Fair Housing Act and the Equal Opportunity Act. Listing information is deemed reliable but is not guaranteed accurate.
Each office is independently owned and operated.
Any services or products provided by third parties are not provided by, affiliated with or related to Better Homes and Gardens Real Estate LLC, or its affiliated companies.