
6406 Deloache Avenue, Dallas, TX 75225
Local realty services provided by:Better Homes and Gardens Real Estate Winans
6406 Deloache Avenue,Dallas, TX 75225
$3,495,000
- 4 Beds
- 6 Baths
- 5,480 sq. ft.
- Single family
- Active
Listed by: eric narosov, alex perry
Office: allie beth allman & assoc.
MLS#:21407520
Source:GDAR
Price summary
- Price:$3,495,000
- Price per sq. ft.:$637.77
About this home
Situated on a coveted street in prestigious Preston Hollow, this exceptional custom estate by Bella Vita Custom Homes blends timeless architecture, sophisticated interiors, and resort-style living. A striking stone façade, elegant arched windows, and beautifully landscaped grounds create an impressive first impression. Inside, soaring ceilings, rich hardwood floors, designer lighting, and abundant natural light complement thoughtfully curated finishes throughout. The dramatic living room features a floor-to-ceiling stone fireplace and custom built-ins, while the chef's kitchen showcases an oversized waterfall-edge island, custom cabinetry, and professional-style appliances. Designed for exceptional entertaining, a stunning secondary living space features vaulted ceilings with exposed wood beams, a custom wet bar, and a showstopping glass-enclosed wine room. Additional highlights include a dedicated media room, two private offices, and a separate casita ideal for guests or extended stays. The luxurious primary suite offers a spa-inspired bath with a freestanding soaking tub and oversized shower. Outdoors, a private resort awaits with a sparkling pool, cascading waterfall, elevated spa, and expansive covered living area with fireplace, all surrounded by mature trees and lush landscaping. A remarkable opportunity to enjoy refined living, exceptional entertaining, and privacy in one of Dallas' most desirable neighborhoods....
Contact an agent
Home facts
- Year built:2012
- Subdivision & Development:PRESTON HILLS 4 REV
- Listing ID #:21407520
- Added:1 day(s) ago
- Updated:October 09, 2026 at 11:56 PM
Rooms and interior
- Bedrooms:4
- Total bathrooms:6
- Full bathrooms:5
- Half bathrooms:1
- Flooring:Carpet, Wood
- Kitchen Description:Built In Refrigerator, Convection Oven, Dishwasher, Disposal, Double Oven, Gas Cooktop, Microwave, Warming Drawer, Water Purifier
- Living area:5,480 sq. ft.
Heating and cooling
- Cooling:Central Air, Electric
- Heating:Central, Electric
- Central air:Yes
Structure and exterior
- Roof:Composition
- Year built:2012
- Building area:5,480 sq. ft.
- Lot area:0.37 Acres
- Lot Features:Corner Lot, Few Trees, Landscaped, Lawn, Many Trees
- Construction Materials:Stone
- Foundation Description:Stone
- Levels:2 Story
Schools
- High school:Hillcrest
- Middle school:Benjamin Franklin
- Elementary school:Prestonhol
Finances and disclosures
- Price:$3,495,000
- Price per sq. ft.:$637.77
Features and amenities
- Appliances:Built In Refrigerator, Convection Oven, Dishwasher, Disposal, Double Oven, Gas Cooktop, Microwave, Warming Drawer, Water Purifier
- Amenities:Security System
Parking
- Garage:Yes
- Garage spaces:3
 Information provided, in part, by North Texas Real Estate Information Systems, Inc. Last Updated October 9, 2026 Listings with the NTREIS logo are listed by brokerages other than Better Homes and Gardens Real Estate Winans.
New listings near 6406 Deloache Avenue
- New
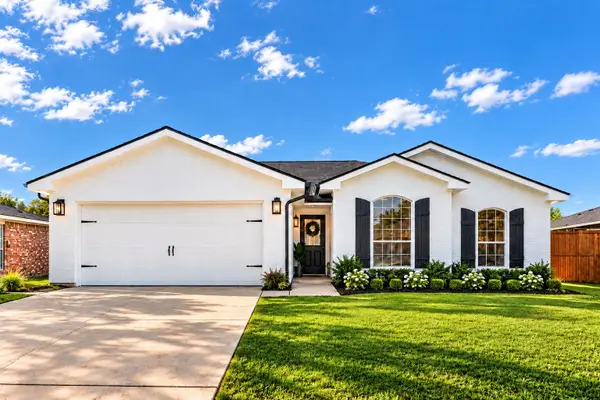 $295,000Active3 beds 2 baths1,675 sq. ft.
9415 Mayblossom Way, Dallas, TX 75217
MLS# 21406290Listed by: EXP REALTY, LLC - New
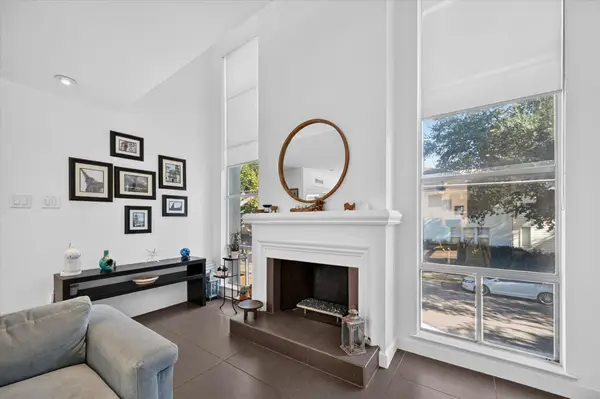 $289,000Active1 beds 1 baths994 sq. ft.
4003 Gilbert Avenue #7, Dallas, TX 75219
MLS# 21408432Listed by: JPAR DALLAS - New
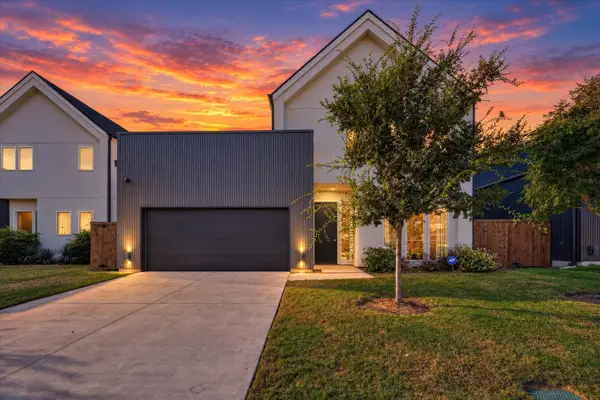 $750,000Active4 beds 4 baths2,766 sq. ft.
834 Mcbroom Street, Dallas, TX 75212
MLS# 21407751Listed by: CHRISTIE'S LONE STAR - New
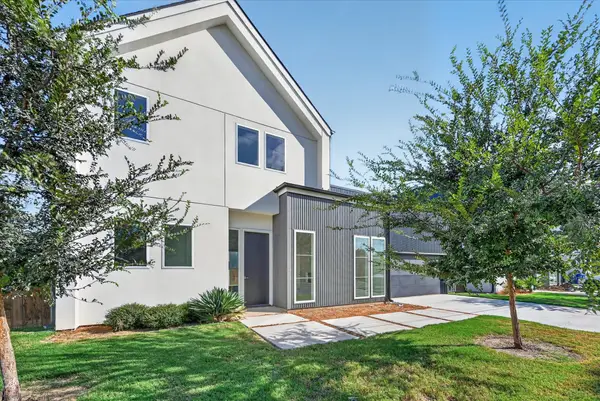 $750,000Active4 beds 4 baths2,591 sq. ft.
835 Nomas Street, Dallas, TX 75212
MLS# 21407767Listed by: CHRISTIE'S LONE STAR - New
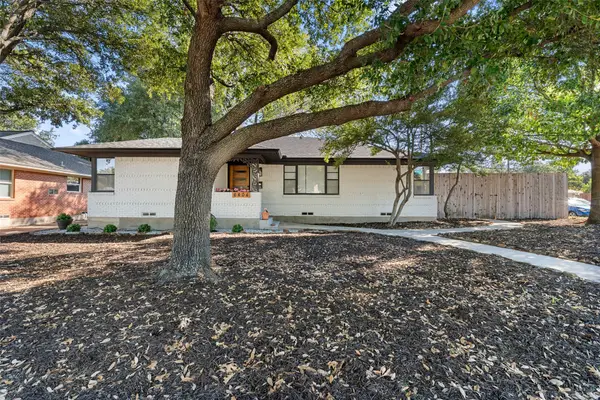 $615,000Active3 beds 2 baths1,513 sq. ft.
6404 E Lovers Lane, Dallas, TX 75214
MLS# 21407845Listed by: COMPASS RE TEXAS, LLC - Open Sun, 1 to 3pmNew
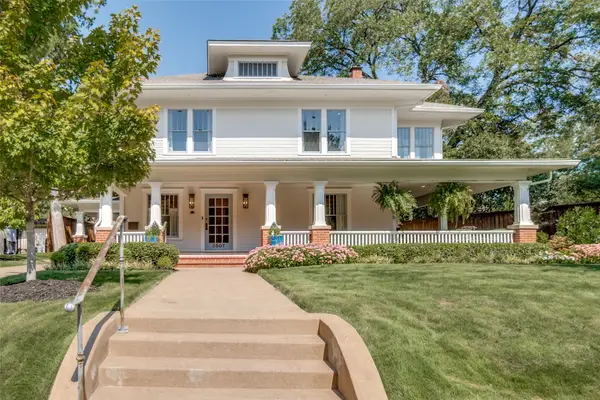 $2,195,000Active3 beds 4 baths4,025 sq. ft.
5507 Bryan Street, Dallas, TX 75206
MLS# 21408382Listed by: BRIGGS FREEMAN SOTHEBY'S INT'L - New
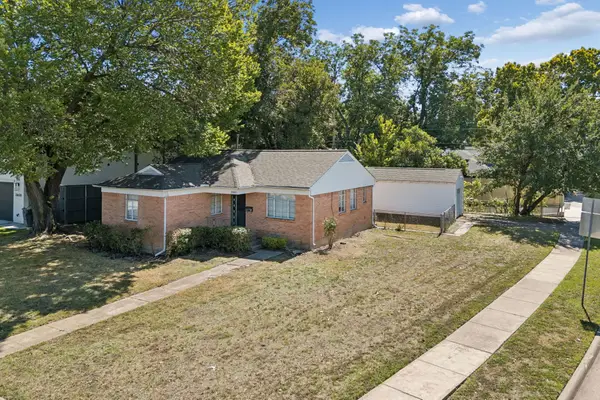 $675,000Active0.2 Acres
3802 Dunhaven Road, Dallas, TX 75220
MLS# 21408418Listed by: EBBY HALLIDAY, REALTORS - New
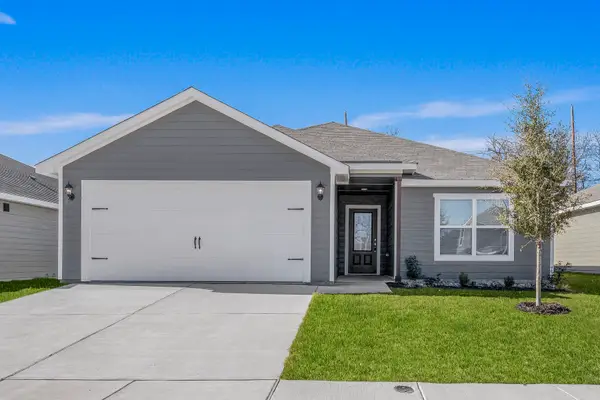 $303,900Active3 beds 2 baths1,175 sq. ft.
4269 Lava Forest Lane, Dallas, TX 75241
MLS# 21408473Listed by: LGI HOMES 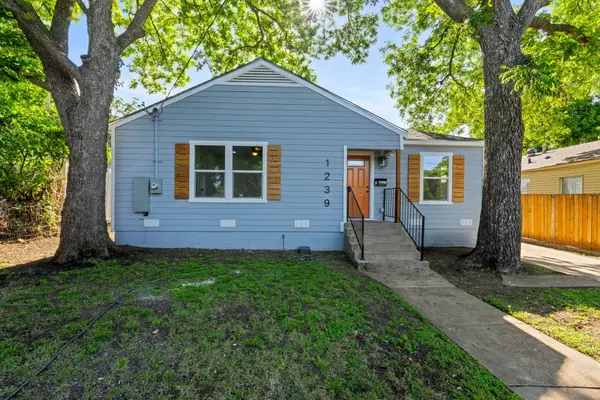 $289,000Pending3 beds 2 baths1,366 sq. ft.
1239 Tarpley Avenue, Dallas, TX 75211
MLS# 21408503Listed by: VALUE PROPERTIES


Protect your home and budget from life's surprises with an Assurant Home Warranty, backed by a partner that supports you through every step of homeownership. Explore Plans.
© 2026 Better Homes and Gardens Real Estate LLC. An Anywhere Real Estate company. All rights reserved. Better Homes and Gardens® Real Estate is a registered trademark owned by Meredith Operations Corporation, licensed to Better Homes and Gardens Real Estate LLC and used with permission. Better Homes and Gardens Real Estate LLC fully supports the principles of the Fair Housing Act and the Equal Opportunity Act. Listing information is deemed reliable but is not guaranteed accurate.
Each office is independently owned and operated.
Any services or products provided by third parties are not provided by, affiliated with or related to Better Homes and Gardens Real Estate LLC, or its affiliated companies.