
6423 Ridgemont Drive, Dallas, TX 75214
Local realty services provided by:Better Homes and Gardens Real Estate Rhodes Realty
6423 Ridgemont Drive,Dallas, TX 75214
$899,995
- 5 Beds
- 4 Baths
- 3,792 sq. ft.
- Single family
- Active
Listed by: rebecca harrigan
Office: texas state realty
MLS#:21403850
Source:GDAR
Price summary
- Price:$899,995
- Price per sq. ft.:$237.34
About this home
NOT TOO GOOD TO BE TRUE! RIGHT HOME, RIGHT PRICE, RIGHT NEIGHBORHOOD! Here is your new home, a 5 bed, 3.5 bath stunner with a dedicated office, totaling 3792 sq. ft. is not a misprint. Thoughtful upgrades modernize this home while maintaining the appeal of the original architecture. Dual Primary Bedrooms facilitate multi-generational living and family harmony. The well-designed floor plan features a spacious Kitchen-Breakfast Area flowing into the Formal Dining Room. This makes it great for a busy family schedule and hosting social gatherings. The Family Room is perfect for watching the big game or just kicking back in front of the fireplace for a cozy evening with loved ones. The private Courtyard is perfect for entertaining, private gardening, or taking a break from the world. The downstairs Primary Suite is pure luxury featuring a large shower with sauna, soaking tub with chandelier, double sinks, and two large custom closets. Separation from the other two downstairs bedrooms makes this private space perfect for unwinding from that busy day. One of the two bedrooms across the courtyard has an en suite bath. Up the gorgeous stairs is a second Primary Suite large enough to be a Game Room or second living area. It has a private patio, cavernous walk-in closet, and en suite bath shared with the dedicated Office. This third proper bathroom features a soaking tub, separate shower, and double sinks. The bedroom adjoining the upstairs Primary Suite is ideal for a nursery, gym, second office, or anything you choose. If you're new to DFW, check the attached map. Being only a few minutes from SMU, White Rock Lake, upper and lower Greenville, plus easy access to shopping, activities, churches, and quality schools is why so many want to live in this prestigious Northeast Dallas neighborhood. Please verify dimensions and school district information. Don't miss out on this remarkable opportunity!...
Contact an agent
Home facts
- Year built:1985
- Subdivision & Development:Louann
- Listing ID #:21403850
- Added:1 day(s) ago
- Updated:October 10, 2026 at 12:56 AM
Rooms and interior
- Bedrooms:5
- Total bathrooms:4
- Full bathrooms:3
- Half bathrooms:1
- Flooring:Carpet, Ceramic Tile
- Kitchen Description:Dishwasher, Disposal, Electric Oven, Gas Cooktop, Gas Oven, Gas Range, Microwave, Refrigerator, Wine Cooler
- Living area:3,792 sq. ft.
Heating and cooling
- Cooling:Ceiling Fans, Central Air, Electric
- Heating:Central, Natural Gas
- Central air:Yes
Structure and exterior
- Roof:Composition
- Year built:1985
- Building area:3,792 sq. ft.
- Lot area:0.17 Acres
- Lot Features:Landscaped, Level, Subdivision
- Architectural Style:Traditional
- Construction Materials:Brick
- Foundation Description:Slab
Schools
- High school:Hillcrest
- Middle school:Benjamin Franklin
- Elementary school:Rogers
Finances and disclosures
- Price:$899,995
- Price per sq. ft.:$237.34
- Tax amount:$15,253
Features and amenities
- Appliances:Dishwasher, Disposal, Electric Oven, Gas Cooktop, Gas Oven, Gas Range, Microwave, Refrigerator, Wine Cooler
- Amenities:Security System, Window Coverings
Parking
- Garage:Yes
- Garage spaces:2
 Information provided, in part, by North Texas Real Estate Information Systems, Inc. Last Updated October 10, 2026 Listings with the NTREIS logo are listed by brokerages other than Better Homes and Gardens Real Estate Rhodes Realty.
New listings near 6423 Ridgemont Drive
- New
 $4,990,000Active2 beds 4 baths4,032 sq. ft.
1918 Olive Street #3601, Dallas, TX 75201
MLS# 21403751Listed by: ALLIE BETH ALLMAN & ASSOC. - New
 $165,000Active1 beds 1 baths834 sq. ft.
5043 Les Chateaux Drive #214, Dallas, TX 75235
MLS# 21404629Listed by: TRUE REALTY & ASSOCIATES LLC - Open Sun, 2 to 5pmNew
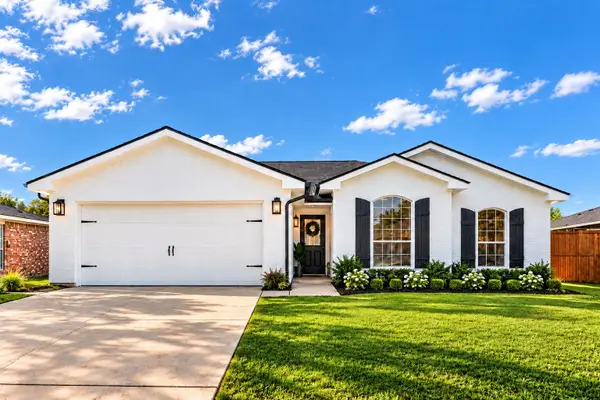 $295,000Active3 beds 2 baths1,675 sq. ft.
9415 Mayblossom Way, Dallas, TX 75217
MLS# 21406290Listed by: EXP REALTY, LLC - New
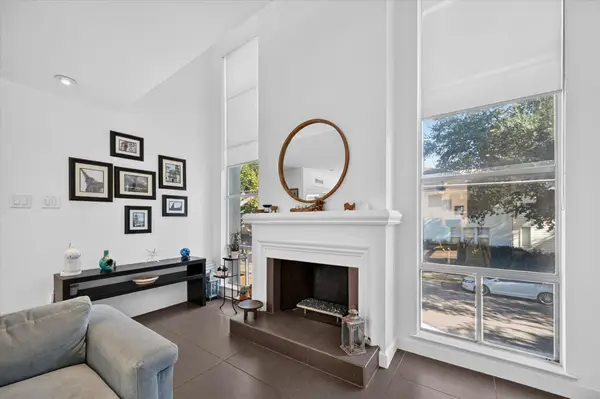 $289,000Active1 beds 1 baths994 sq. ft.
4003 Gilbert Avenue #7, Dallas, TX 75219
MLS# 21408432Listed by: JPAR DALLAS - New
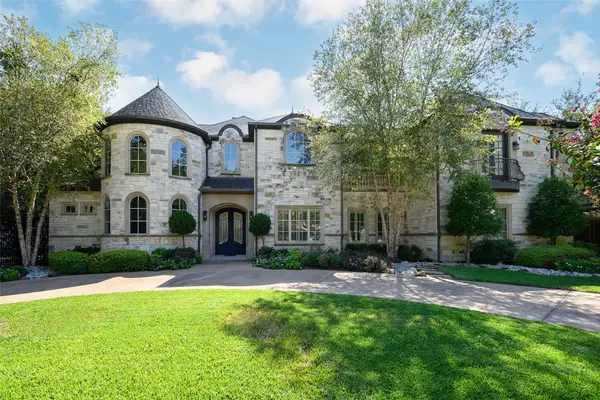 $3,495,000Active4 beds 6 baths5,480 sq. ft.
6406 Deloache Avenue, Dallas, TX 75225
MLS# 21407520Listed by: ALLIE BETH ALLMAN & ASSOC. - New
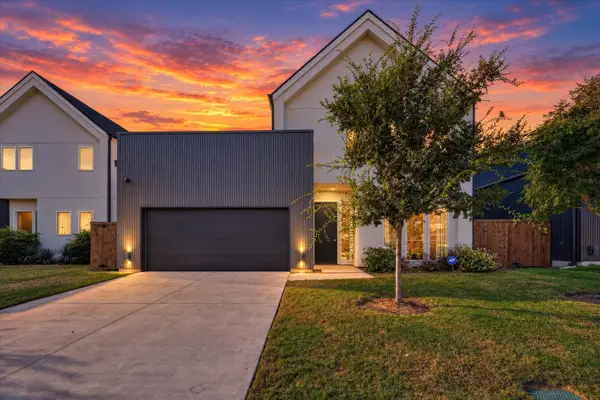 $750,000Active4 beds 4 baths2,766 sq. ft.
834 Mcbroom Street, Dallas, TX 75212
MLS# 21407751Listed by: CHRISTIE'S LONE STAR - New
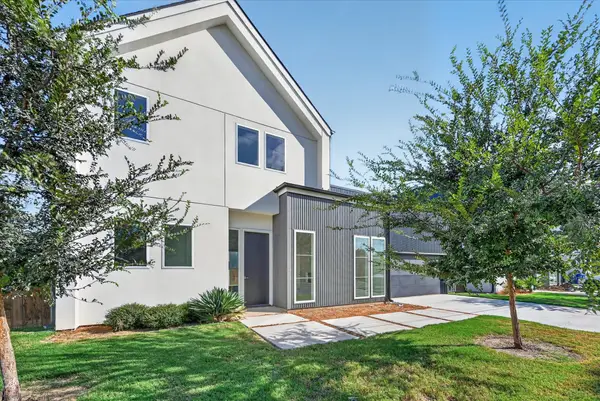 $750,000Active4 beds 4 baths2,591 sq. ft.
835 Nomas Street, Dallas, TX 75212
MLS# 21407767Listed by: CHRISTIE'S LONE STAR - New
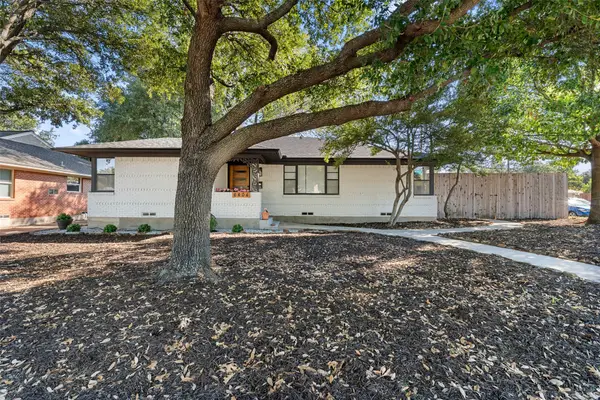 $615,000Active3 beds 2 baths1,513 sq. ft.
6404 E Lovers Lane, Dallas, TX 75214
MLS# 21407845Listed by: COMPASS RE TEXAS, LLC - Open Sun, 1 to 3pmNew
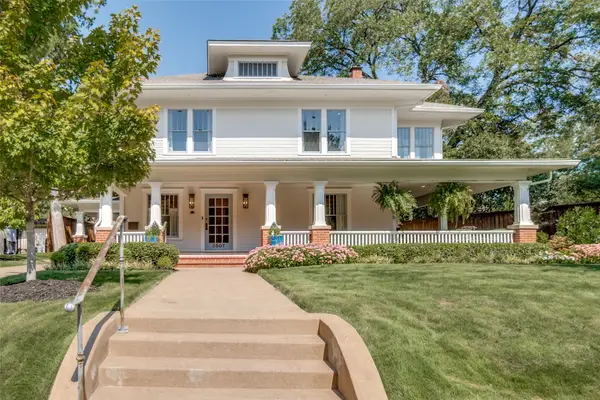 $2,195,000Active3 beds 4 baths4,025 sq. ft.
5507 Bryan Street, Dallas, TX 75206
MLS# 21408382Listed by: BRIGGS FREEMAN SOTHEBY'S INT'L - New
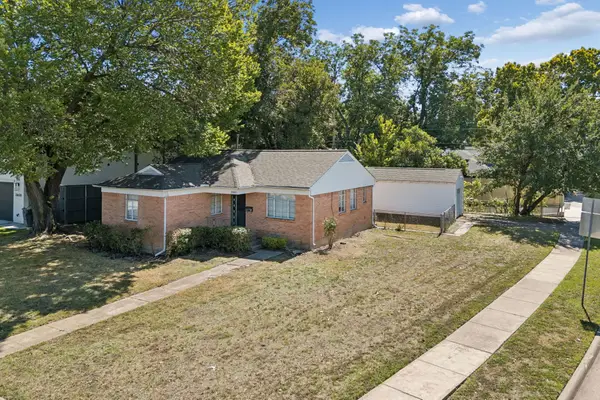 $675,000Active0.2 Acres
3802 Dunhaven Road, Dallas, TX 75220
MLS# 21408418Listed by: EBBY HALLIDAY, REALTORS


Protect your home and budget from life's surprises with an Assurant Home Warranty, backed by a partner that supports you through every step of homeownership. Explore Plans.
© 2026 Better Homes and Gardens Real Estate LLC. An Anywhere Real Estate company. All rights reserved. Better Homes and Gardens® Real Estate is a registered trademark owned by Meredith Operations Corporation, licensed to Better Homes and Gardens Real Estate LLC and used with permission. Better Homes and Gardens Real Estate LLC fully supports the principles of the Fair Housing Act and the Equal Opportunity Act. Listing information is deemed reliable but is not guaranteed accurate.
Each office is independently owned and operated.
Any services or products provided by third parties are not provided by, affiliated with or related to Better Homes and Gardens Real Estate LLC, or its affiliated companies.