
6441 Stonehaven Drive, Dallas, TX 75254
Local realty services provided by:Better Homes and Gardens Real Estate Lindsey Realty
Upcoming open houses
- Sat, Sep 2601:00 pm - 03:00 pm
- Sun, Sep 2702:00 pm - 04:00 pm
Listed by: nancy bamberger
Office: ebby halliday, realtors
MLS#:21394556
Source:GDAR
Price summary
- Price:$1,345,000
- Price per sq. ft.:$325.51
- Monthly HOA dues:$33.33
About this home
Beloved and well maintained single-story home in one of the best locations of the incredible Northwood Hills Estates neighborhood. With a nod to modern hacienda style, the intricate brick and stone façade greets you with a substantial porte cochere and an intimate front courtyard. Inside you are greeted with patterned travertine floors and vaulted ceilings with rough sawn wood beams that provide a warm, inviting atmosphere. The quality continues throughout, with exotic species hardwood floors including acacia and bamboo, granite countertops, multiple fireplaces, walk-in closets with custom built-in dressers in all the bedrooms, and high-end custom carved detailing in the woodwork. Huge windows bathe the rooms in light and the whole house wraps around the yard, bringing the feeling of the outdoors in. All of the rooms are generously sized, so the house is the perfect place for large scale entertaining, but the layout also allows for comfortable intimate gatherings of family and friends. In recent years the owners have redesigned the massive fourth bedroom as an office or media space, but that room could also easily be reenvisioned as a multi-gen living suite or divided to provide a dedicated office off the entry and a separate guest suite entered from the living room. When the weather is gorgeous, you will love taking advantage of the huge covered patio and the custom pebble tec pool with beach entrance. Whatever your story is, you can live it here. Welcome to your forever home!...
Contact an agent
Home facts
- Year built:1973
- Subdivision & Development:Northwood Hills Estates
- Listing ID #:21394556
- Added:1 day(s) ago
- Updated:September 25, 2026 at 08:54 PM
Rooms and interior
- Bedrooms:4
- Total bathrooms:4
- Full bathrooms:4
- Flooring:Hardwood, Stone, Travertine
- Kitchen Description:Dishwasher, Disposal, Electric Cooktop, Electric Oven, Microwave, Trash Compactor, Vented Exhaust Fan
- Living area:4,132 sq. ft.
Heating and cooling
- Cooling:Ceiling Fans, Central Air, Electric
- Heating:Central, Natural Gas
- Central air:Yes
Structure and exterior
- Roof:Composition
- Year built:1973
- Building area:4,132 sq. ft.
- Lot area:0.39 Acres
- Lot Features:Cul De Sac, Interior Lot, Landscaped, Sprinkler System
- Architectural Style:Spanish
- Construction Materials:Brick, Stone Veneer
- Foundation Description:Slab
- Levels:1 Story
Schools
- High school:Richardson
- Middle school:Westwood
- Elementary school:Northwood
Finances and disclosures
- Price:$1,345,000
- Price per sq. ft.:$325.51
Features and amenities
- Appliances:Dishwasher, Disposal, Electric Cooktop, Electric Oven, Microwave, Trash Compactor, Vented Exhaust Fan
- Amenities:Intercom, Security System Owned, Smoke Detectors, Window Coverings
Parking
- Garage:Yes
- Garage spaces:2
 Information provided, in part, by North Texas Real Estate Information Systems, Inc. Last Updated September 25, 2026 Listings with the NTREIS logo are listed by brokerages other than Better Homes and Gardens Real Estate Lindsey Realty.
New listings near 6441 Stonehaven Drive
- New
 $249,500Active3 beds 1 baths1,144 sq. ft.
3114 San Medina Avenue, Dallas, TX 75228
MLS# 21373860Listed by: COMPASS RE TEXAS, LLC - New
 $650,000Active4 beds 3 baths2,117 sq. ft.
5629 Ledgestone Drive, Dallas, TX 75214
MLS# 21386826Listed by: REDFIN CORPORATION - New
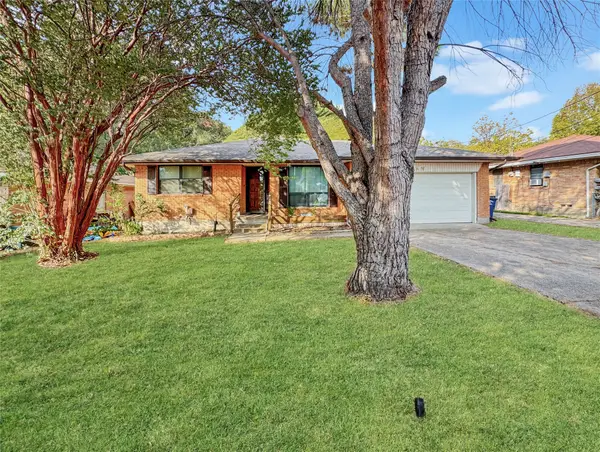 $248,000Active3 beds 2 baths1,509 sq. ft.
4331 Kolloch Drive, Dallas, TX 75216
MLS# 21392642Listed by: REFIND REALTY DFW - New
 $395,000Active3 beds 2 baths2,018 sq. ft.
6928 Clearhaven Drive, Dallas, TX 75248
MLS# 21394221Listed by: COMPASS RE TEXAS, LLC. - New
 $219,000Active3 beds 2 baths1,320 sq. ft.
2928 Aster Street, Dallas, TX 75211
MLS# 21394222Listed by: RE/MAX DFW ASSOCIATES - Open Sun, 2 to 4pmNew
 $995,000Active4 beds 3 baths2,625 sq. ft.
335 S Windomere Avenue, Dallas, TX 75208
MLS# 21394228Listed by: DAVE PERRY MILLER REAL ESTATE - New
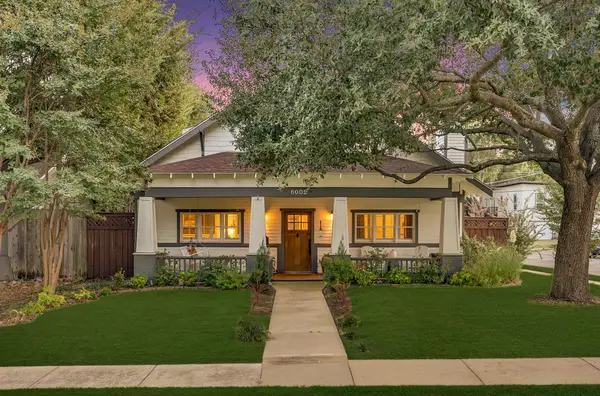 $1,150,000Active4 beds 3 baths2,676 sq. ft.
6002 Prospect Avenue, Dallas, TX 75206
MLS# 21394480Listed by: MONUMENT REALTY - New
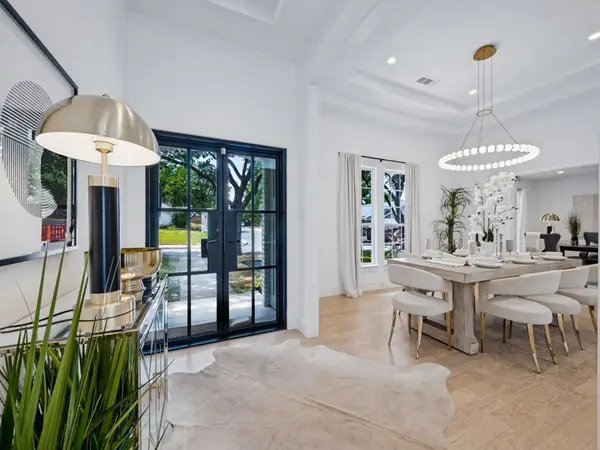 $1,245,000Active5 beds 4 baths3,875 sq. ft.
16810 Deer Park Drive, Dallas, TX 75248
MLS# 21394497Listed by: COMPASS RE TEXAS, LLC. - New
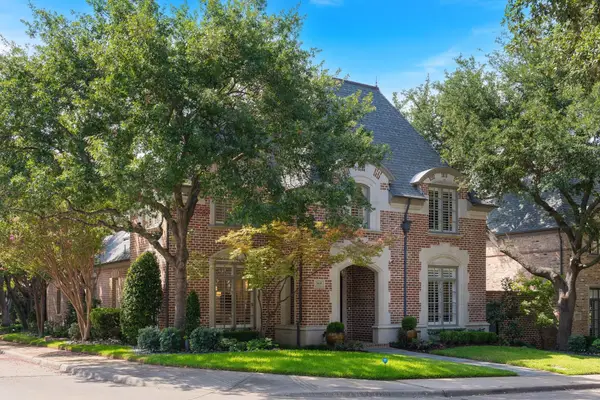 $1,895,000Active3 beds 4 baths3,718 sq. ft.
5660 Prestwick Lane, Dallas, TX 75252
MLS# 21394981Listed by: ALLIE BETH ALLMAN & ASSOC. - New
 $414,900Active4 beds 4 baths2,646 sq. ft.
804 Brook Valley Lane, Dallas, TX 75232
MLS# 21395167Listed by: FARIS & CO REALTY


Protect your home and budget from life's surprises with an Assurant Home Warranty, backed by a partner that supports you through every step of homeownership. Explore Plans.
© 2026 Better Homes and Gardens Real Estate LLC. An Anywhere Real Estate company. All rights reserved. Better Homes and Gardens® Real Estate is a registered trademark owned by Meredith Operations Corporation, licensed to Better Homes and Gardens Real Estate LLC and used with permission. Better Homes and Gardens Real Estate LLC fully supports the principles of the Fair Housing Act and the Equal Opportunity Act. Listing information is deemed reliable but is not guaranteed accurate.
Each office is independently owned and operated.
Any services or products provided by third parties are not provided by, affiliated with or related to Better Homes and Gardens Real Estate LLC, or its affiliated companies.