
6443 Stefani Drive, Dallas, TX 75225
Local realty services provided by:Better Homes and Gardens Real Estate Rhodes Realty
6443 Stefani Drive,Dallas, TX 75225
$4,300,000
- 5 Beds
- 7 Baths
- 6,485 sq. ft.
- Single family
- Active
Listed by: susan baldwin
Office: allie beth allman & assoc.
MLS#:21419477
Source:GDAR
Price summary
- Price:$4,300,000
- Price per sq. ft.:$663.07
About this home
Stunning soft-contemporary home built in 2020 by Sharif & Munir Custom Homes, ideally situated on an expansive 100' x 180' lot in the heart of Preston Hollow. With soaring ceilings, walls of windows and abundant natural light, this exceptional home offers a wonderful floor plan for comfortable living and entertaining. The thoughtfully designed first floor includes a private study, guest suite with ensuite bath and walk-in closet, private dining room conveniently located near the front entry, and a spacious primary suite. The primary suite includes vaulted ceilings and a spa bath with dual vanities, separate tub and shower and two walk-in closets. The dramatic great room features vaulted ceilings, a two-story fireplace and beautiful views of the pool and backyard. Open to the great room, the spacious kitchen features an oversized island, Sub-Zero refrigeration, Wolf appliances, casual dining and a separate scullery with additional sink and pantry storage. A separate wet bar behind the kitchen includes a refrigerator and ice maker, with an adjoining lounge or game room featuring sliding doors that open to the backyard. Upstairs are three additional ensuite bedrooms, each with a walk-in closet, plus a versatile game room currently used as an exercise space. Outdoor living is equally impressive, with a beautifully landscaped backyard featuring a covered patio with built-in grill, sparkling pool and spa, fire pit and generous grassy areas for play and entertaining. The current owners have extensively enhanced the front and rear landscaping, hardscaping and turf, along with upgraded technology for the pool, security and HVAC systems. Additional amenities include a three-car garage, whole-home generator and abundant storage. An exceptional combination of quality construction, sophisticated yet comfortable living spaces and wonderful outdoor amenities in one of Preston Hollow's premier locations!...
Contact an agent
Home facts
- Year built:2020
- Subdivision & Development:Jackson Heightts
- Listing ID #:21419477
- Added:1 day(s) ago
- Updated:October 31, 2026 at 02:53 AM
Rooms and interior
- Bedrooms:5
- Total bathrooms:7
- Full bathrooms:5
- Half bathrooms:2
- Flooring:Carpet, Hardwood, Marble, Tile, Wood
- Kitchen Description:Built In Gas Range, Built In Refrigerator, Dishwasher, Disposal, Gas Cooktop, Microwave, Refrigerator, Some Commercial Grade, Vented Exhaust Fan
- Living area:6,485 sq. ft.
Heating and cooling
- Cooling:Central Air, Electric, Zoned
- Heating:Central, Natural Gas, Zoned
- Central air:Yes
Structure and exterior
- Roof:Composition, Metal
- Year built:2020
- Building area:6,485 sq. ft.
- Lot area:0.41 Acres
- Lot Features:Interior Lot, Landscaped, Lawn, Level, Many Trees, Sprinkler System
- Construction Materials:Stone, Stucco
- Foundation Description:Slab
- Levels:2 Story
Schools
- High school:Hillcrest
- Middle school:Benjamin Franklin
- Elementary school:Prestonhol
Finances and disclosures
- Price:$4,300,000
- Price per sq. ft.:$663.07
Features and amenities
- Appliances:Built In Gas Range, Built In Refrigerator, Dishwasher, Disposal, Gas Cooktop, Microwave, Plumbed For Gas, Range, Refrigerator, Some Commercial Grade, Some Gas Appliances, Vented Exhaust Fan
- Amenities:Carbon Monoxide Detectors, Fire Alarm, Generator, Prewired, Security System, Security System Owned, Smoke Detectors, Window Coverings
Parking
- Garage:Yes
- Garage spaces:3
 Information provided, in part, by North Texas Real Estate Information Systems, Inc. Last Updated October 31, 2026 Listings with the NTREIS logo are listed by brokerages other than Better Homes and Gardens Real Estate Rhodes Realty.
New listings near 6443 Stefani Drive
- New
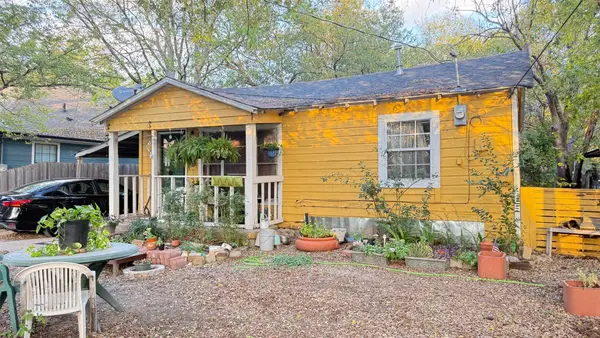 $140,000Active2 beds 1 baths600 sq. ft.
626 Ella Avenue, Dallas, TX 75217
MLS# 21425152Listed by: SWAT REALTY911 - New
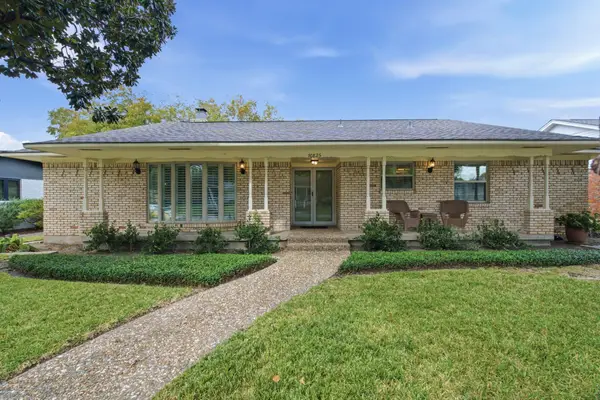 $599,000Active3 beds 3 baths2,170 sq. ft.
10825 Waterbridge Circle, Dallas, TX 75218
MLS# 21423601Listed by: REGAL, REALTORS - New
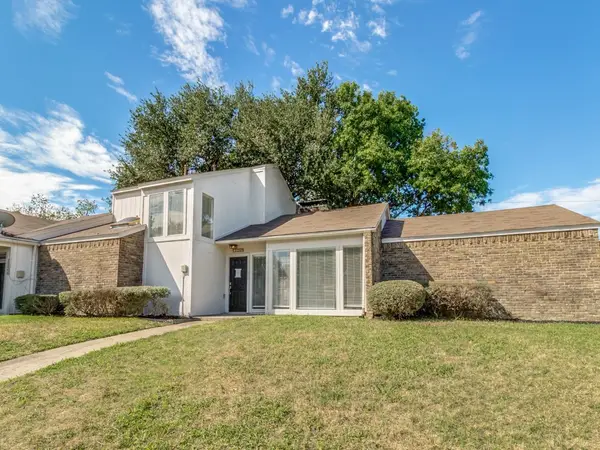 $389,000Active3 beds 3 baths1,902 sq. ft.
12345 Ferris Creek Lane, Dallas, TX 75243
MLS# 21425129Listed by: JORDAN MCMAKIN REALTY - New
 $335,000Active3 beds 2 baths1,600 sq. ft.
3622 York Street, Dallas, TX 75210
MLS# 21424036Listed by: ONLY 1 REALTY GROUP DALLAS - New
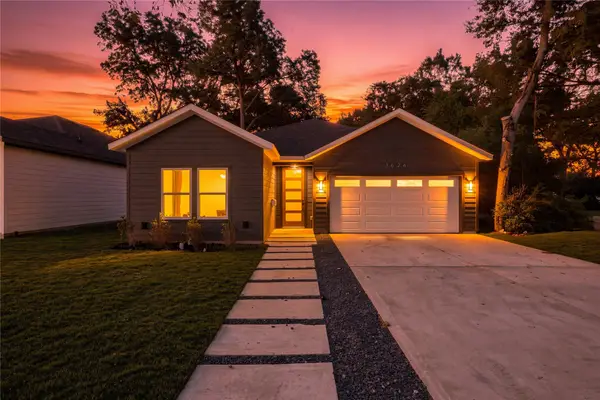 $335,000Active3 beds 2 baths1,600 sq. ft.
3624 York Street, Dallas, TX 75210
MLS# 21424043Listed by: ONLY 1 REALTY GROUP DALLAS - New
 $335,000Active4 beds 3 baths1,907 sq. ft.
8506 Cadenza Lane, Dallas, TX 75228
MLS# 21424210Listed by: VINTAGE LIVING - New
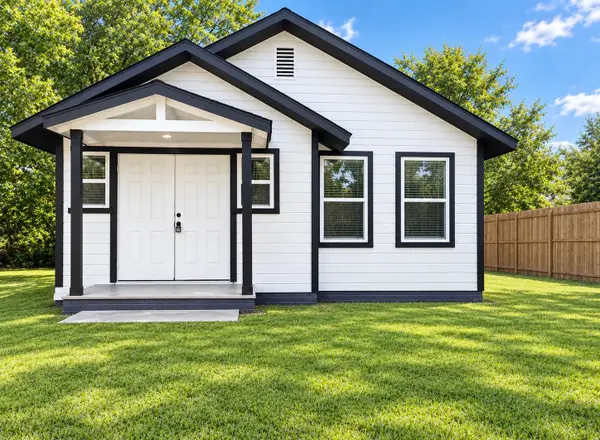 $239,900Active4 beds 2 baths1,032 sq. ft.
3047 Beauchamp Avenue, Dallas, TX 75216
MLS# 21425069Listed by: ALL CITY REAL ESTATE - New
 $195,000Active3 beds 2 baths1,876 sq. ft.
2053 Wild Creek Court, Dallas, TX 75253
MLS# 21418709Listed by: D MAX PROPERTIES - New
 $675,000Active4 beds 3 baths2,730 sq. ft.
7003 Claybrook Drive, Dallas, TX 75231
MLS# 21421109Listed by: ELITE REAL ESTATE TEXAS


Protect your home and budget from life's surprises with an Assurant Home Warranty, backed by a partner that supports you through every step of homeownership. Explore Plans.
© 2026 Better Homes and Gardens Real Estate LLC. An Anywhere Real Estate company. All rights reserved. Better Homes and Gardens® Real Estate is a registered trademark owned by Meredith Operations Corporation, licensed to Better Homes and Gardens Real Estate LLC and used with permission. Better Homes and Gardens Real Estate LLC fully supports the principles of the Fair Housing Act and the Equal Opportunity Act. Listing information is deemed reliable but is not guaranteed accurate.
Each office is independently owned and operated.
Any services or products provided by third parties are not provided by, affiliated with or related to Better Homes and Gardens Real Estate LLC, or its affiliated companies.