
6447 Royal Cedar Drive, Dallas, TX 75236
Local realty services provided by:Better Homes and Gardens Real Estate Senter, REALTORS(R)
Listed by: drew elliott
Office: pax realty
MLS#:21416781
Source:GDAR
Price summary
- Price:$235,000
- Price per sq. ft.:$163.76
About this home
Set on a quiet street in the Cedar Ridge Addition of southwest Dallas, this single-story brick home has been cared for and updated in all the places that matter. Three bedrooms and two full baths unfold across 1,435 square feet, beginning with a tiled entry that opens to a vaulted living room where a tile-surround fireplace with a wood mantel anchors the space and high ledges draw the eye upward. New wood-look floors carry you through the living room and hallway toward the kitchen, finished in warm wood cabinetry with stainless steel appliances, a pass-through window to the living room and a sunny breakfast nook with a built-in window bench. The primary suite has its own vaulted ceiling and a private bath with a walk-in shower behind a glass door. Two more bedrooms welcome family or guests, and a bonus room gives you space for a home office, hobby room or play area. Step outside to a patio and a generous backyard shaded by mature trees, with new fencing along the east side added in 2026. The HVAC system, electrical system and garage door opener were all updated in 2022, solar panels were added in 2023, the garage holds two cars, and there is no HOA. The home sits right across the street from Duncanville High School and is zoned to Hyman Elementary, Byrd Middle and Duncanville High in Duncanville ISD. Cedar Ridge Preserve, I-20 and Highway 67 are minutes away, and Joe Pool Lake and downtown Dallas are a short drive. Schedule your private showing and come see it for yourself....
Contact an agent
Home facts
- Year built:1986
- Subdivision & Development:Cedar Ridge Add
- Listing ID #:21416781
- Added:1 day(s) ago
- Updated:October 24, 2026 at 12:54 AM
Rooms and interior
- Bedrooms:3
- Total bathrooms:2
- Full bathrooms:2
- Flooring:Carpet, Ceramic Tile, Luxury Vinyl Plank
- Kitchen Description:Dishwasher, Electric Range, Microwave, Refrigerator
- Living area:1,435 sq. ft.
Heating and cooling
- Cooling:Ceiling Fans, Central Air, Electric
- Heating:Central, Electric, Fireplaces
- Central air:Yes
Structure and exterior
- Roof:Composition
- Year built:1986
- Building area:1,435 sq. ft.
- Lot area:0.15 Acres
- Lot Features:Interior Lot, Landscaped, Many Trees, Subdivision
- Architectural Style:Ranch, Traditional
- Construction Materials:Brick, Frame
- Foundation Description:Slab
- Levels:1 Story
Schools
- High school:Duncanville
- Middle school:Byrd
- Elementary school:Hyman
Finances and disclosures
- Price:$235,000
- Price per sq. ft.:$163.76
- Tax amount:$6,796
Features and amenities
- Appliances:Dishwasher, Electric Range, Microwave, Refrigerator
- Amenities:Smoke Detectors, Window Coverings
Parking
- Garage:Yes
- Garage spaces:2
 Information provided, in part, by North Texas Real Estate Information Systems, Inc. Last Updated October 24, 2026 Listings with the NTREIS logo are listed by brokerages other than Better Homes and Gardens Real Estate Senter, REALTORS(R).
New listings near 6447 Royal Cedar Drive
- New
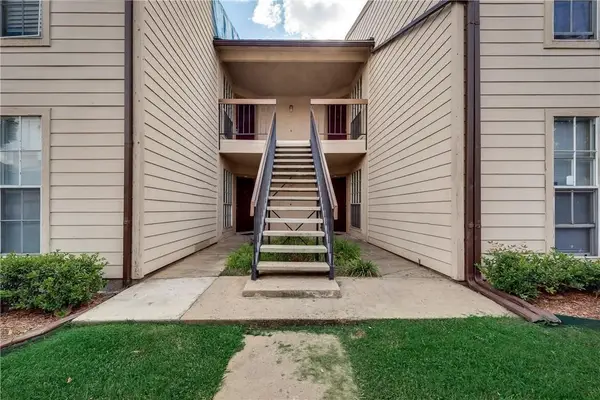 $155,000Active2 beds 2 baths998 sq. ft.
12484 Abrams Road, Dallas, TX 75243
MLS# 21415708Listed by: TEXAS PROPERTIES - New
 $7,000,000Active6 beds 8 baths7,301 sq. ft.
6002 Jericho Court, Dallas, TX 75248
MLS# 21419750Listed by: DOUGLAS ELLIMAN REAL ESTATE - New
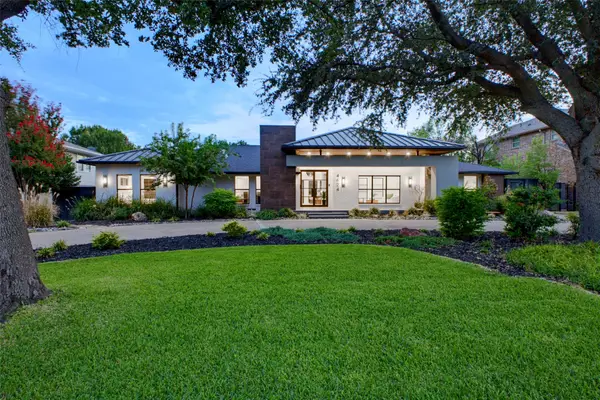 $2,999,000Active4 beds 6 baths5,003 sq. ft.
4624 Willow Lane, Dallas, TX 75244
MLS# 21399966Listed by: ALLIE BETH ALLMAN & ASSOC. - New
 $815,000Active4 beds 3 baths2,073 sq. ft.
8559 S Mediterranean Circle, Dallas, TX 75238
MLS# 21419787Listed by: COMPASS RE TEXAS, LLC - New
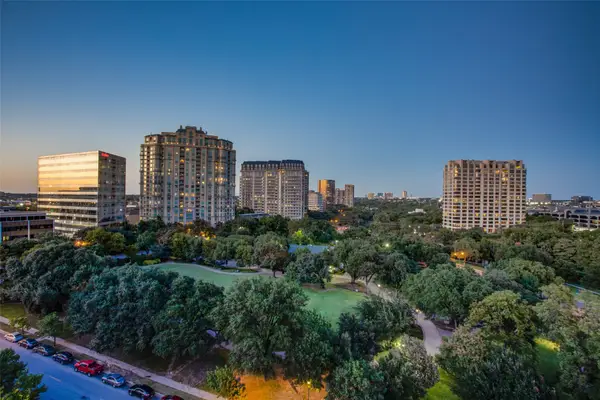 $285,000Active1 beds 1 baths844 sq. ft.
3225 Turtle Creek Boulevard #914, Dallas, TX 75219
MLS# 21412676Listed by: BRIGGS FREEMAN SOTHEBY'S INT'L - New
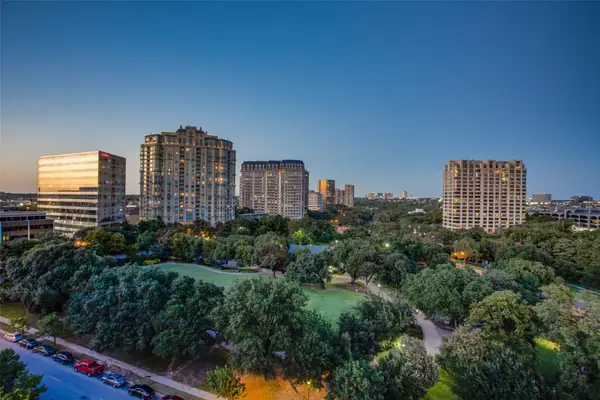 $650,000Active2 beds 2 baths1,745 sq. ft.
3225 Turtle Creek Boulevard #1247, Dallas, TX 75219
MLS# 21414189Listed by: BRIGGS FREEMAN SOTHEBY'S INT'L - New
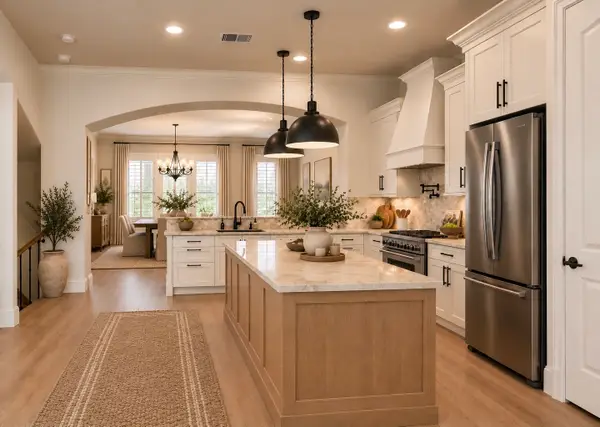 $525,000Active3 beds 4 baths2,149 sq. ft.
4029 Winsor Drive, Farmers Branch, TX 75244
MLS# 21419542Listed by: COMPASS RE TEXAS, LLC. - New
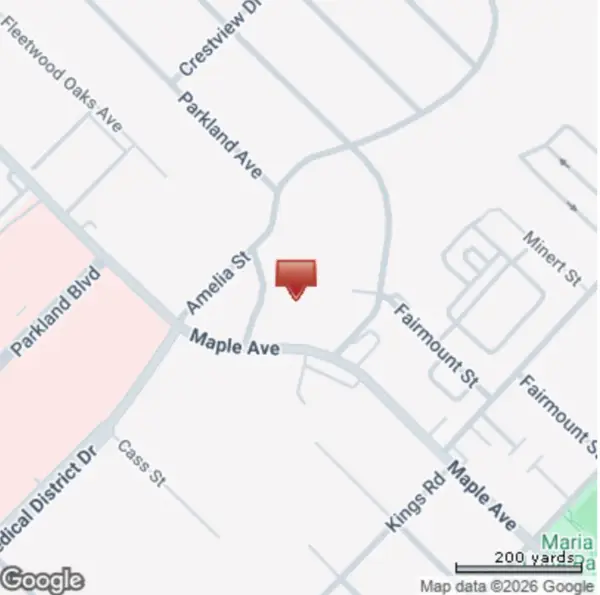 $399,900Active0.27 Acres
2514 Maple Springs Boulevard, Dallas, TX 75235
MLS# 21419679Listed by: COMPASS RE TEXAS, LLC - Open Sun, 2 to 4pmNew
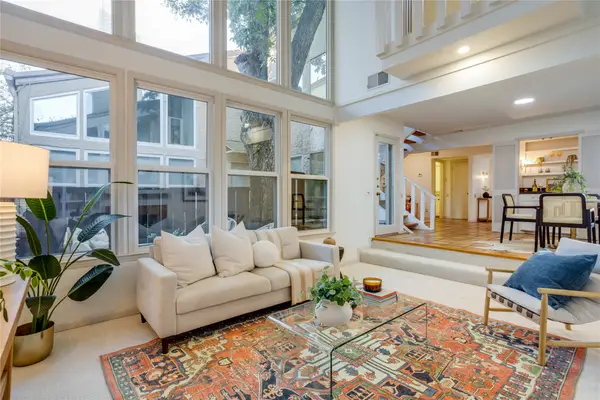 $475,000Active2 beds 3 baths1,959 sq. ft.
3526 Wycliff Avenue, Dallas, TX 75219
MLS# 21392128Listed by: DAVE PERRY MILLER REAL ESTATE - New
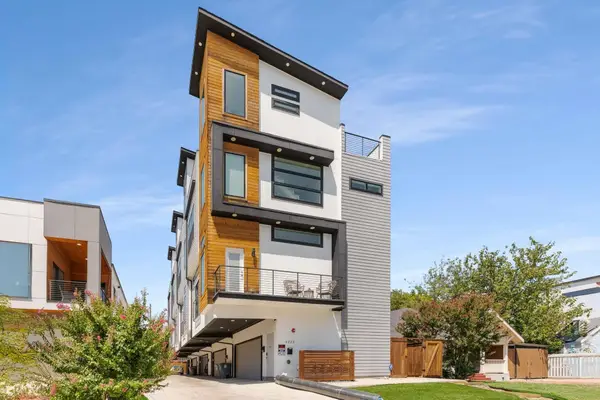 $1,999,500Active9 beds 14 baths7,592 sq. ft.
4223 Delano Place, Dallas, TX 75204
MLS# 21409756Listed by: BRIGGS FREEMAN SOTHEBY'S INT'L


Protect your home and budget from life's surprises with an Assurant Home Warranty, backed by a partner that supports you through every step of homeownership. Explore Plans.
© 2026 Better Homes and Gardens Real Estate LLC. An Anywhere Real Estate company. All rights reserved. Better Homes and Gardens® Real Estate is a registered trademark owned by Meredith Operations Corporation, licensed to Better Homes and Gardens Real Estate LLC and used with permission. Better Homes and Gardens Real Estate LLC fully supports the principles of the Fair Housing Act and the Equal Opportunity Act. Listing information is deemed reliable but is not guaranteed accurate.
Each office is independently owned and operated.
Any services or products provided by third parties are not provided by, affiliated with or related to Better Homes and Gardens Real Estate LLC, or its affiliated companies.