
6466 Royal Lane, Dallas, TX 75230
Local realty services provided by:Better Homes and Gardens Real Estate Lindsey Realty
Listed by: lorena decanini
Office: monument realty
MLS#:21327261
Source:GDAR
Price summary
- Price:$3,200,000
- Price per sq. ft.:$535.92
About this home
Welcome to an extraordinary modern architectural estate delivering unmatched luxury and value in Preston Hollow. Spanning nearly 6,000 sq ft on a prime 0.36-acre lot, this contemporary masterpiece makes a striking first impression with its multi-tonal facade, circular driveway with turf-accented pavers, and custom oversized pivot front door.
Inside, a soaring grand entry opens to refined, light-filled spaces designed for grand scale entertaining and effortless daily living. The main level showcases an executive study enclosed by custom glass barn doors, a feature wine display, and an expansive open living area framed by upper-level windows and sliding glass doors with direct patio access. The chef’s kitchen is equipped with waterfall islands, commercial-grade appliances, a butler's pantry, and premium finishes throughout.
The main-floor primary suite is a private sanctuary featuring a cozy fireplace, dual walk-in closets, and a spa-inspired bath complete with a double walk-in shower and custom built-in steam shower. All secondary bedrooms feature private en-suite baths, complementing two additional powder baths across the home’s eight total bath layout.
Designed to maximize outdoor living, the second level boasts two distinct terrace spaces—a private front-facing terrace and a rear-facing terrace. Upstairs also features a versatile media and game room with its own fireplace. Completing this exceptional residence is a built-in surround sound system throughout the home, smart home integration, a 3-car rear-entry garage, and an additional gated parking court with space for two extra vehicles....
Contact an agent
Home facts
- Year built:2026
- Subdivision & Development:Royal Hills
- Listing ID #:21327261
- Added:54 day(s) ago
- Updated:September 19, 2026 at 11:54 AM
Rooms and interior
- Bedrooms:5
- Total bathrooms:8
- Full bathrooms:6
- Half bathrooms:2
- Flooring:Combination
- Kitchen Description:Built In Refrigerator, Dishwasher, Disposal, Microwave, Some Commercial Grade, Vented Exhaust Fan
- Living area:5,971 sq. ft.
Heating and cooling
- Cooling:Central Air
- Heating:Central
- Central air:Yes
Structure and exterior
- Year built:2026
- Building area:5,971 sq. ft.
- Lot area:0.37 Acres
- Construction Materials:Concrete, Stucco, Wood Siding
- Foundation Description:Slab
- Levels:2 Story
Schools
- High school:Hillcrest
- Middle school:Benjamin Franklin
- Elementary school:Prestonhol
Finances and disclosures
- Price:$3,200,000
- Price per sq. ft.:$535.92
Features and amenities
- Appliances:Built In Refrigerator, Dishwasher, Disposal, Microwave, Range, Some Commercial Grade, Vented Exhaust Fan
- Amenities:Carbon Monoxide Detectors, Security System, Security System Owned, Smoke Detectors
- Smart home:Yes
Parking
- Garage:Yes
- Garage spaces:3
 Information provided, in part, by North Texas Real Estate Information Systems, Inc. Last Updated September 19, 2026 Listings with the NTREIS logo are listed by brokerages other than Better Homes and Gardens Real Estate Lindsey Realty.
New listings near 6466 Royal Lane
- New
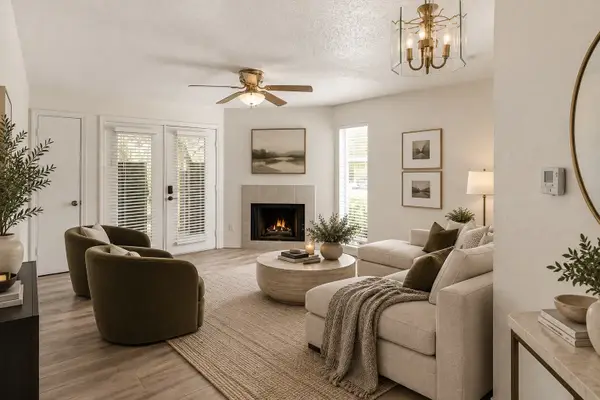 $74,000Active1 beds 1 baths551 sq. ft.
9807 Walnut Street #D105, Dallas, TX 75243
MLS# 21390984Listed by: COMPASS RE TEXAS, LLC. - New
 $2,495,000Active5 beds 6 baths5,422 sq. ft.
5517 Charlestown Drive, Dallas, TX 75230
MLS# 21361998Listed by: COMPASS RE TEXAS, LLC. - New
 $2,495,000Active0.45 Acres
6951 Tokalon Drive, Dallas, TX 75214
MLS# 21362756Listed by: DAVE PERRY MILLER REAL ESTATE - New
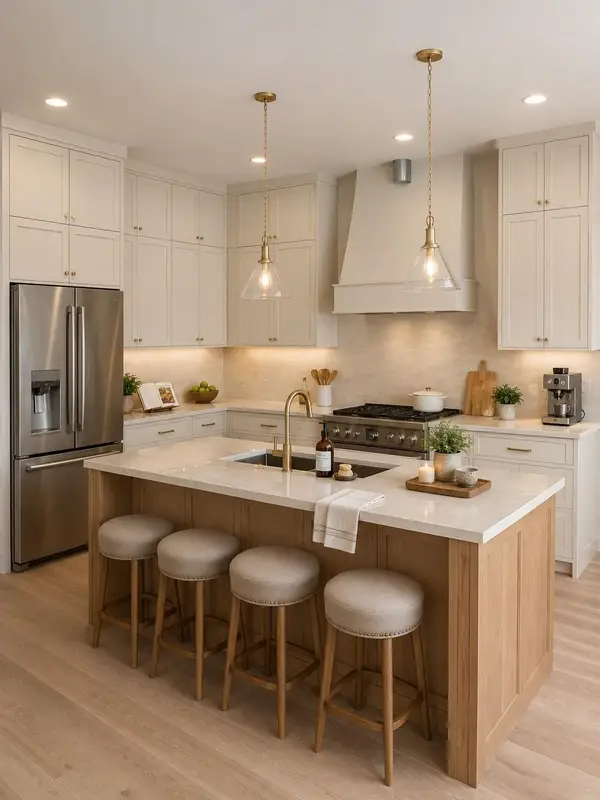 $1,450,000Active6 beds 6 baths3,882 sq. ft.
6920 & 6922 Victoria Avenue, Dallas, TX 75209
MLS# 21363856Listed by: CHRISTIE'S LONE STAR - New
 $199,900Active3 beds 2 baths1,320 sq. ft.
8917 Freeport Drive, Dallas, TX 75228
MLS# 21390025Listed by: DAVE PERRY MILLER REAL ESTATE - New
 $206,000Active4 beds 3 baths1,772 sq. ft.
7309 Broken Tree Trail, Dallas, TX 75232
MLS# 21391015Listed by: CLAYTON E. BENNETT - New
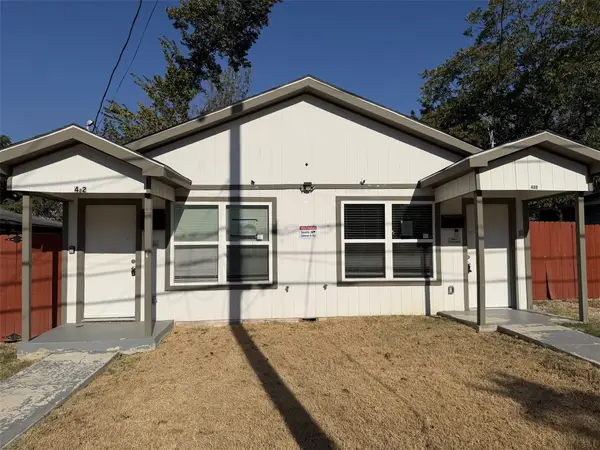 $462,000Active4 beds 4 baths2,184 sq. ft.
400 Lansing Street, Dallas, TX 75203
MLS# 21390944Listed by: KELLER WILLIAMS LONESTAR DFW - New
 $355,000Active3 beds 2 baths1,717 sq. ft.
3315 Tooms Street, Dallas, TX 75227
MLS# 21389076Listed by: ONLY 1 REALTY GROUP NORTH DALLAS - New
 $1,549,000Active4 beds 4 baths4,064 sq. ft.
9007 Leaside Drive, Dallas, TX 75238
MLS# 21390012Listed by: SUMMIT COVE REALTY, INC. - New
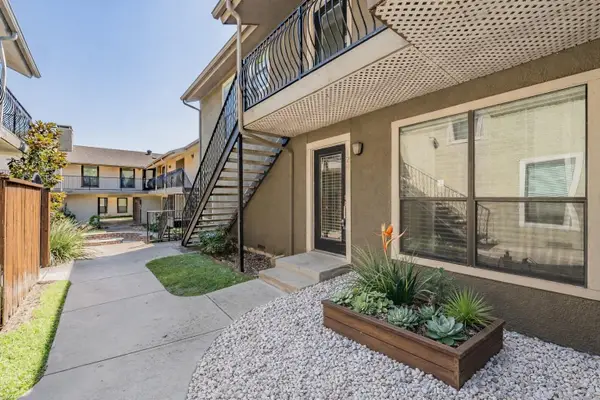 $265,000Active2 beds 2 baths1,155 sq. ft.
5816 Birchbrook Drive #124, Dallas, TX 75206
MLS# 21386420Listed by: PEAK RESULTS REALTY


Protect your home and budget from life's surprises with an Assurant Home Warranty, backed by a partner that supports you through every step of homeownership. Explore Plans.
© 2026 Better Homes and Gardens Real Estate LLC. An Anywhere Real Estate company. All rights reserved. Better Homes and Gardens® Real Estate is a registered trademark owned by Meredith Operations Corporation, licensed to Better Homes and Gardens Real Estate LLC and used with permission. Better Homes and Gardens Real Estate LLC fully supports the principles of the Fair Housing Act and the Equal Opportunity Act. Listing information is deemed reliable but is not guaranteed accurate.
Each office is independently owned and operated.
Any services or products provided by third parties are not provided by, affiliated with or related to Better Homes and Gardens Real Estate LLC, or its affiliated companies.