
649 Peavy Road, Dallas, TX 75218
Local realty services provided by:Better Homes and Gardens Real Estate Edwards & Associates
Listed by: ryan rounsaville, josh simmons
Office: compass re texas, llc.
MLS#:21363235
Source:GDAR
Price summary
- Price:$534,000
- Price per sq. ft.:$407.32
About this home
Discover East Dallas living at 649 Peavy Road! Located just minutes from White Rock Lake, this charming 3-bedroom, 2-bathroom home offers fresh updates, comfortable living spaces, and a spacious backyard on a generous 0.238-acre lot.
Step inside to find brand-new hardwood flooring, an inviting living area with a fireplace, and a functional layout featuring generously sized bedrooms. The private primary suite includes an ensuite bathroom with a walk-in closet and separate shower. The kitchen features granite countertops and stainless steel appliances, with the refrigerator, washer, and dryer all included in the sale.
Outside, enjoy a spacious backyard with a deck perfect for grilling, entertaining, or relaxing. Two storage sheds provide additional space for tools, hobbies, and outdoor equipment.
Conveniently located near White Rock Lake, the Dallas Arboretum, Casa Linda Shopping Center, and an abundance of local dining, shopping, and outdoor recreation. Zoned to Hexter Elementary, this home offers an opportunity to enjoy an established East Dallas neighborhood with everyday conveniences just minutes away.
Fresh hardwood floors, a generous backyard, and a fantastic East Dallas location. Come see what 649 Peavy Road has to offer!...
Contact an agent
Home facts
- Year built:1948
- Subdivision & Development:Lake Highlands Estates
- Listing ID #:21363235
- Added:48 day(s) ago
- Updated:October 08, 2026 at 12:11 PM
Rooms and interior
- Bedrooms:3
- Total bathrooms:2
- Full bathrooms:2
- Flooring:Ceramic Tile, Hardwood, Luxury Vinyl Plank
- Kitchen Description:Dishwasher, Disposal, Gas Cooktop, Gas Range, Microwave, Refrigerator
- Living area:1,311 sq. ft.
Heating and cooling
- Cooling:Central Air, Electric
- Heating:Central, Natural Gas
- Central air:Yes
Structure and exterior
- Roof:Composition
- Year built:1948
- Building area:1,311 sq. ft.
- Lot area:0.24 Acres
- Lot Features:Few Trees, Landscaped, Lawn
- Architectural Style:Traditional
- Foundation Description:Pillar Post Pier
- Levels:1 Story
Schools
- High school:Adams
- Middle school:Robert Hill
- Elementary school:Hexter
Finances and disclosures
- Price:$534,000
- Price per sq. ft.:$407.32
Features and amenities
- Appliances:Dishwasher, Disposal, Dryer, Gas Cooktop, Gas Range, Gas Water Heater, Microwave, Plumbed For Gas, Refrigerator, Some Gas Appliances, Washer
- Laundry features:Dryer, Washer
 Information provided, in part, by North Texas Real Estate Information Systems, Inc. Last Updated October 8, 2026 Listings with the NTREIS logo are listed by brokerages other than Better Homes and Gardens Real Estate Edwards & Associates.
New listings near 649 Peavy Road
- New
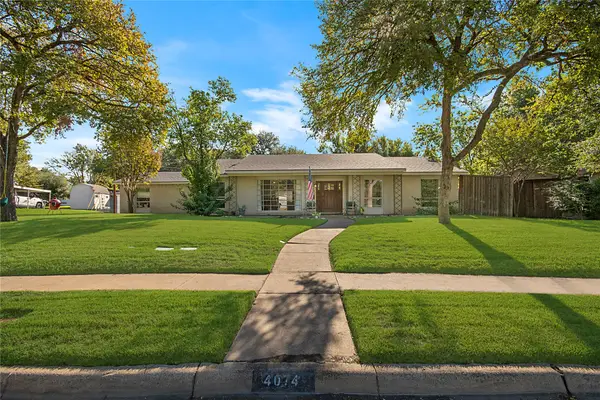 $779,000Active3 beds 3 baths3,020 sq. ft.
4074 Cedar Bayou Drive, Dallas, TX 75244
MLS# 21403254Listed by: BOSAH GROUP LLC - New
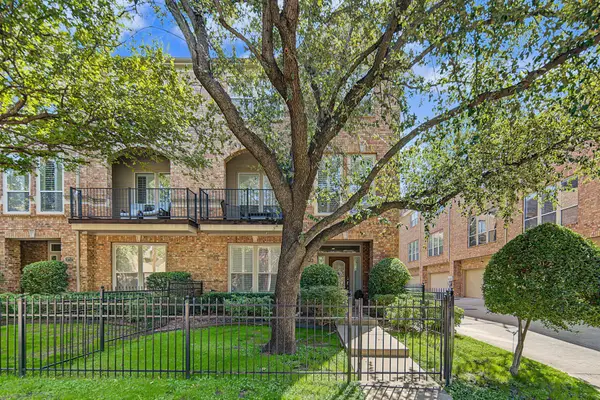 $849,000Active3 beds 4 baths2,498 sq. ft.
3708 Wycliff Avenue, Dallas, TX 75219
MLS# 21406491Listed by: COMPASS RE TEXAS, LLC - New
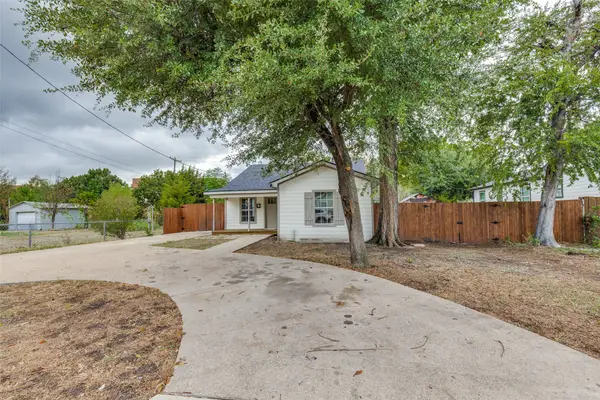 $239,000Active3 beds 2 baths1,380 sq. ft.
1239 Lonsdale Avenue, Dallas, TX 75217
MLS# 21406630Listed by: FIRST FUNDING GROUP - New
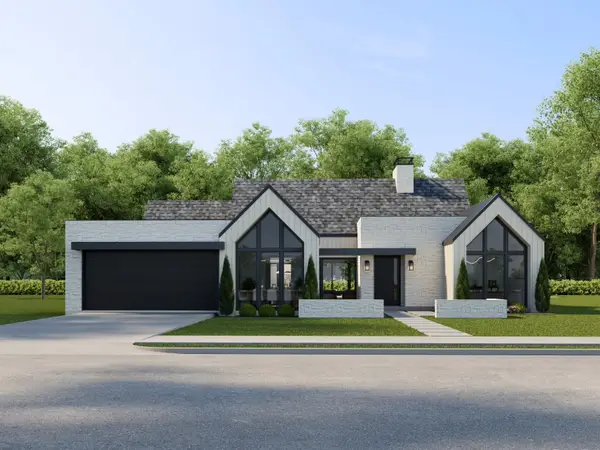 $1,800,000Active5 beds 6 baths4,193 sq. ft.
3229 Jubilee Trail, Dallas, TX 75229
MLS# 21321626Listed by: ELITE LIVING REALTY - New
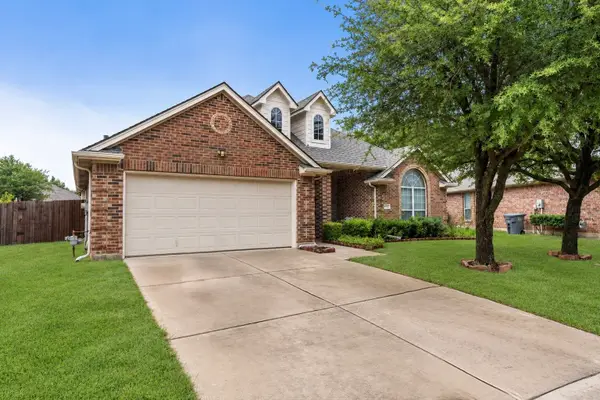 $375,000Active4 beds 2 baths2,303 sq. ft.
7043 Granville Court, Dallas, TX 75249
MLS# 21404976Listed by: RENDON REALTY, LLC - New
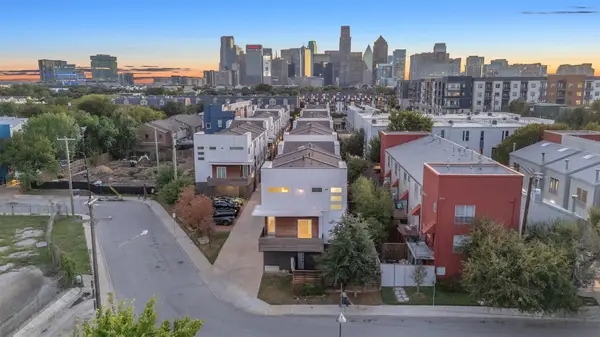 $680,000Active3 beds 4 baths1,749 sq. ft.
1510 N Washington Avenue #703, Dallas, TX 75204
MLS# 21406358Listed by: FLEX GROUP REAL ESTATE - Open Sat, 1 to 3pmNew
 $250,000Active3 beds 1 baths1,550 sq. ft.
305 E 6th Street, Dallas, TX 75203
MLS# 21405787Listed by: JPAR DALLAS - New
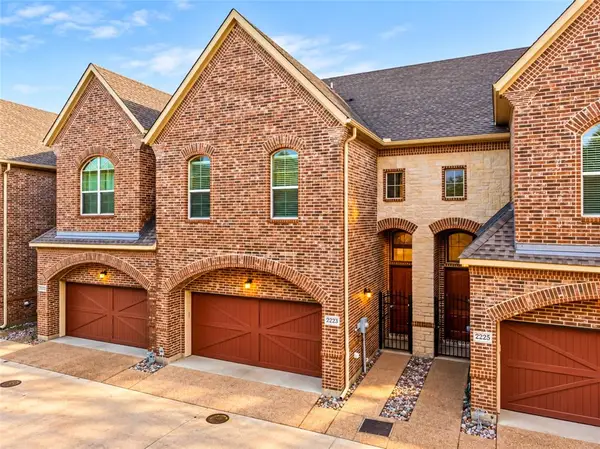 Listed by BHGRE$509,900Active3 beds 3 baths1,934 sq. ft.
2223 Eriksson Lane, Dallas, TX 75204
MLS# 21402345Listed by: BETTER HOMES & GARDENS, WINANS - New
 $235,000Active4 beds 2 baths1,196 sq. ft.
1414 Tempest Drive, Dallas, TX 75217
MLS# 21402583Listed by: SERHANT TEXAS, LLC - New
 $155,000Active2 beds 2 baths998 sq. ft.
12484 Abrams Road #1623, Dallas, TX 75243
MLS# 21402612Listed by: TEXAS PROPERTIES


Protect your home and budget from life's surprises with an Assurant Home Warranty, backed by a partner that supports you through every step of homeownership. Explore Plans.
© 2026 Better Homes and Gardens Real Estate LLC. An Anywhere Real Estate company. All rights reserved. Better Homes and Gardens® Real Estate is a registered trademark owned by Meredith Operations Corporation, licensed to Better Homes and Gardens Real Estate LLC and used with permission. Better Homes and Gardens Real Estate LLC fully supports the principles of the Fair Housing Act and the Equal Opportunity Act. Listing information is deemed reliable but is not guaranteed accurate.
Each office is independently owned and operated.
Any services or products provided by third parties are not provided by, affiliated with or related to Better Homes and Gardens Real Estate LLC, or its affiliated companies.